Customers meet a business through a sequence of signs, from the road to the counter. A sign package plans that whole sequence at once.
A business sign package is every sign a location needs, planned together rather than bought one at a time. It covers the main sign on the building, the panel on the shared pylon, parking and entrance signs, window and door graphics, wayfinding inside, room signs that meet accessibility rules, safety notices and often the vehicles that carry the brand around town.
Planning it as one package does three things. It makes sure nothing required is missed before opening, it keeps colors, materials and typefaces consistent across every sign, and it usually costs less, because design, permits and installation are handled once.
This guide walks through the package zone by zone, then shows how to turn it into a sign schedule, a permit plan and a budget.
The Sign Package at a Glance
Walk the Customer's Route First
Start outside, at the point where a customer first needs to find you, and follow their route all the way in: from the road, into the parking lot, to the right door, through reception and to the room they need. At every point where someone has to make a decision, note what sign would help. That list is the first draft of the package.
Walk it again as an employee, a delivery driver and a visitor using a wheelchair. Each route reveals signs the others miss.
1. The Approach and Identification
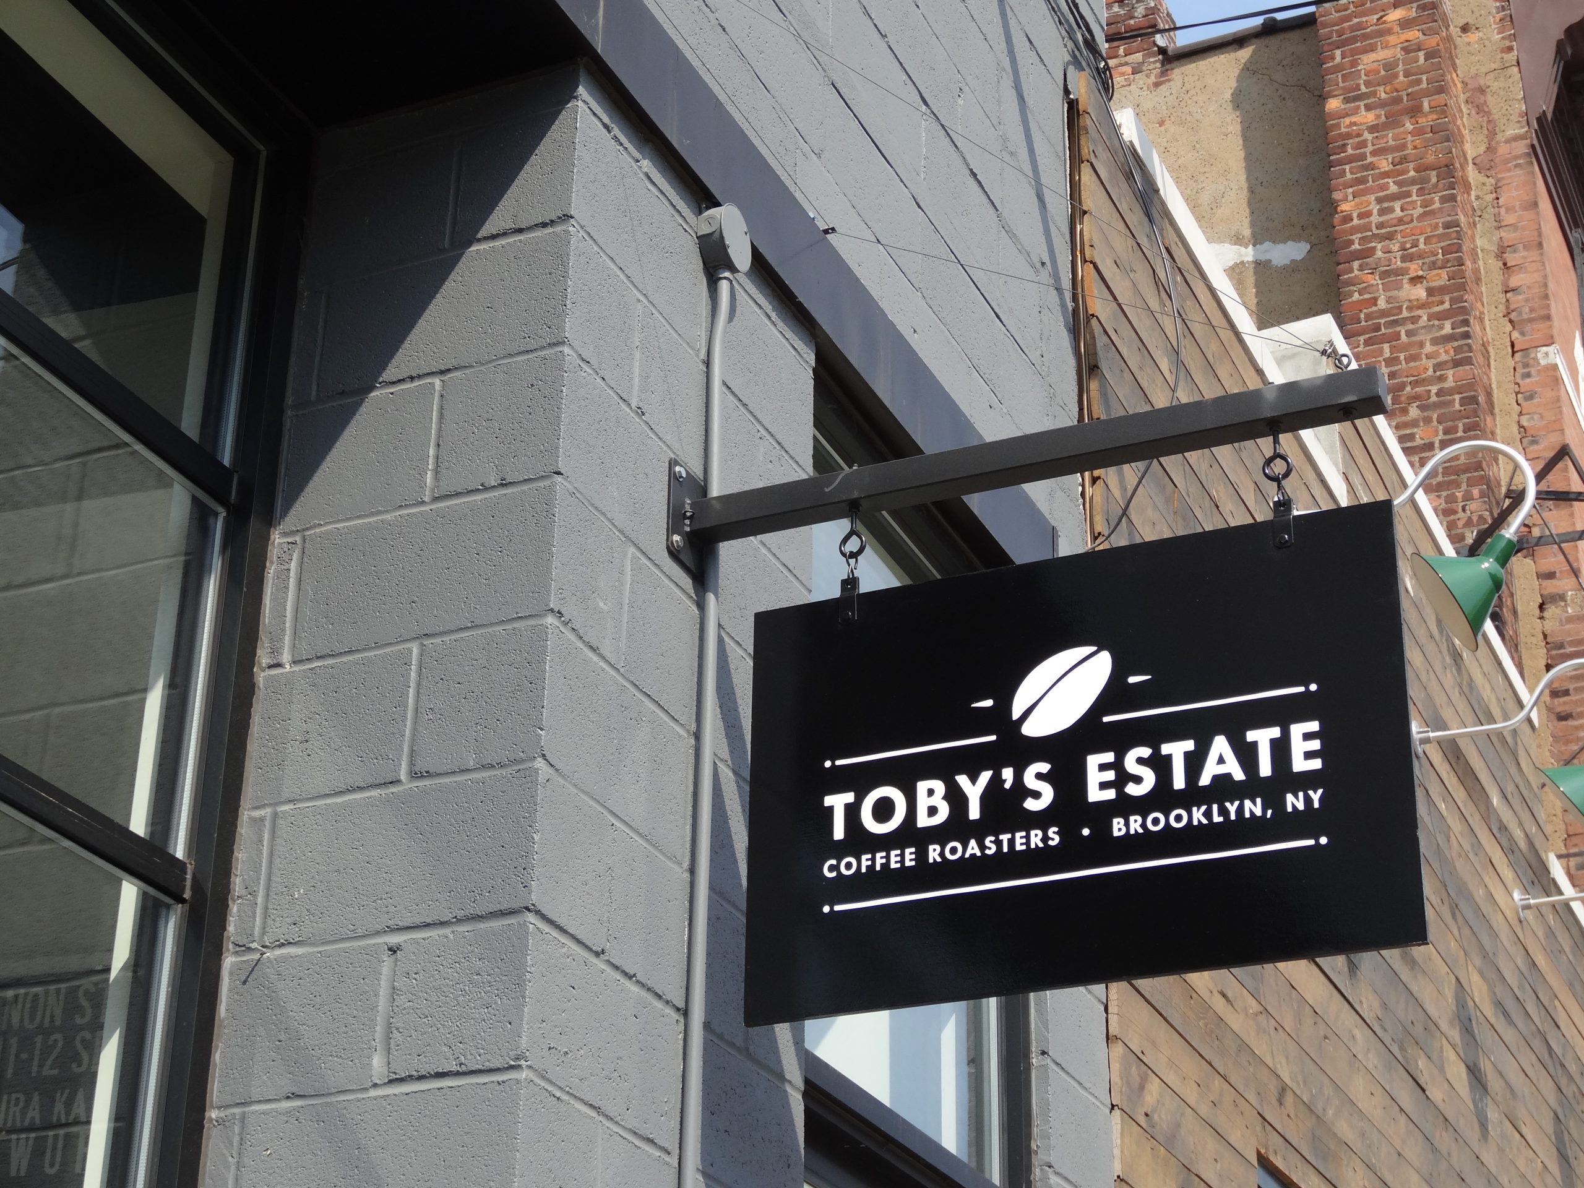
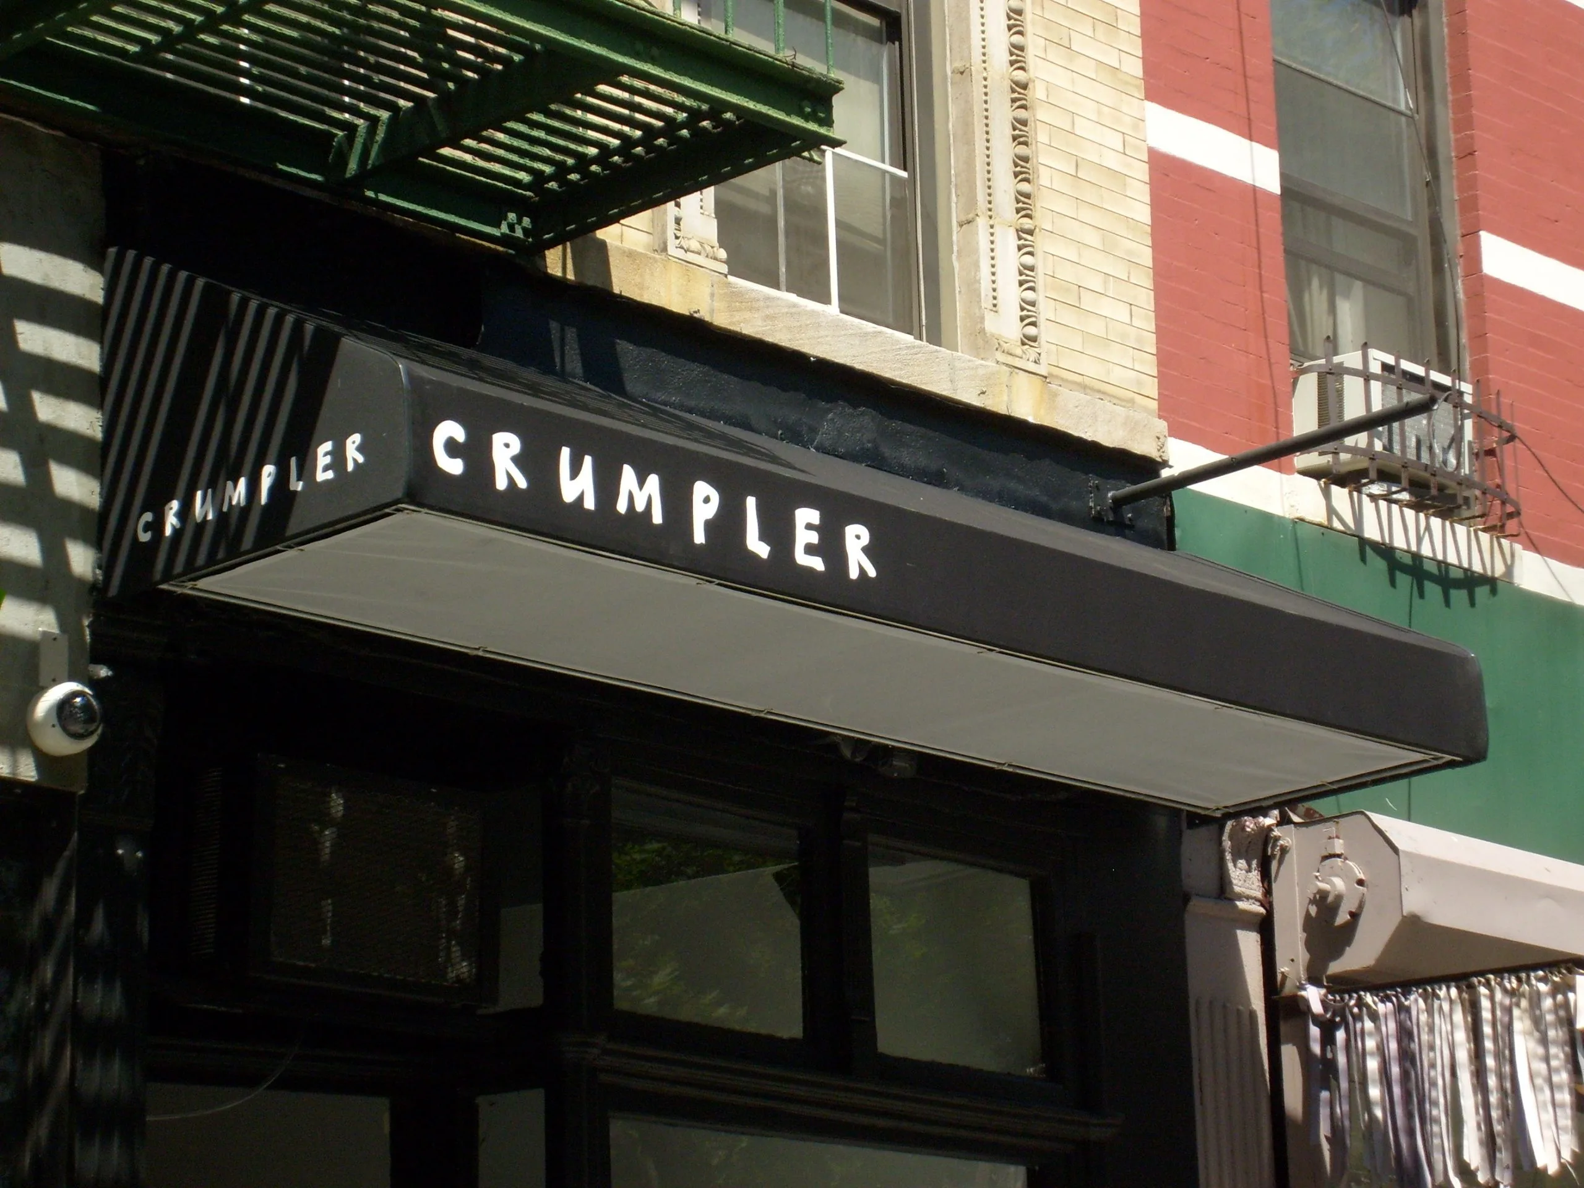
The primary identification sign is the most visible part of the package and usually its biggest investment. It might be channel letters on the sign band, a light box, a blade sign for pedestrians or a monument sign near the road. In a shopping center it is often joined by a panel on the shared pylon. The sign type depends on the building, the town’s limits, the lease and how far away customers are. See our Outdoor Signs range for the main options.
2. Site and Parking
Larger sites need directional signs at the entrance and at each decision point in the lot, plus building numbers visible from the street. Accessible parking spaces have specific requirements: under the 2010 ADA Standards, each accessible space is identified by a sign with the International Symbol of Accessibility, mounted with its lowest edge at least 60 inches above the ground, and van accessible spaces are marked as such. Monument and directional signs at driveways also need to stay clear of drivers’ sightlines.
3. Entrance and Windows
The entrance is where people confirm they are in the right place. Door vinyl with the business name, hours and accessibility information, window graphics that show what happens inside and a clear entrance sign on buildings with several doors all belong here. Many towns count window signs toward the total sign area or cap the share of each window that can be covered, so plan them with the exterior sign. See our Window Decals and Window Frosting pages.
4. Lobby and Reception
Inside the door, the lobby or reception sign is the brand’s first impression up close. Dimensional letters, standoff panels or a lit logo wall set the tone for everything after it. See our Lobby Signs page for materials and mounting.

5. Interior Wayfinding
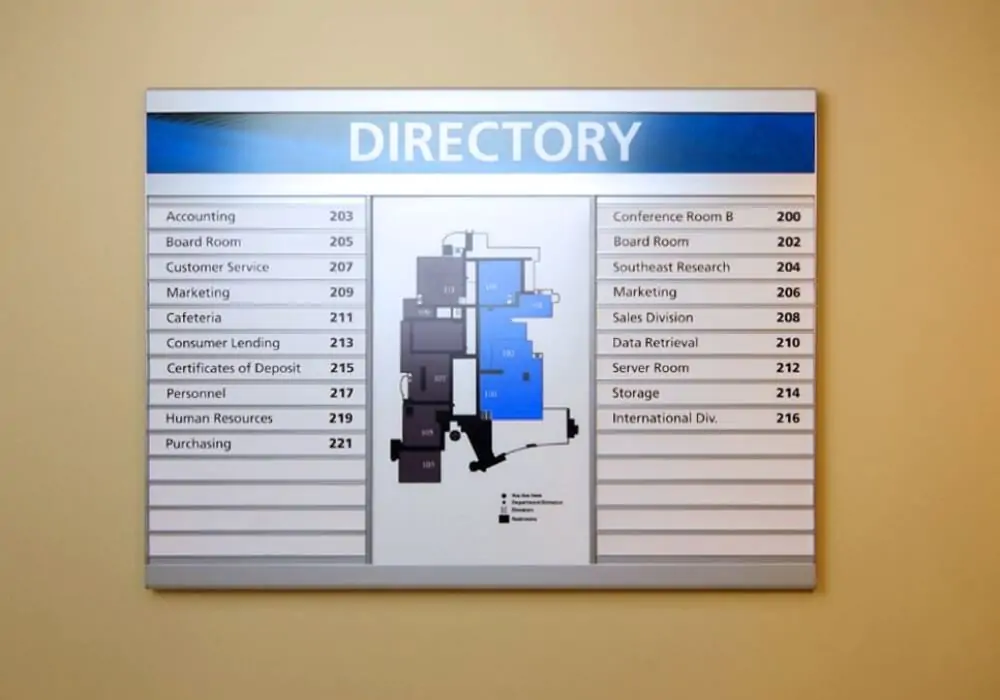
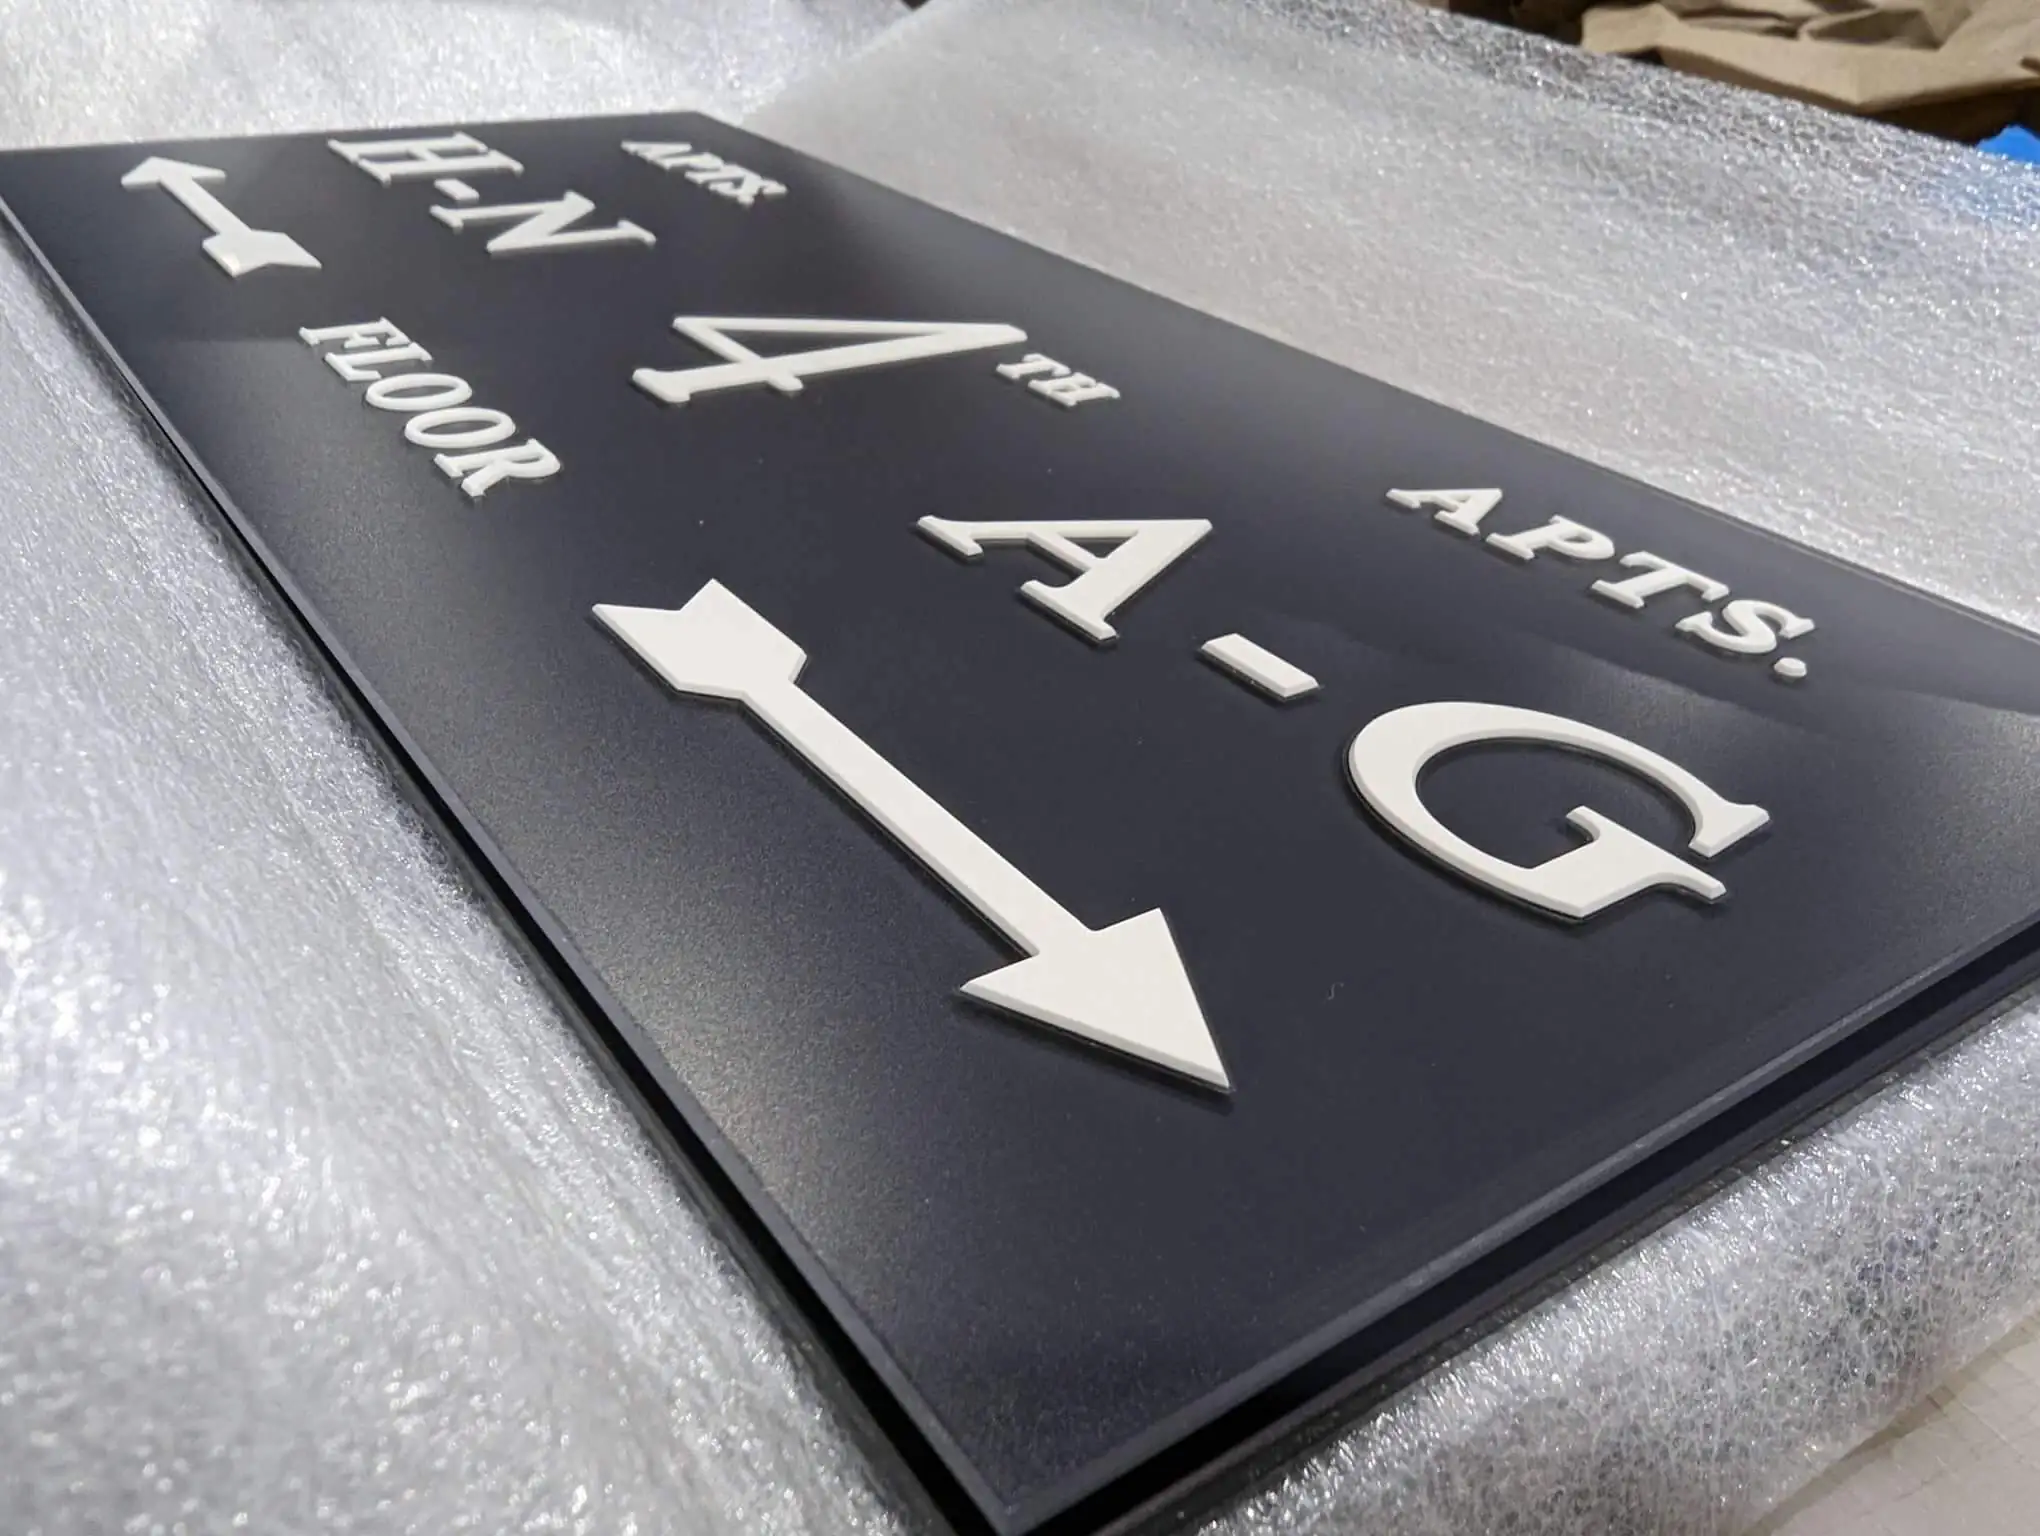
In anything larger than a single room, people need help finding their way. A wayfinding system starts with a directory at the entrance, then directional signs at every decision point, such as corridor junctions, elevator lobbies and stair landings, and floor numbers in stairs and lifts. Consistency matters: the same names, arrows and colors throughout. Our guides on planning customer wayfinding from the start and creating a signage system for large buildings go deeper.
6. Room Identification and Code Signs
Room signs are the part of the package inspectors check. Under the 2010 ADA Standards, signs that identify permanent rooms and spaces, such as restrooms, exits, stairs and numbered rooms, need raised characters, braille and correct mounting height and location. Directional and informational signs need legible, high contrast visual characters. Exit signage and other life safety signs are governed by the building and fire codes. Our guide to ADA sign requirements explains the rules, and our ADA Signs and Egress Maps pages show the formats.
The simplest way to get this right is to build room signs from the building’s door schedule, so every door has the right sign and nothing is duplicated.
7. Vehicles and Temporary Signs
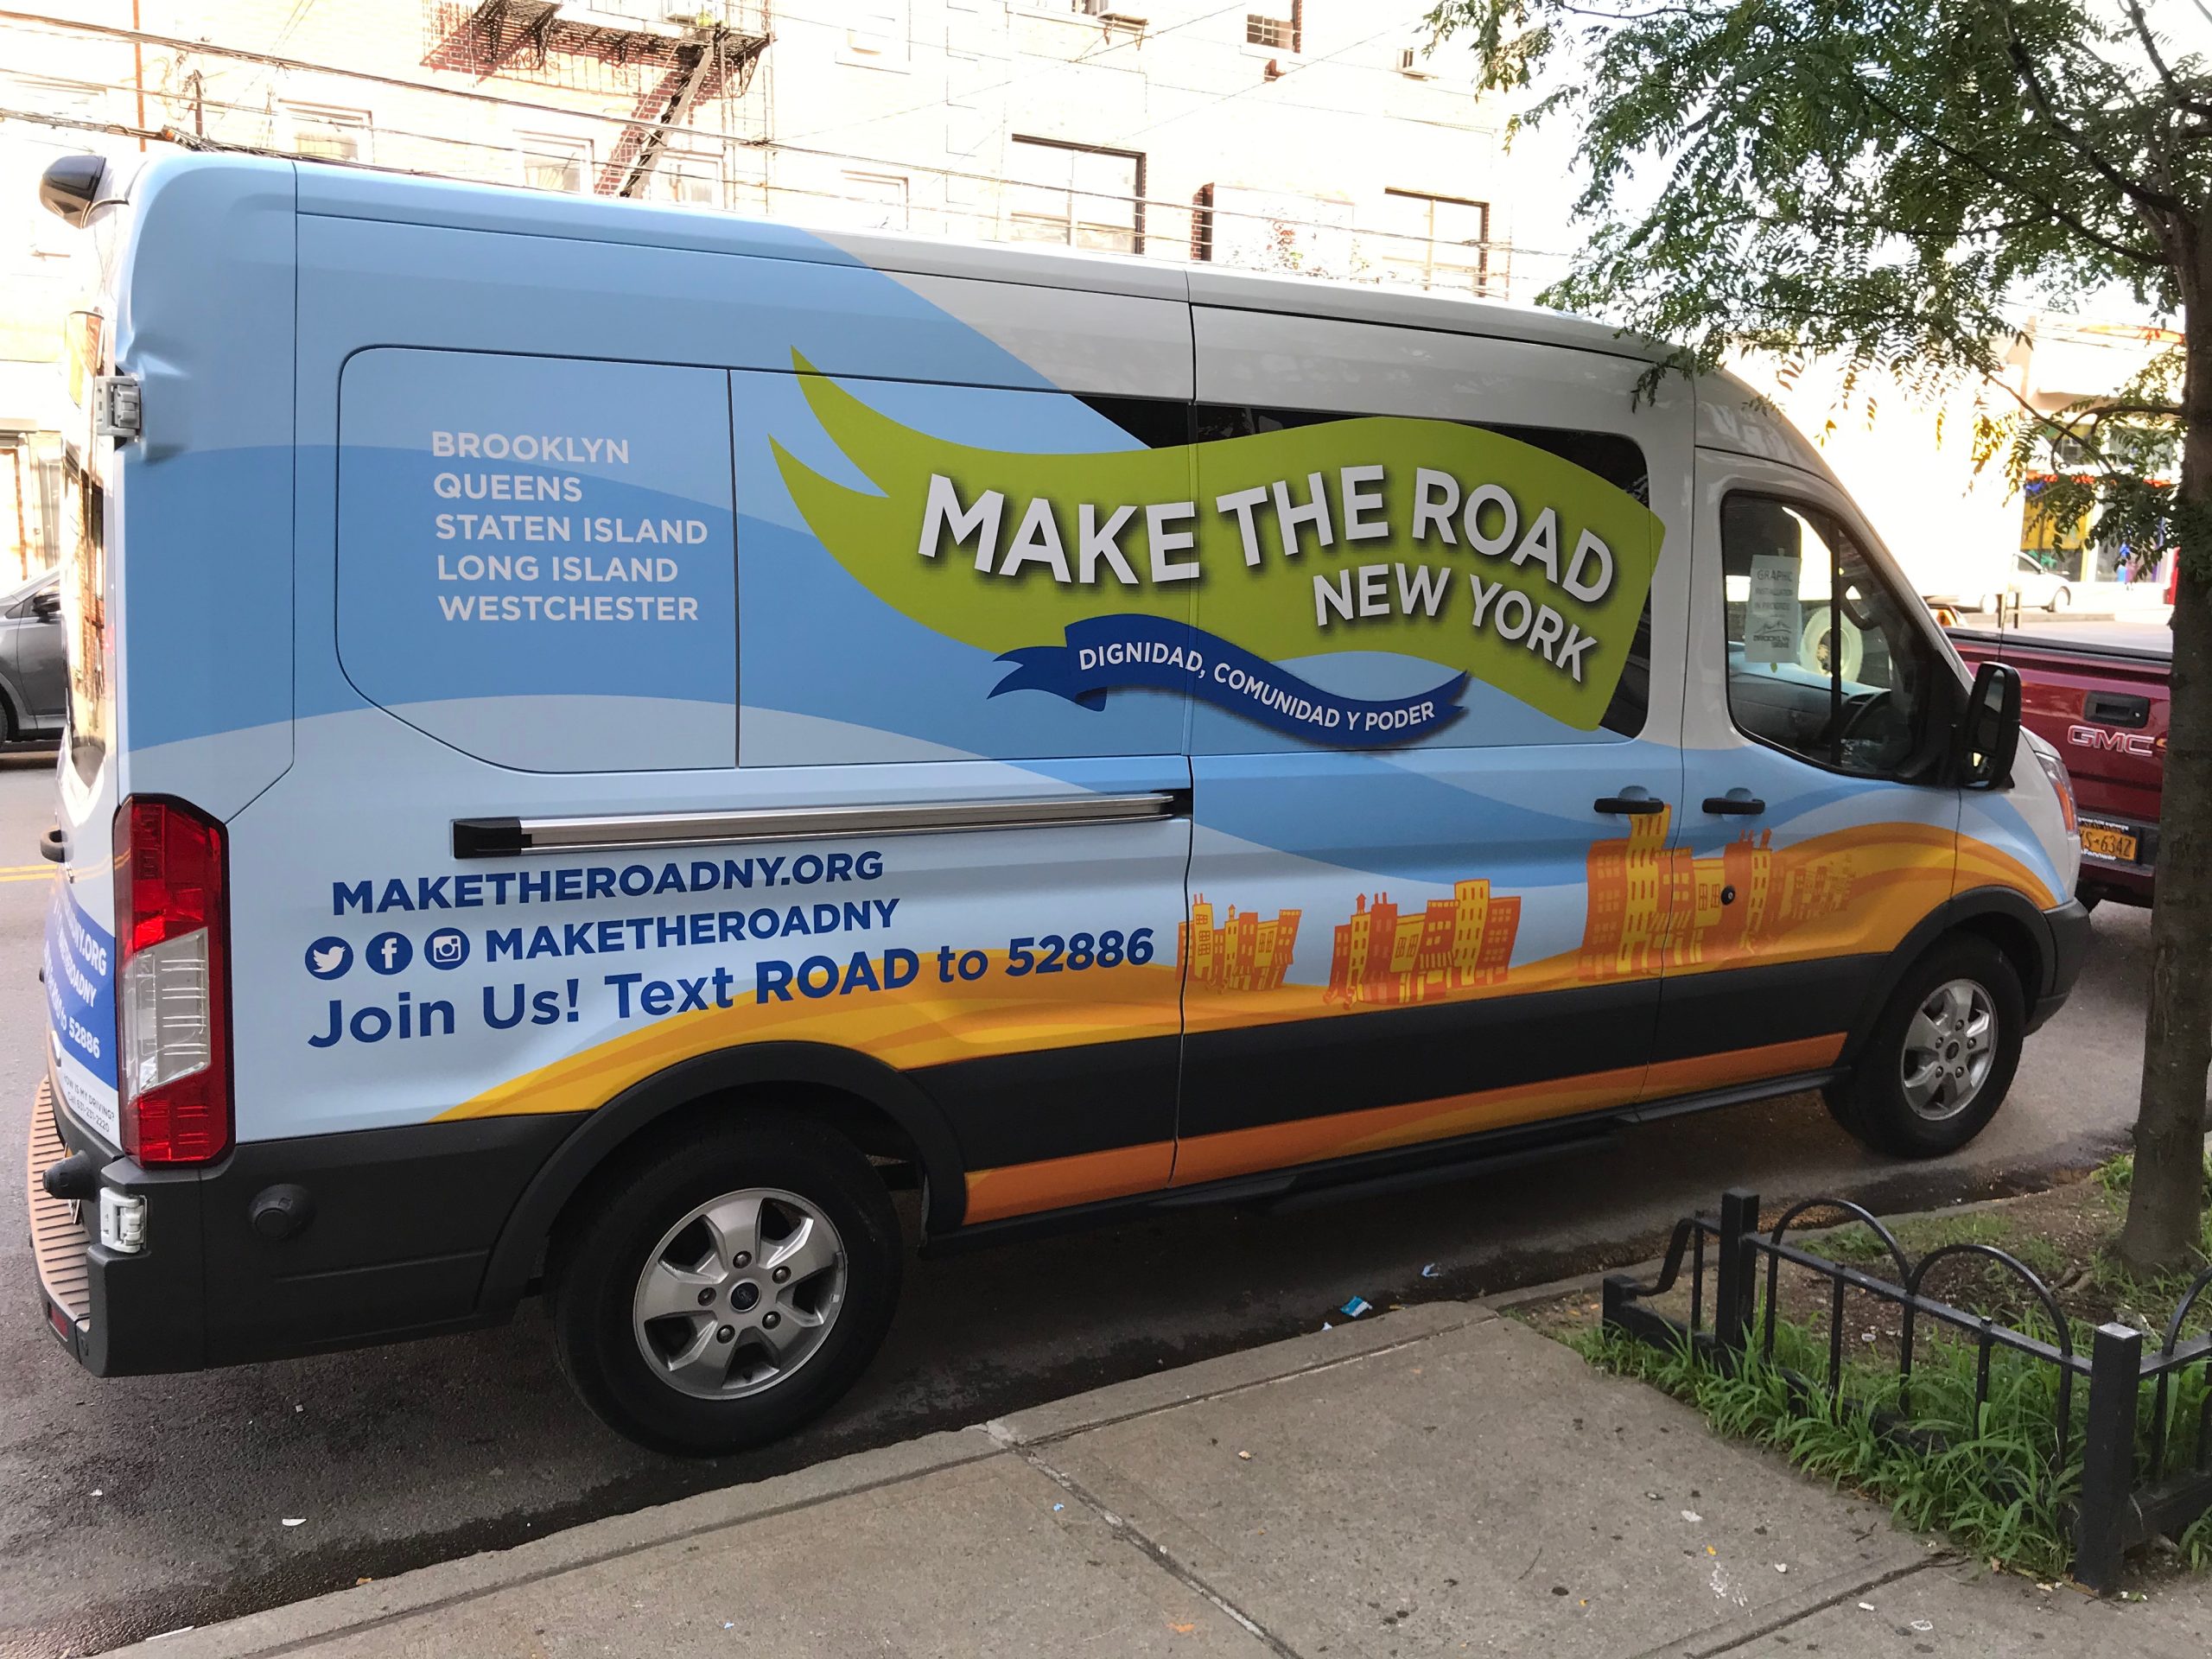
Company vehicles are moving signs, and they should match the storefront. A van, truck or trailer wrapped in the same colors and typefaces extends the brand to every job site and parking lot. See our Vehicle Graphics range.
Temporary signs bridge the gap before opening: coming soon graphics during the fit out and grand opening banners when the doors open. Towns regulate both, so include them in the permit plan. Our guide to temporary sign regulations explains the usual limits.

Turn the List Into a Sign Schedule
A sign schedule is a simple table that lists every sign in the package. It becomes the brief for design, the basis of the quote, the permit checklist and the installation plan.
| Column | What it records | Example |
|---|---|---|
| Sign number | A unique reference used on drawings | EXT 01, INT 14 |
| Location | Where the sign goes | Main facade, above entrance |
| Type | Construction | Channel letters, ADA room sign |
| Message | Exact wording | Business name, Room 204 |
| Size | Overall dimensions | Width and height in inches |
| Material and finish | What it is made of | Aluminium returns, acrylic faces |
| Mounting | How it is fixed | Raceway, standoffs, adhesive |
| Illumination | Lit or not, and how | Face lit LED, none |
| Permit | Whether it needs approval | Zoning and electrical, none |
| Quantity | How many | 1, 12 |
Plan Permits Across the Package
Not every sign needs a permit, but the ones that do should be filed together. In New Jersey, exterior signs usually need zoning approval from the town, and lit or wall mounted signs typically need a construction or electrical permit under the Uniform Construction Code. In New York City, the Department of Buildings handles sign permits, with exemptions for small unlit signs. Window signs, banners and temporary signs follow their own local rules. See our sign permit services page for how we file across a package.
- Exterior signs reviewed by the town’s zoning office
- Construction and electrical permits for wall mounted and lit signs
- Window and temporary signs often counted or capped
- Landlord approval usually needed first
- Sign permits filed with DOB
- Small unlit wall signs under 6 sq ft exempt
- Electrical permit for lit signs
- Landmark buildings add design review
Keep the Package Consistent
A package works best when every sign follows the same small set of rules: approved logo versions, brand colors specified for each material, one or two typefaces, consistent arrows and pictograms and a standard mounting height for interior signs. Writing those down once saves time on every future sign and every future location. Our guide to how consistent signage builds customer trust explains why it matters.
Build and Phase the Budget
Rank the schedule into what must be in place to open, such as accessible room signs, exit signage and the main identification sign, and what can follow, such as lobby features and vehicle wraps. That ranking makes phasing easy if the budget needs it. Our guide on how to budget for commercial signage walks through the process.
- Walk every route: customer, employee, delivery and accessible routes.
- List every sign: zone by zone, in a sign schedule.
- Set the standards: logo, colors, typefaces, mounting heights.
- Plan the permits: which signs need approval, filed together.
- Rank and phase: required for opening, then the rest.
- Order and install together: one design process and as few site visits as possible.
Common Questions About Business Sign Packages
What is included in a business sign package?
Every sign a location needs: exterior identification, parking and site signs, entrance and window graphics, lobby signs, interior wayfinding, accessible room signs, safety and code signs, temporary signs and often vehicle graphics.
Why plan all the signs at once?
So nothing required is missed, every sign matches the brand and design, permits and installation are handled once. It usually costs less than ordering the same signs separately.
Which signs are required before opening?
That depends on the building and the code, but accessible room identification signs, exit signage and building address numbers are commonly checked at inspection. The main identification sign is usually needed for customers on day one.
What is a sign schedule?
A table listing every sign in the package with its number, location, type, message, size, material, mounting, lighting, permit status and quantity. It becomes the brief, the quote basis and the installation checklist.
Can a sign package be phased?
Yes. Many businesses open with the required signs and the main identification sign, then add lobby features, window graphics and vehicle wraps later. Designing the whole package first keeps later phases consistent.
Do interior signs need permits?
Usually not a sign permit, but accessible room signs must meet the ADA Standards, and some interior work falls under building permits for the fit out. Exterior and lit signs are where most permits apply.
Plan Your Complete Sign Package
Gogi Signs designs, permits, fabricates and installs complete sign packages for businesses across New Jersey and New York City, from the sign on the building to the room signs inside, the vehicles outside and everything in between.
Send us your floor plan and photos of the building, or request a free quote and we will build the sign schedule with you.