Floor Number Signs

Floor Number Signs That Tell Every Visitor Where They Are in New Jersey Buildings

Stairwell floor signs with raised characters and Grade 2 braille, stair identification signs, elevator lobby numbers and feature floor numbers. We make every floor in one matching set in Linden and install them across New Jersey. We also install in the five boroughs; see our NYC service area.

Every LevelStairs, lobbies, lower floors
Grade 2 BrailleOn every stair floor sign
One Matching SetCellar to the roof
Built in LindenMade and installed in house
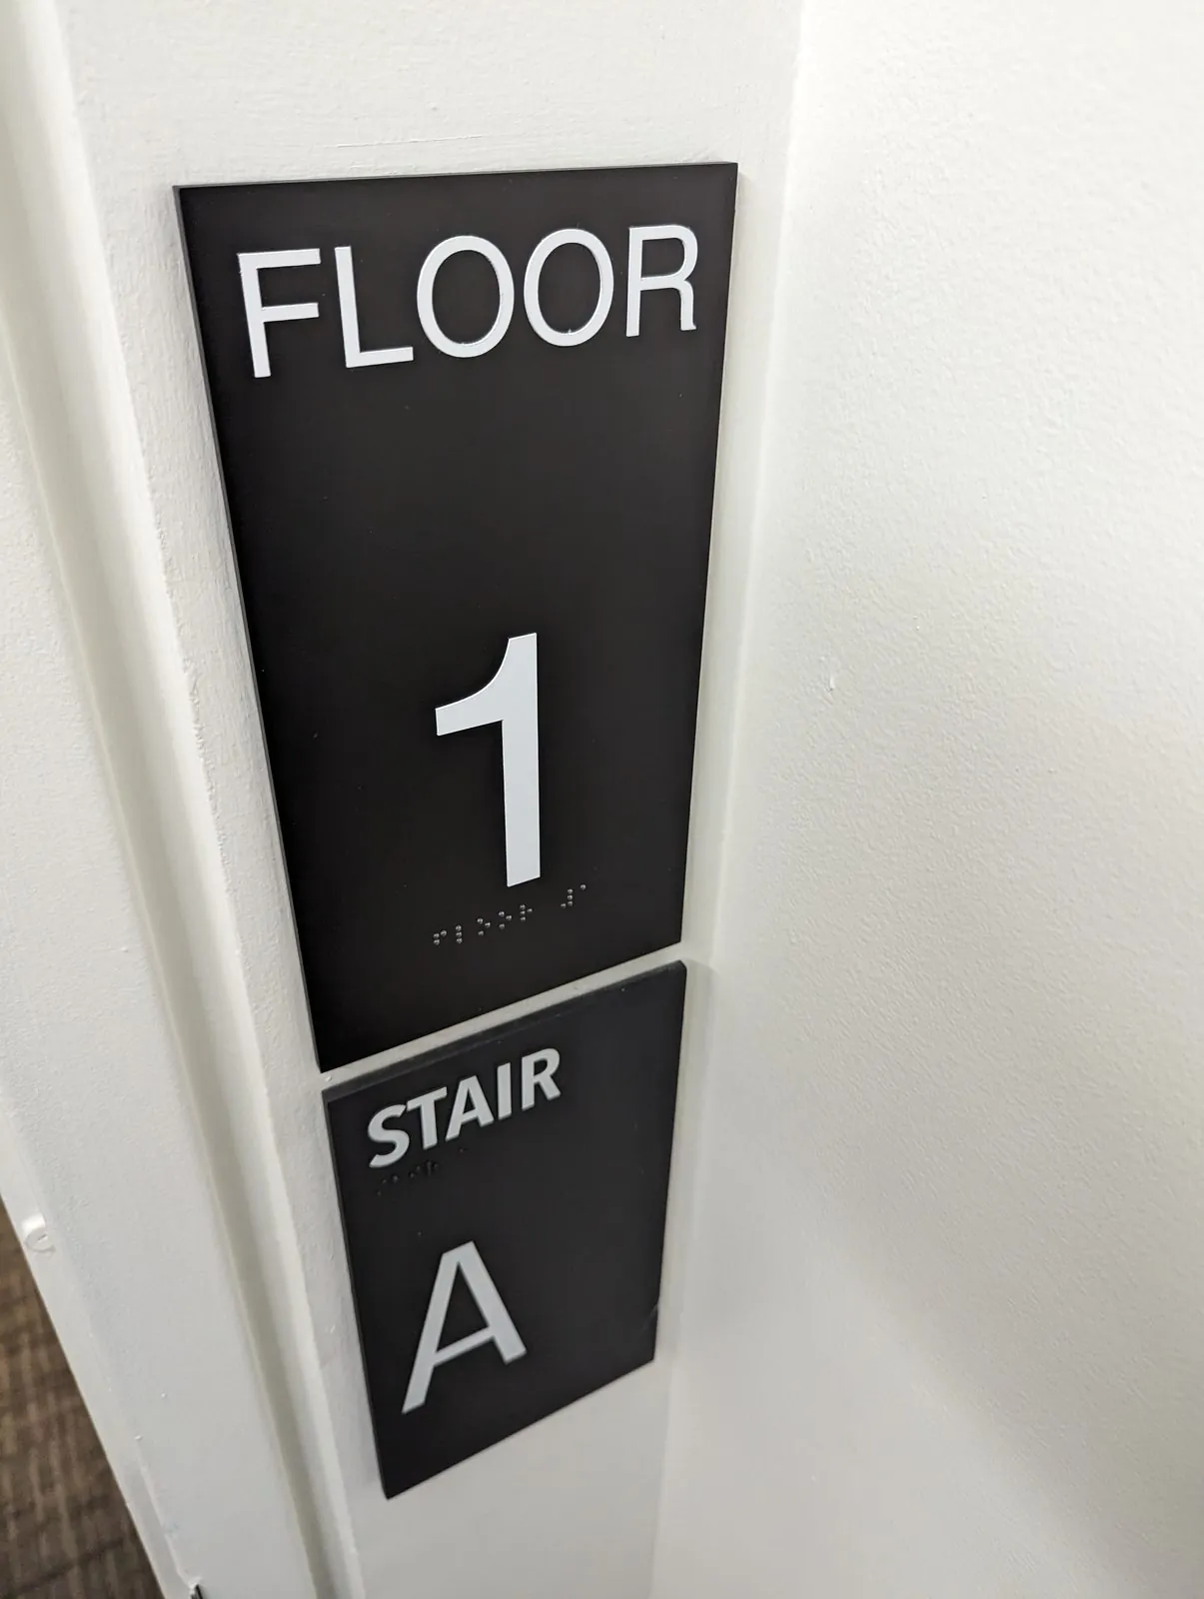
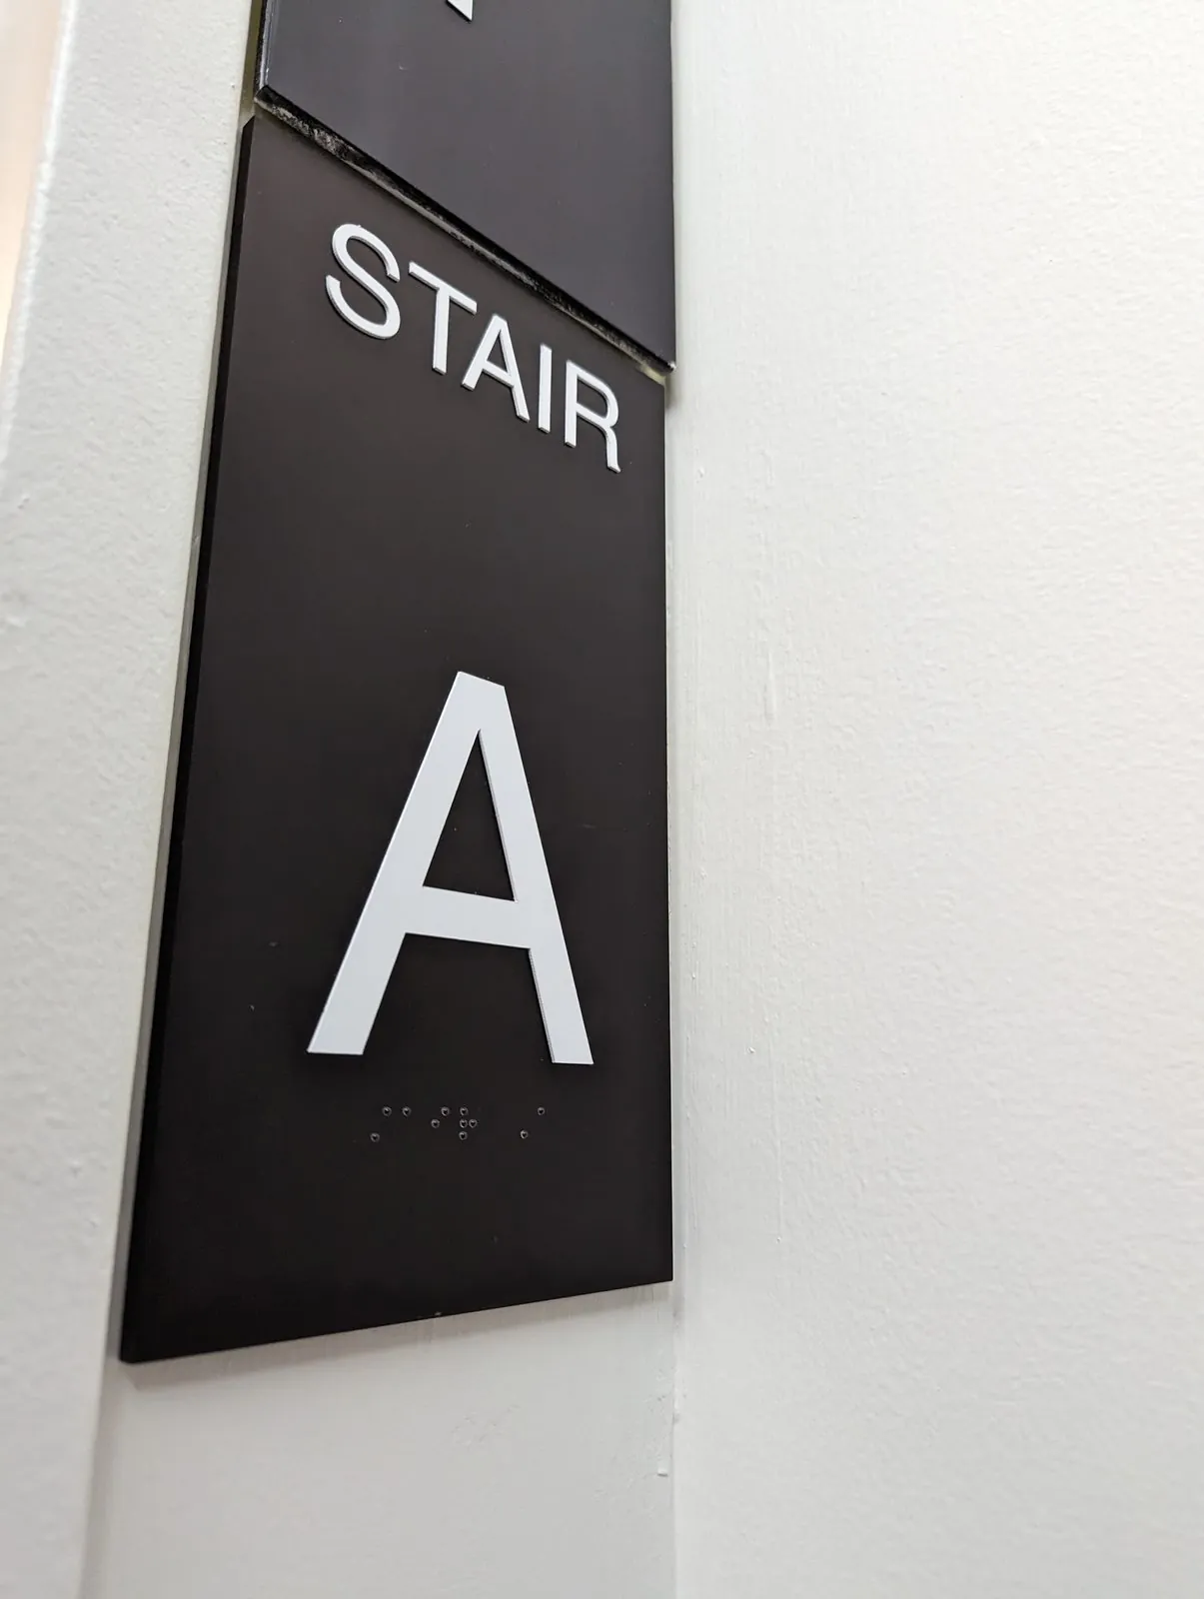
Black Stair A sign with raised white letters and braille
Stair A floor signRaised white letters and Grade 2 braille on a matte black panel.
Where we installBuilt in Linden. Our crews travel to you.
  1. New JerseyHome base
  2. New York CityAll five boroughs
  3. PhiladelphiaPennsylvania
  4. ScrantonPennsylvania
The Basics

One Number, Read in a Hurry

People read floor signs on the move: stepping off an elevator, climbing a stair or heading down in a fire drill. The sign has one job, and it has to do it in a second.

That means a big, clear number in the same spot on every level, the stair letter when a building has more than one stair, and raised characters with braille beside each stair door.

We make the whole run at once, so Floor 2 and Floor 12 use the same font, color and height, and lower levels like LL, L or B match the rest.

Stair doorsFloor number and stair letter at every landing.
Elevator lobbiesA big number you read from inside the cab.
Lower levelsLL, L, B and cellar named the same way.
One styleThe same font and finish on every floor.
Floor Sign Types

Three Floor Signs Every Building Needs

From the stair landing to the elevator lobby, one look on every level.

Floor 1 and Stair A signs with raised letters and braille

Stairwell Floor Signs

Floor number and stair letter in raised characters with braille, beside every stair door.
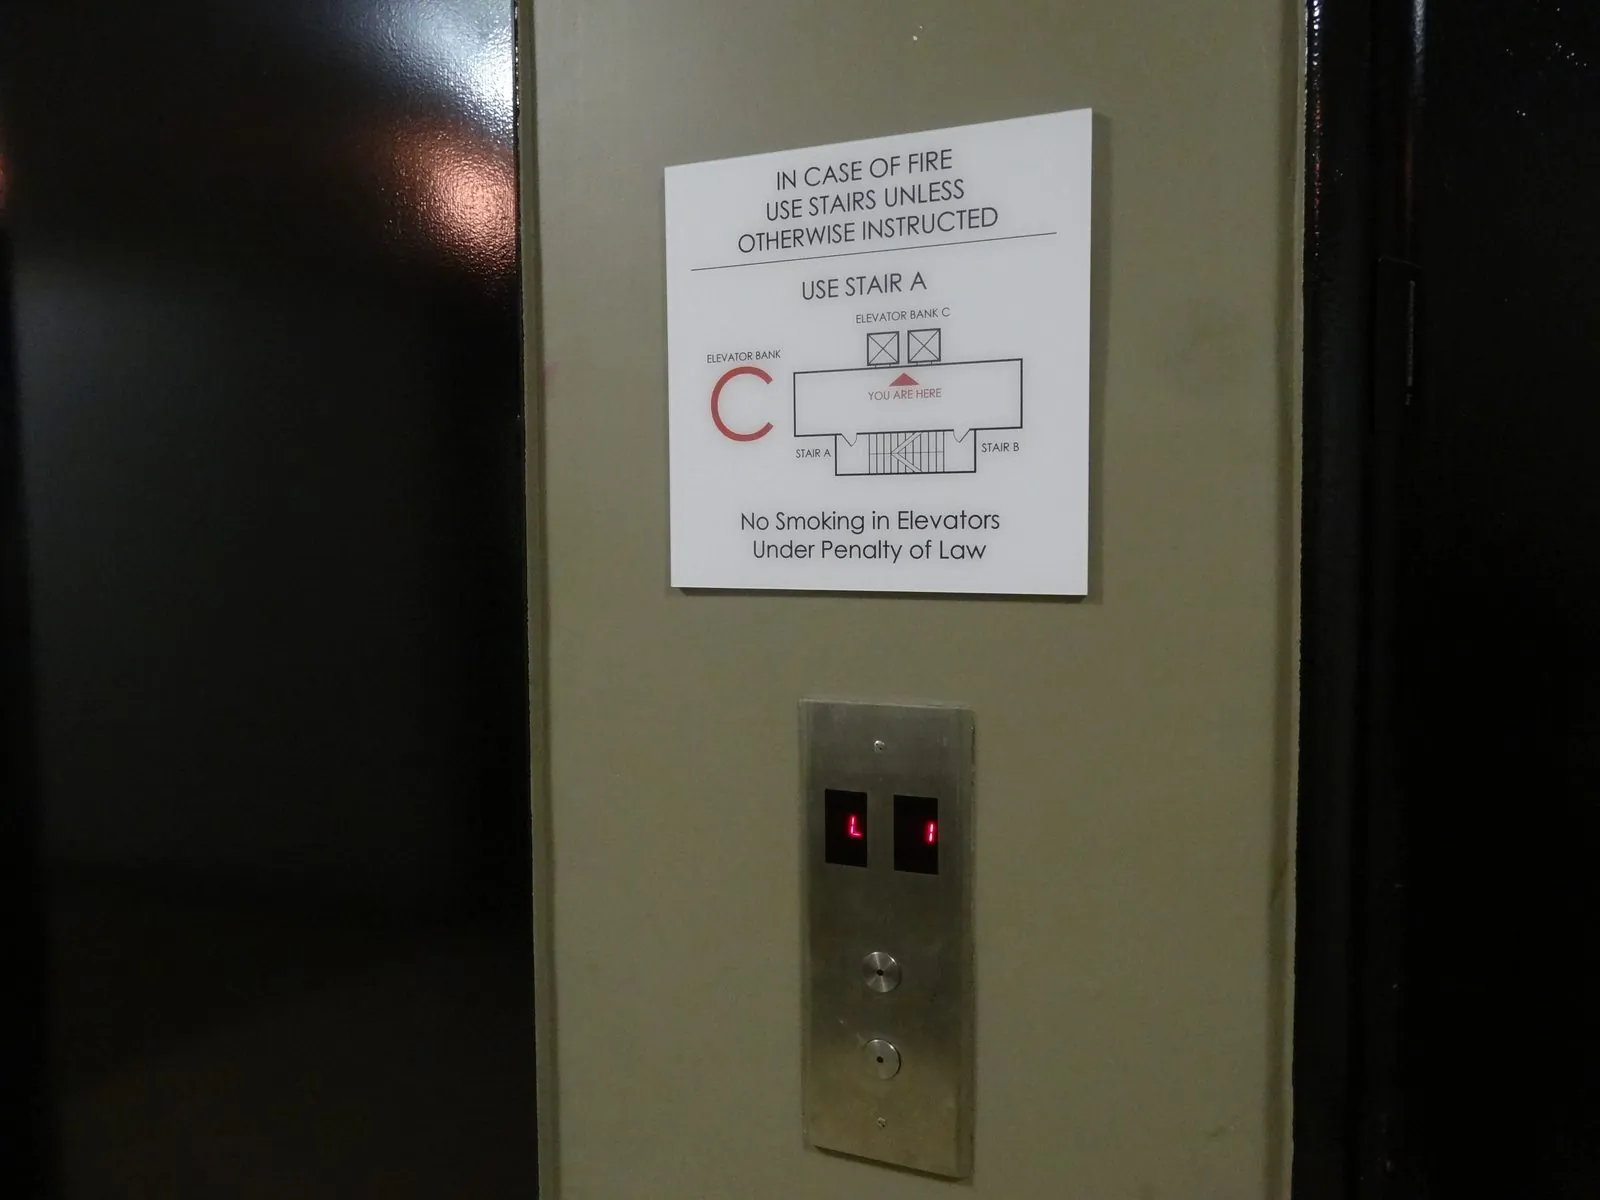
Elevator lobby sign above the call buttons

Elevator Lobby Signs

Bank letter, a small plan and which stair to use, set near the call buttons.

Egress maps
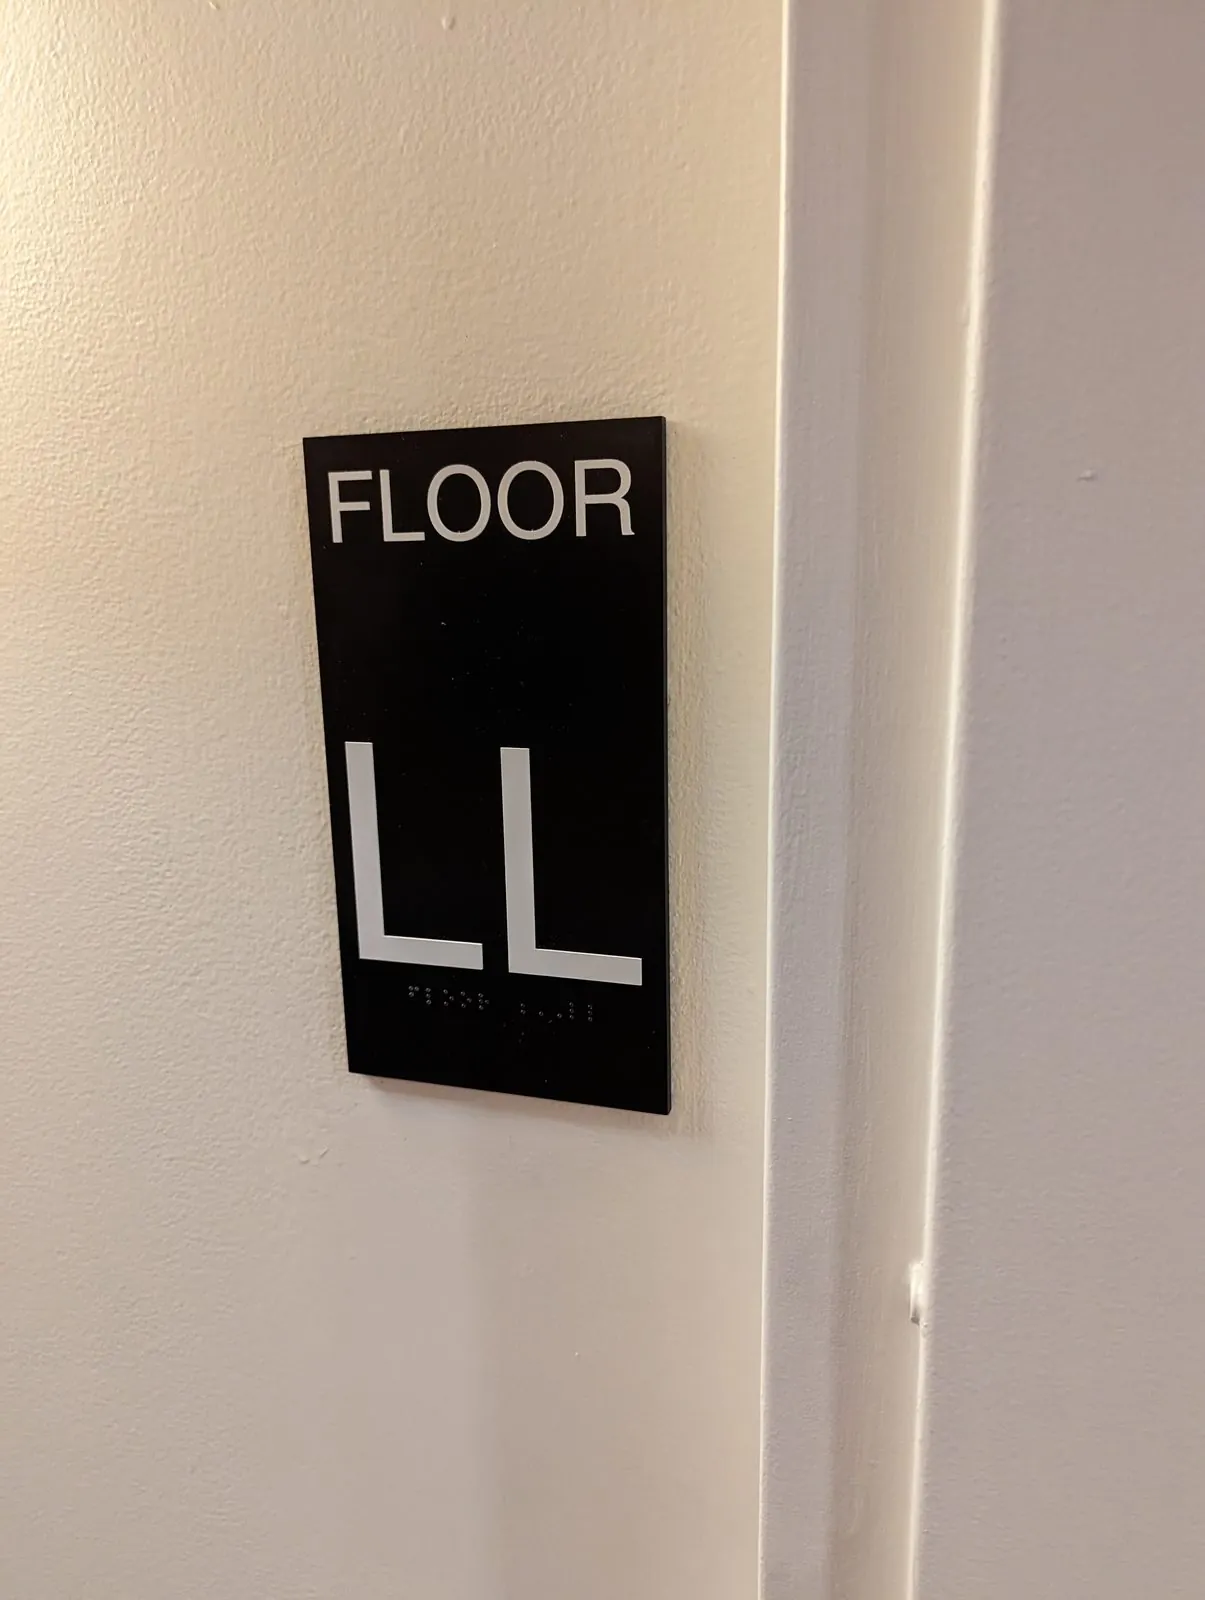
Floor LL sign with raised letters and braille

Lower Level Signs

LL, L, B and cellar signs that match every floor above.
At Every Landing

Two Signs Every Stair Landing Needs

Most stairs need two different signs on each floor. One tells people where they are on the stairs. The other tells them which floor the door opens to.

  • Tactile floor sign: beside the door into the floor, with raised characters and braille between 48 and 60 inches above the landing.
  • Stairway ID sign: inside the stair enclosure, about 5 feet above the landing, showing the floor, the stair name and the level of exit.
  • Stairway ID signs are at least 18 by 12 inches, with a floor number at least 5 inches tall.
  • Both signs go on every landing, in the same spot, so nobody has to search for them.

Sources: 2010 ADA Standards, section 703 and the International Building Code stairway identification rules. Your local code official has the final say.

Our Work

Floor Number Signs We Built and Installed

Stair doors, lower levels and full stair sets from offices and residential buildings.

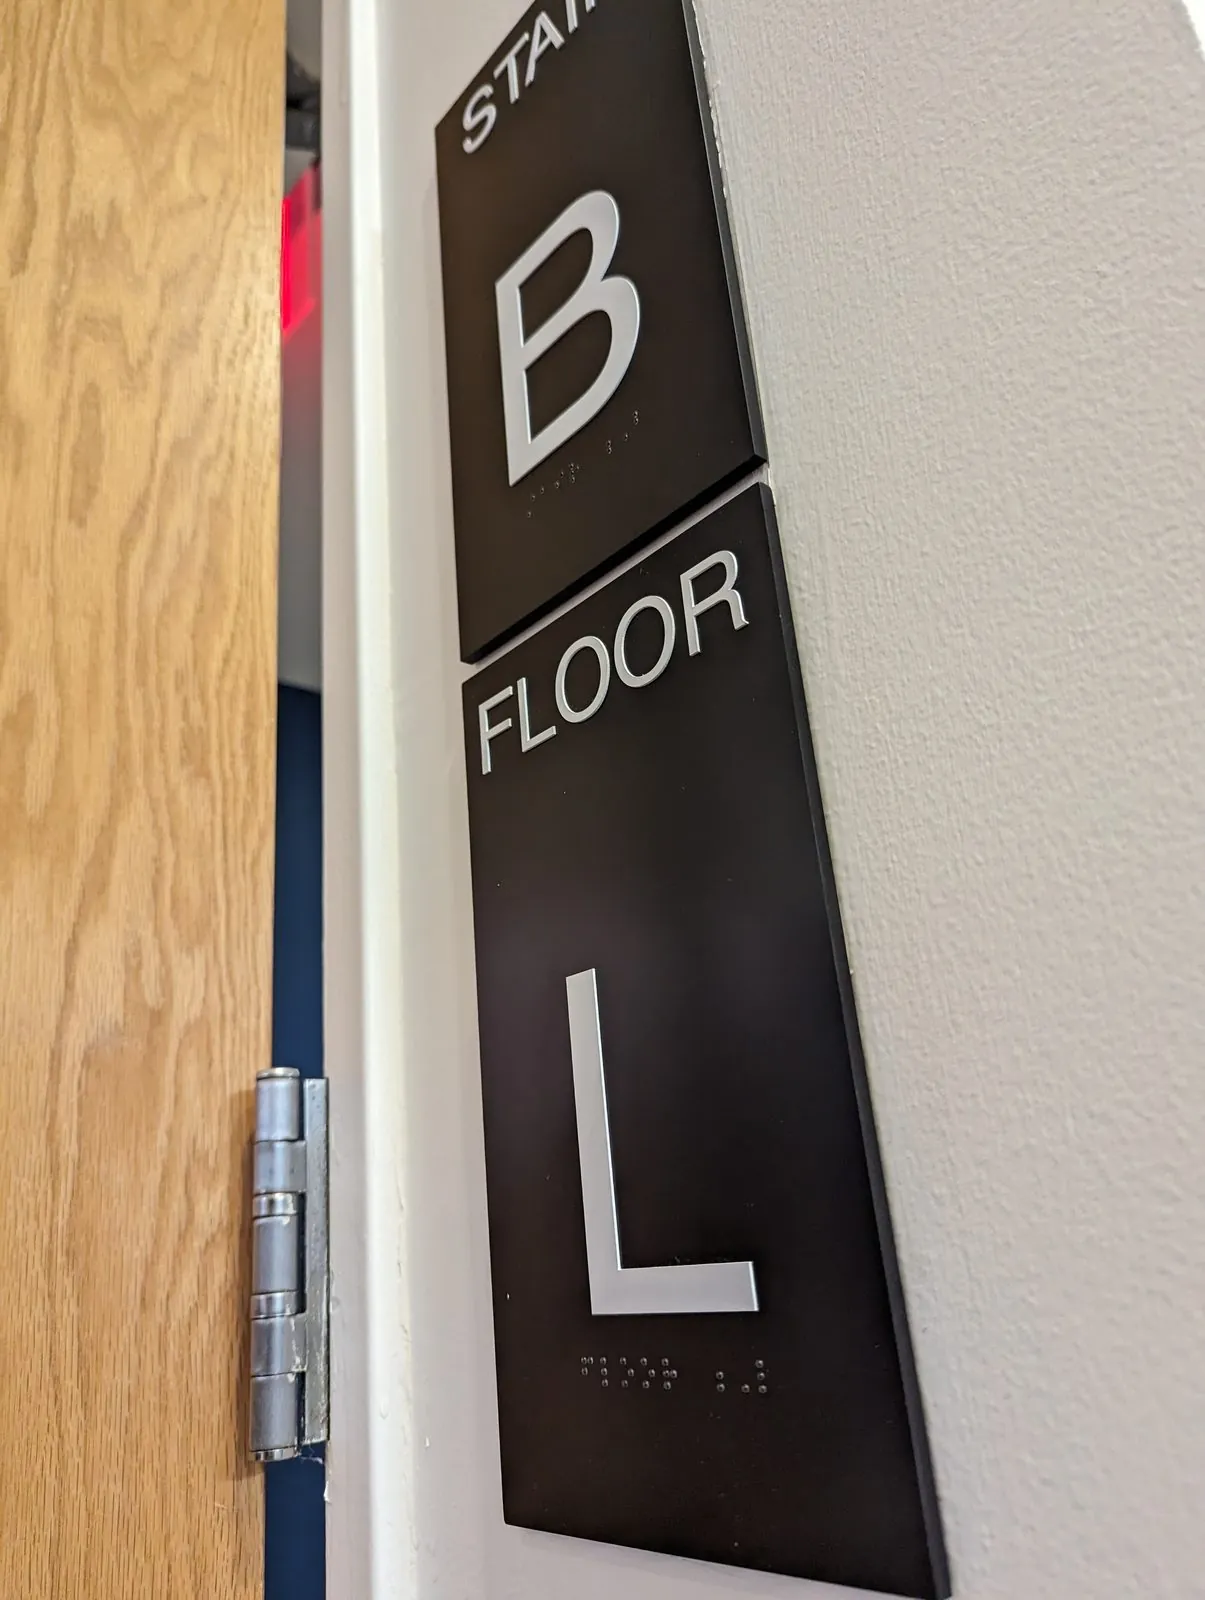
Stair B and Floor L signs beside a door frame
Floor L and Stair B at a door frame
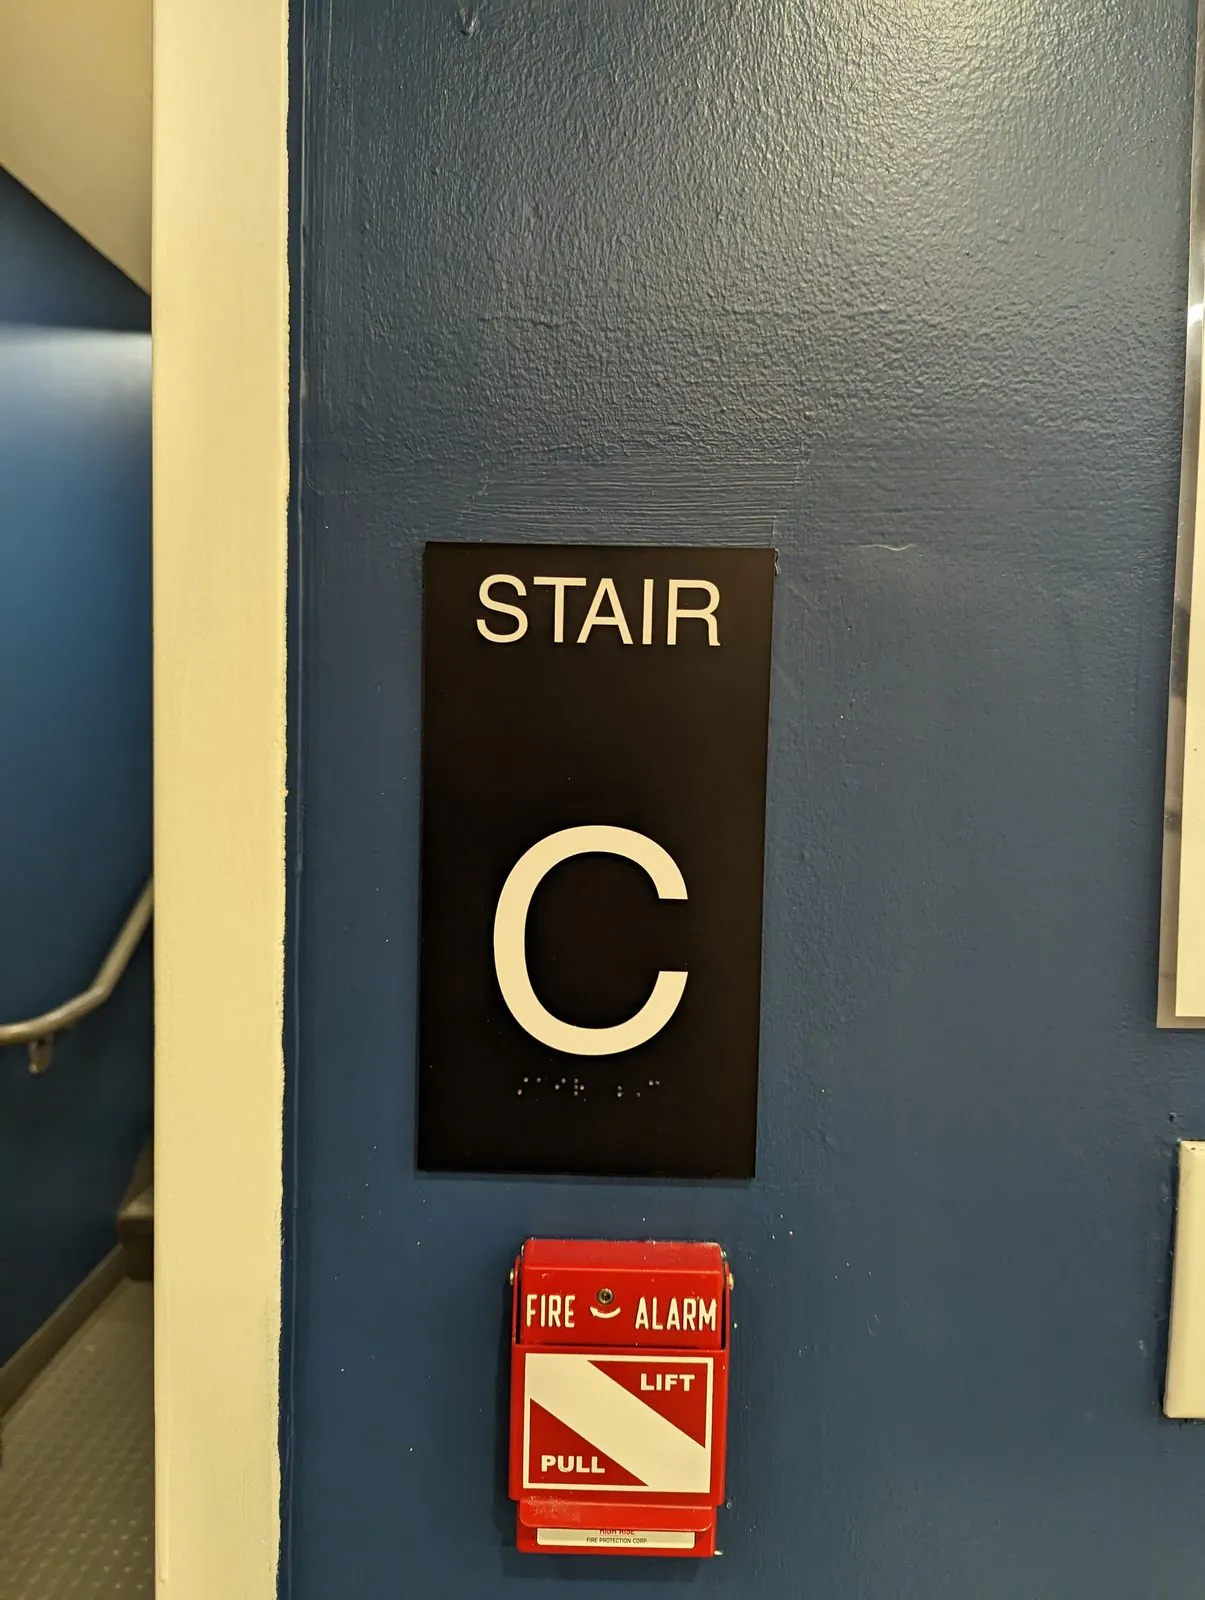
Stair C sign with braille above a fire alarm
Stair C above the pull station
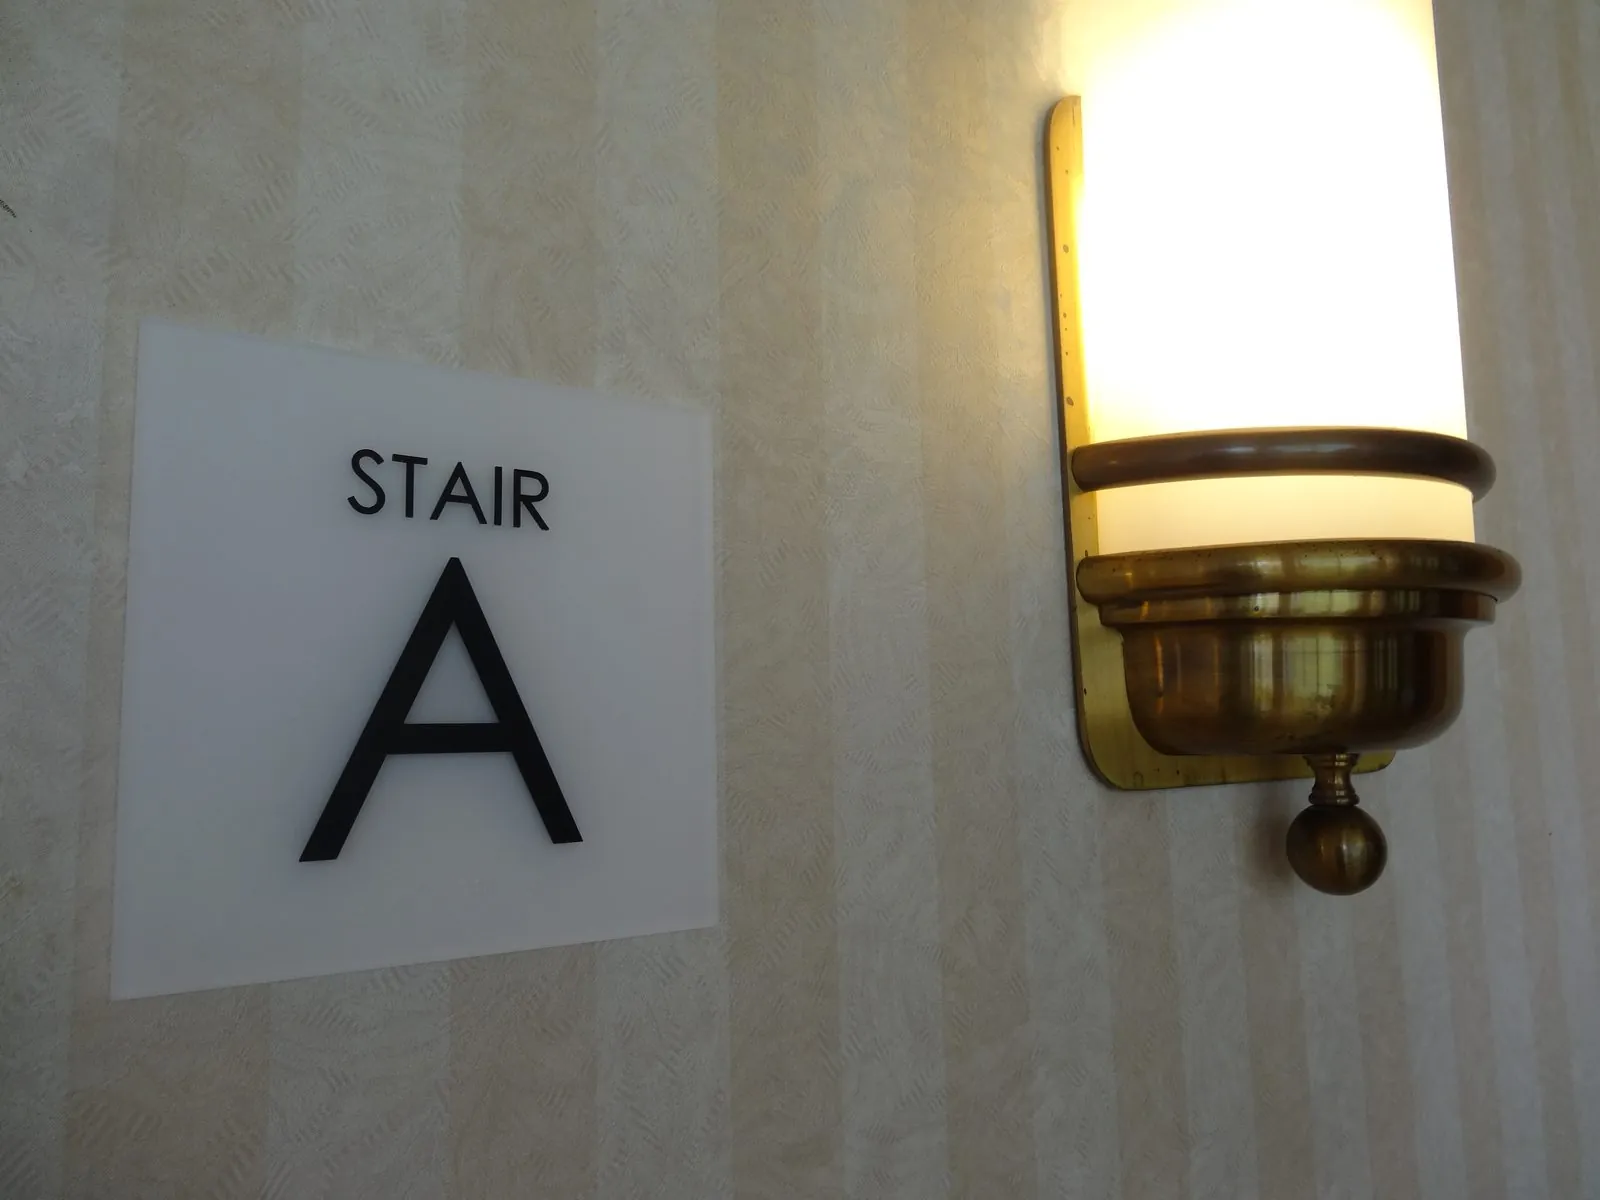
White Stair A sign in a residential hallway
Stair A in a residential hallway
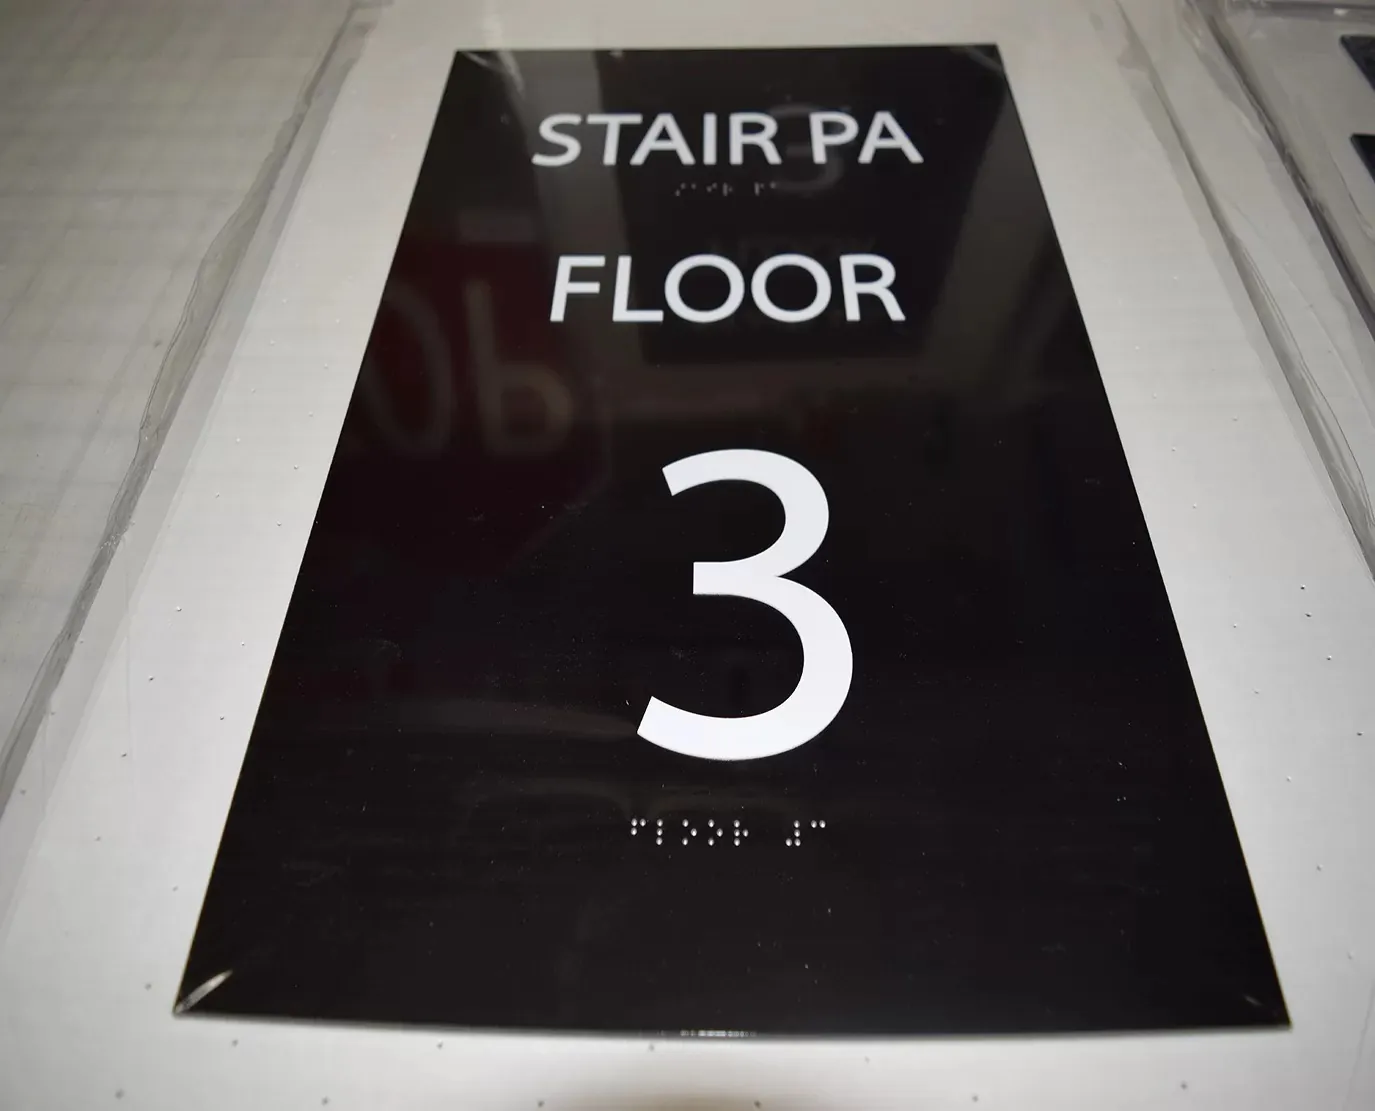
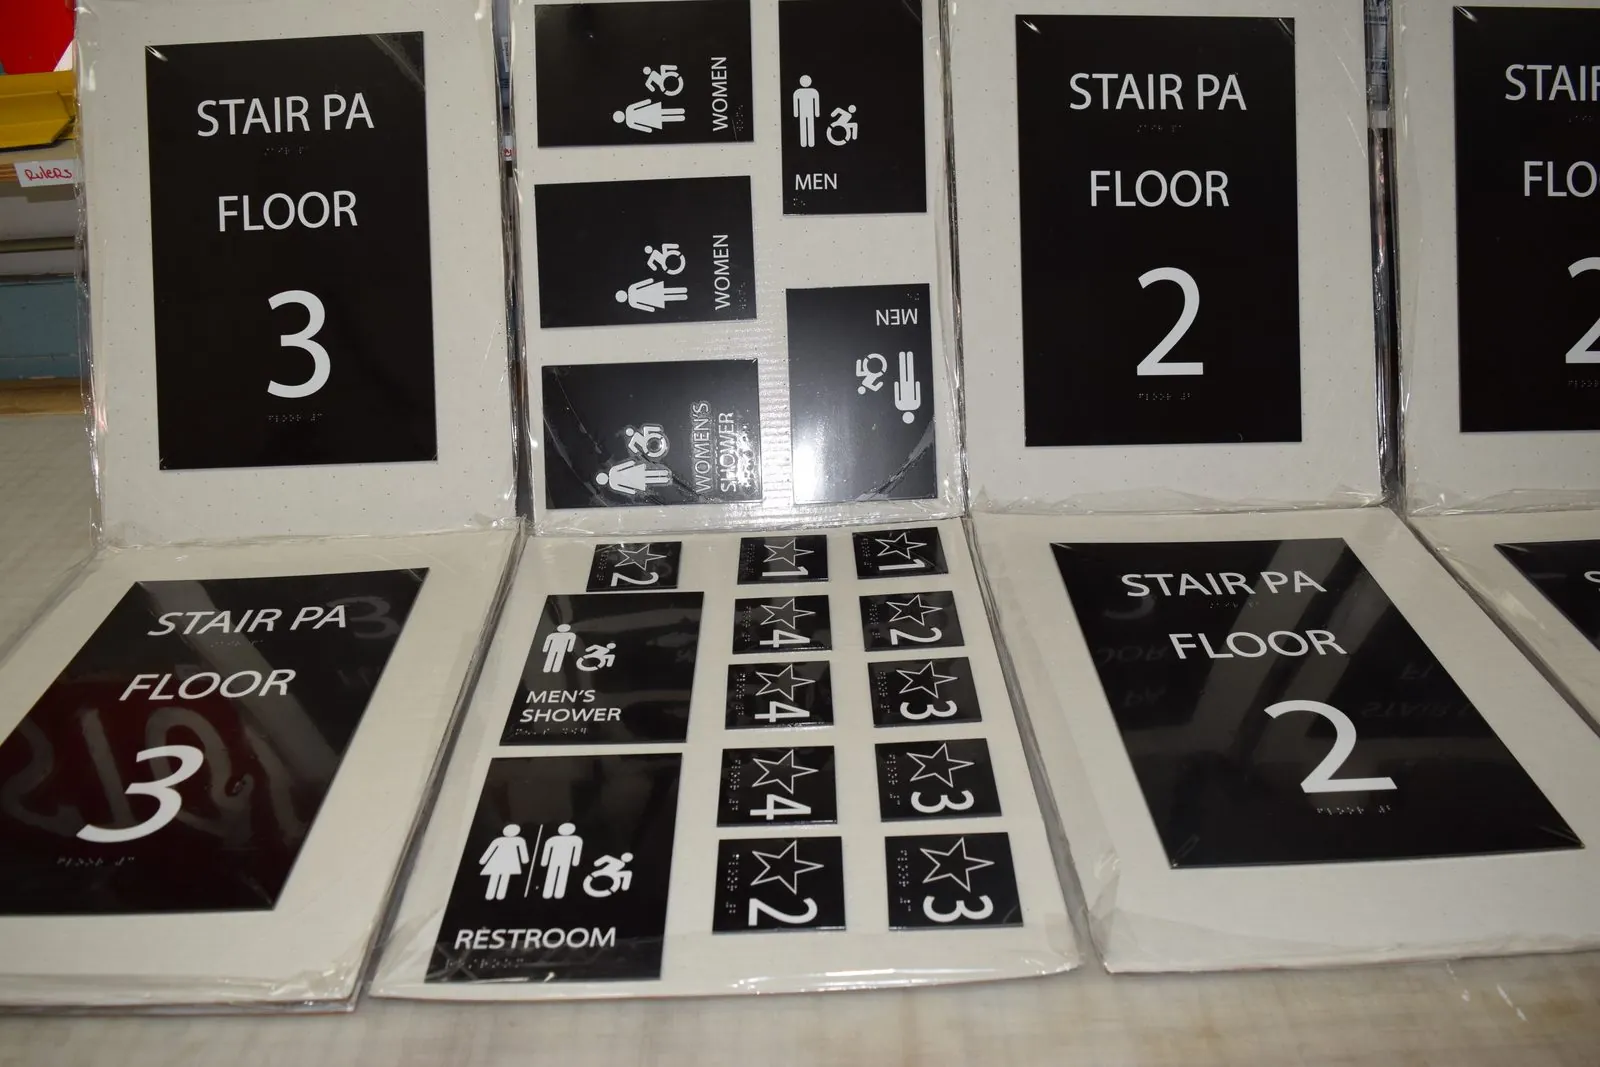
Stair PA Floor 3 sign with raised characters
Stair PA, Floor 3
Materials and Price

Pick a Floor Sign Style, See What It Costs

Choose the look first. Each style shows its price level, and the strip below shows what sets your exact number.

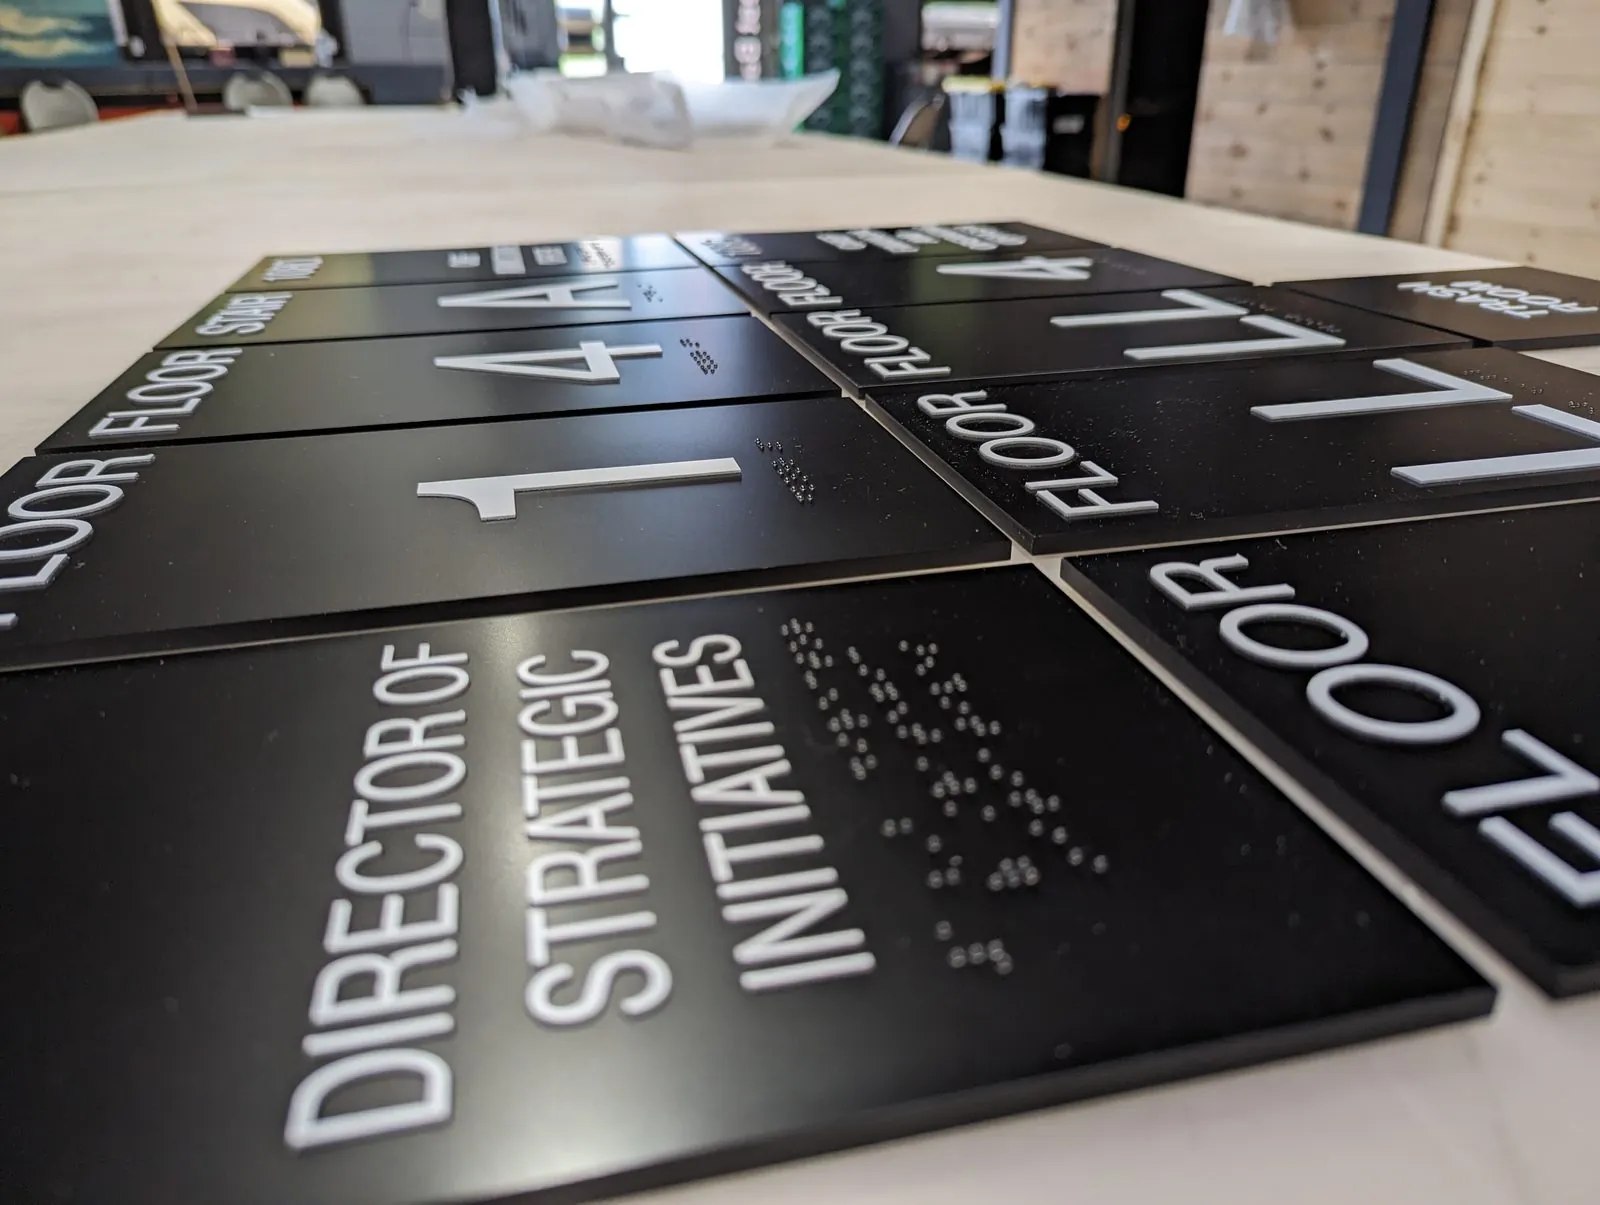
A full set of stair floor signs laid out in the shop

Tactile Acrylic

Raised characters and braille on a matte panel
Best for
Stair doors on every floor
Use
Inside
$
Brushed metal floor listing with a big floor number

Brushed Metal Listing

Big floor number with a brushed line for each floor
Best for
Elevator lobbies
Use
Inside
$$
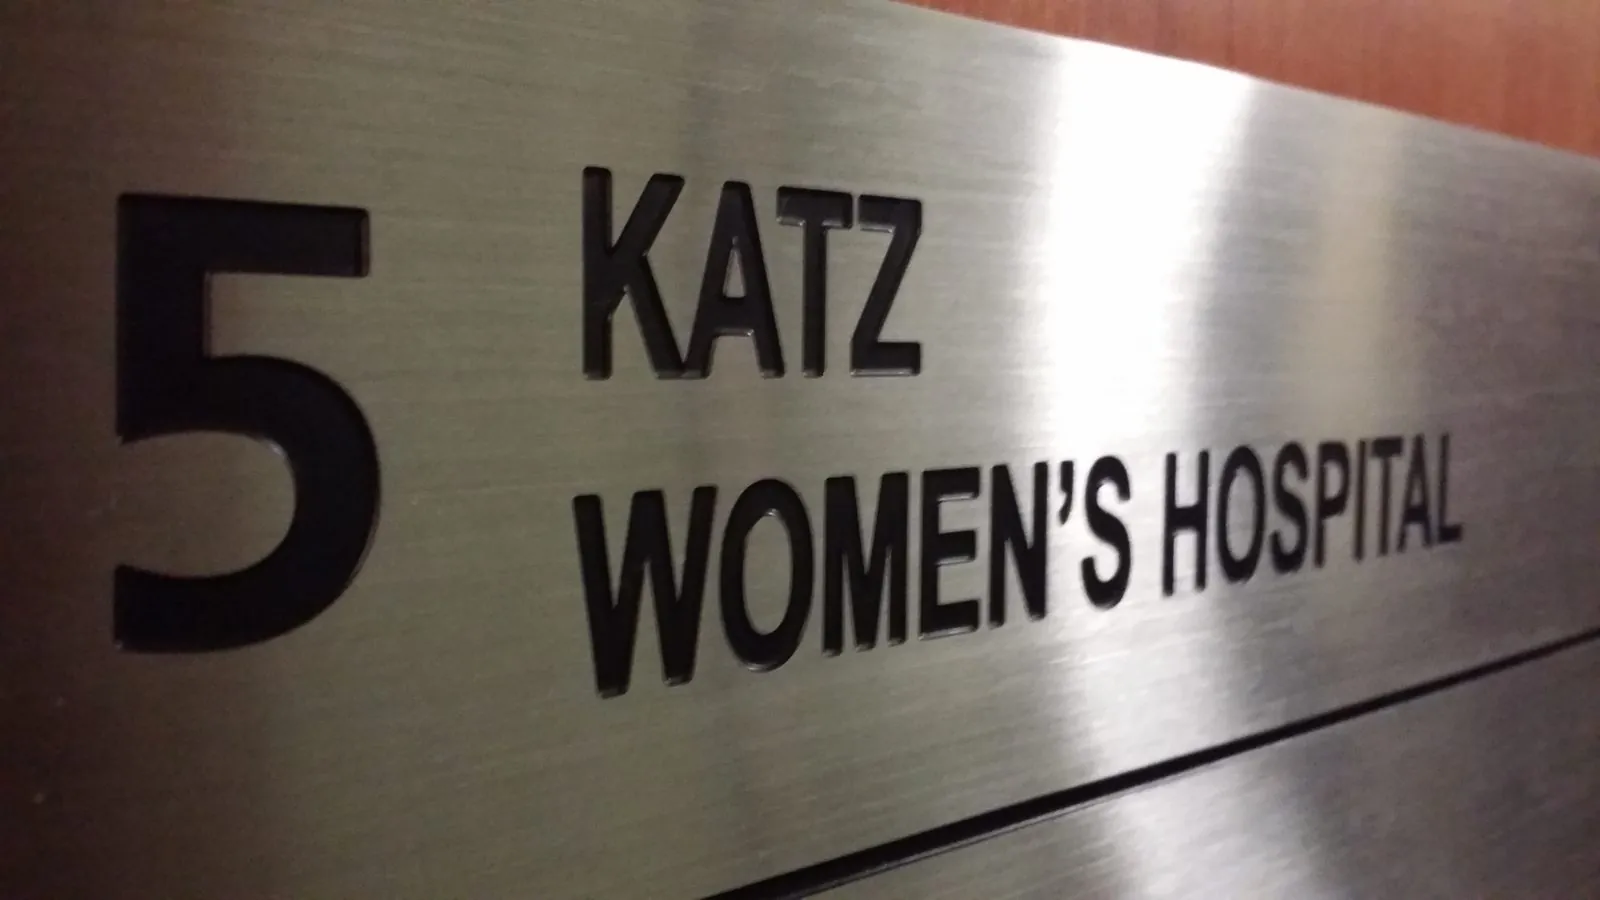
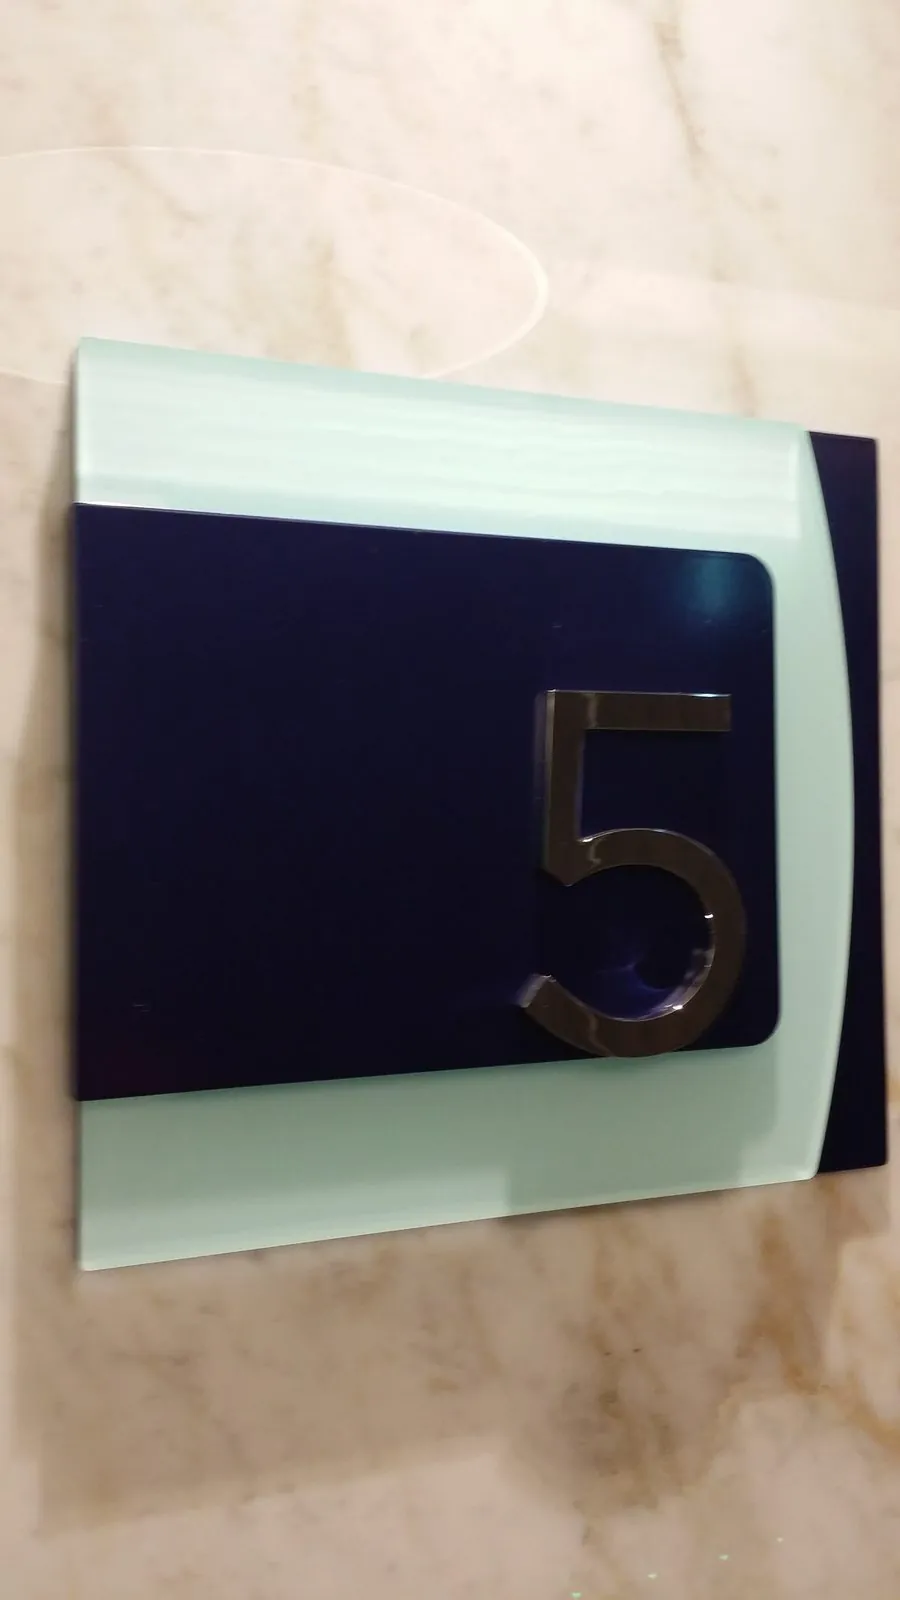
Polished metal number 5 on a layered panel

Feature Floor Number

Polished metal number on a layered panel
Best for
Lobbies that want a statement
Use
Inside
$$$
What moves your priceOne quote covers the site survey, design, fabrication and installation.
MaterialHeight and countFinishMounting and wallAccess
Get Your Price
From Shop to Wall

How We Make and Install Stairwell Signs

Planned from your floor list, built in Linden, installed landing by landing.

  1. Floor number and room signs with braille in the shop01

    Plan the set

    Every floor, stair and room sign comes from one file.
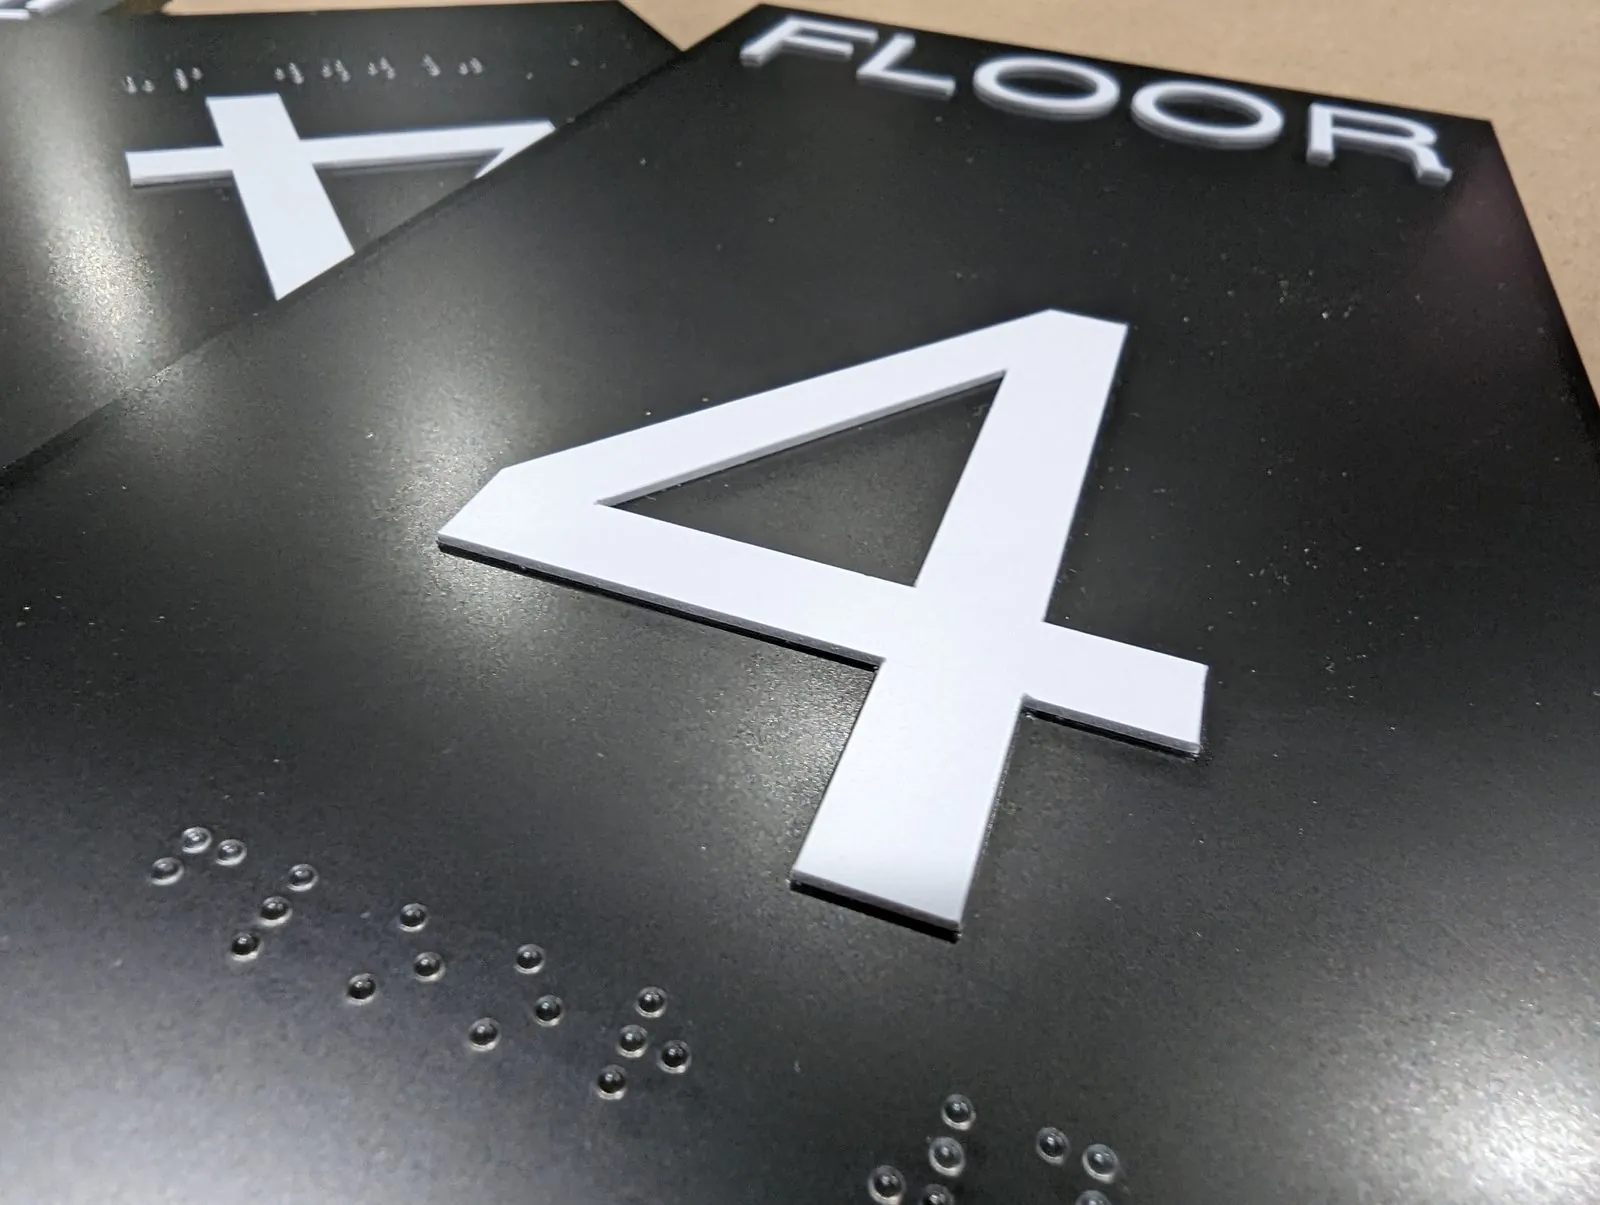
  2. Close up of a raised number 4 and braille02

    Raise and braille

    Raised characters and braille go on every tactile sign.
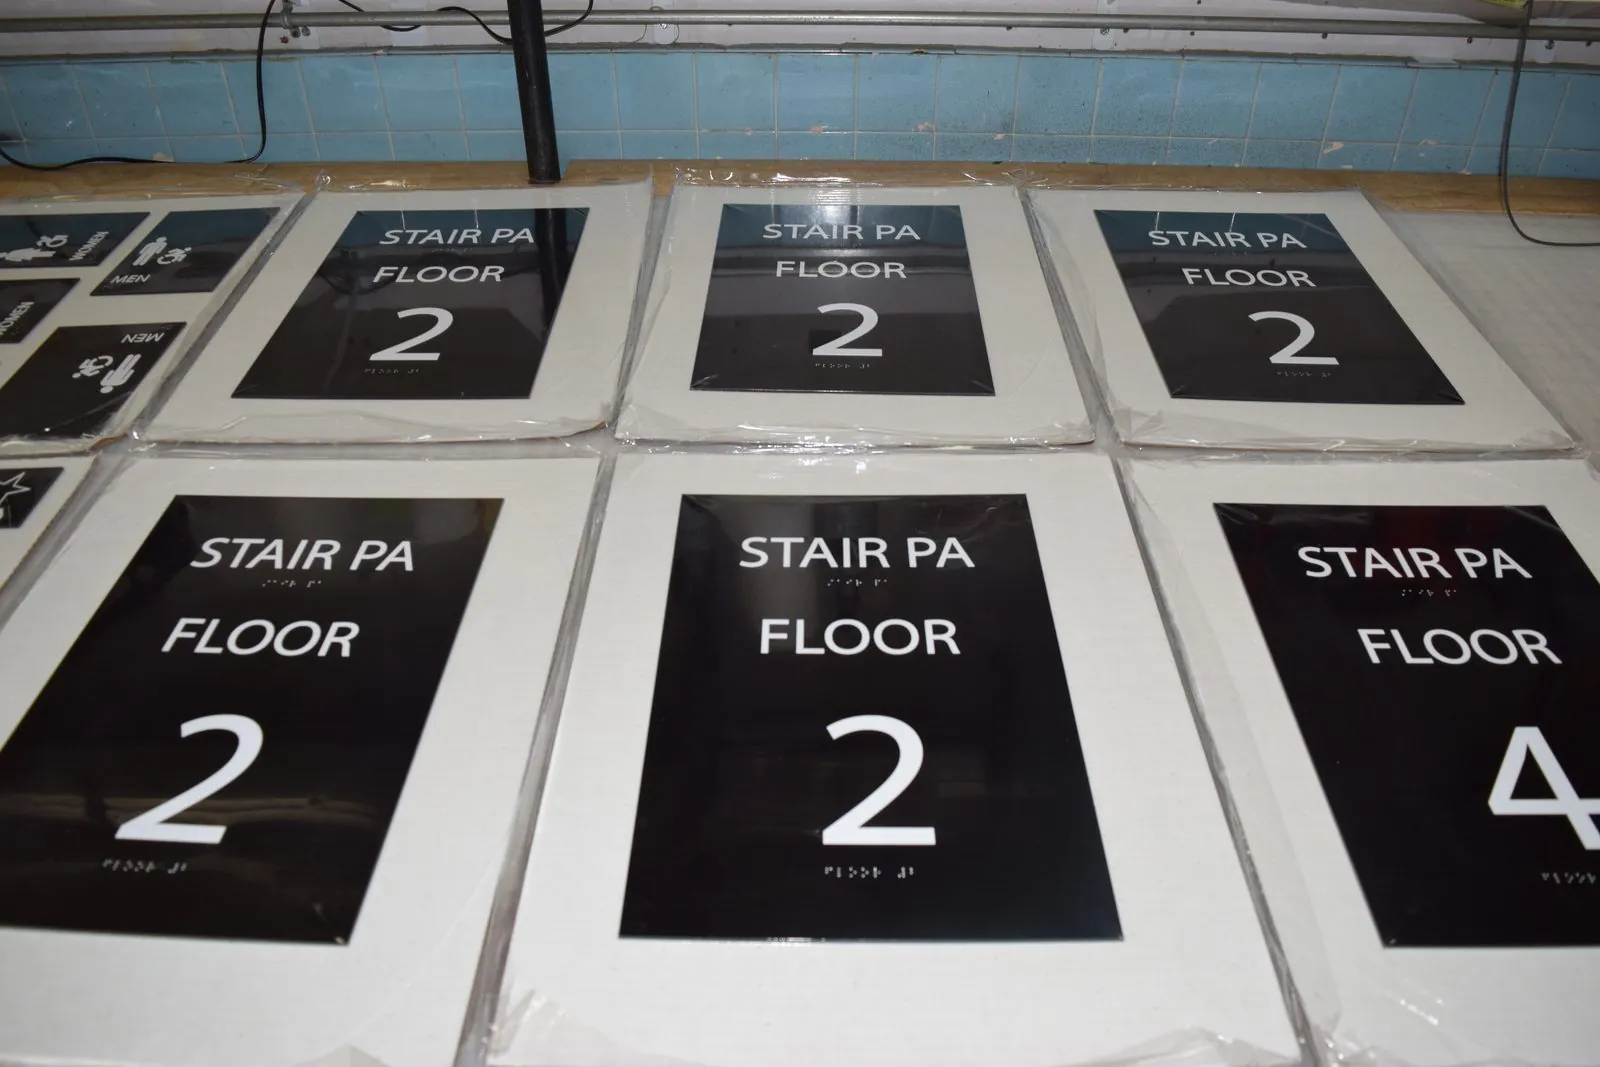
  3. Finished floor 2 stair signs sorted in the shop03

    Check and sort

    Signs are checked and sorted by stair and floor.
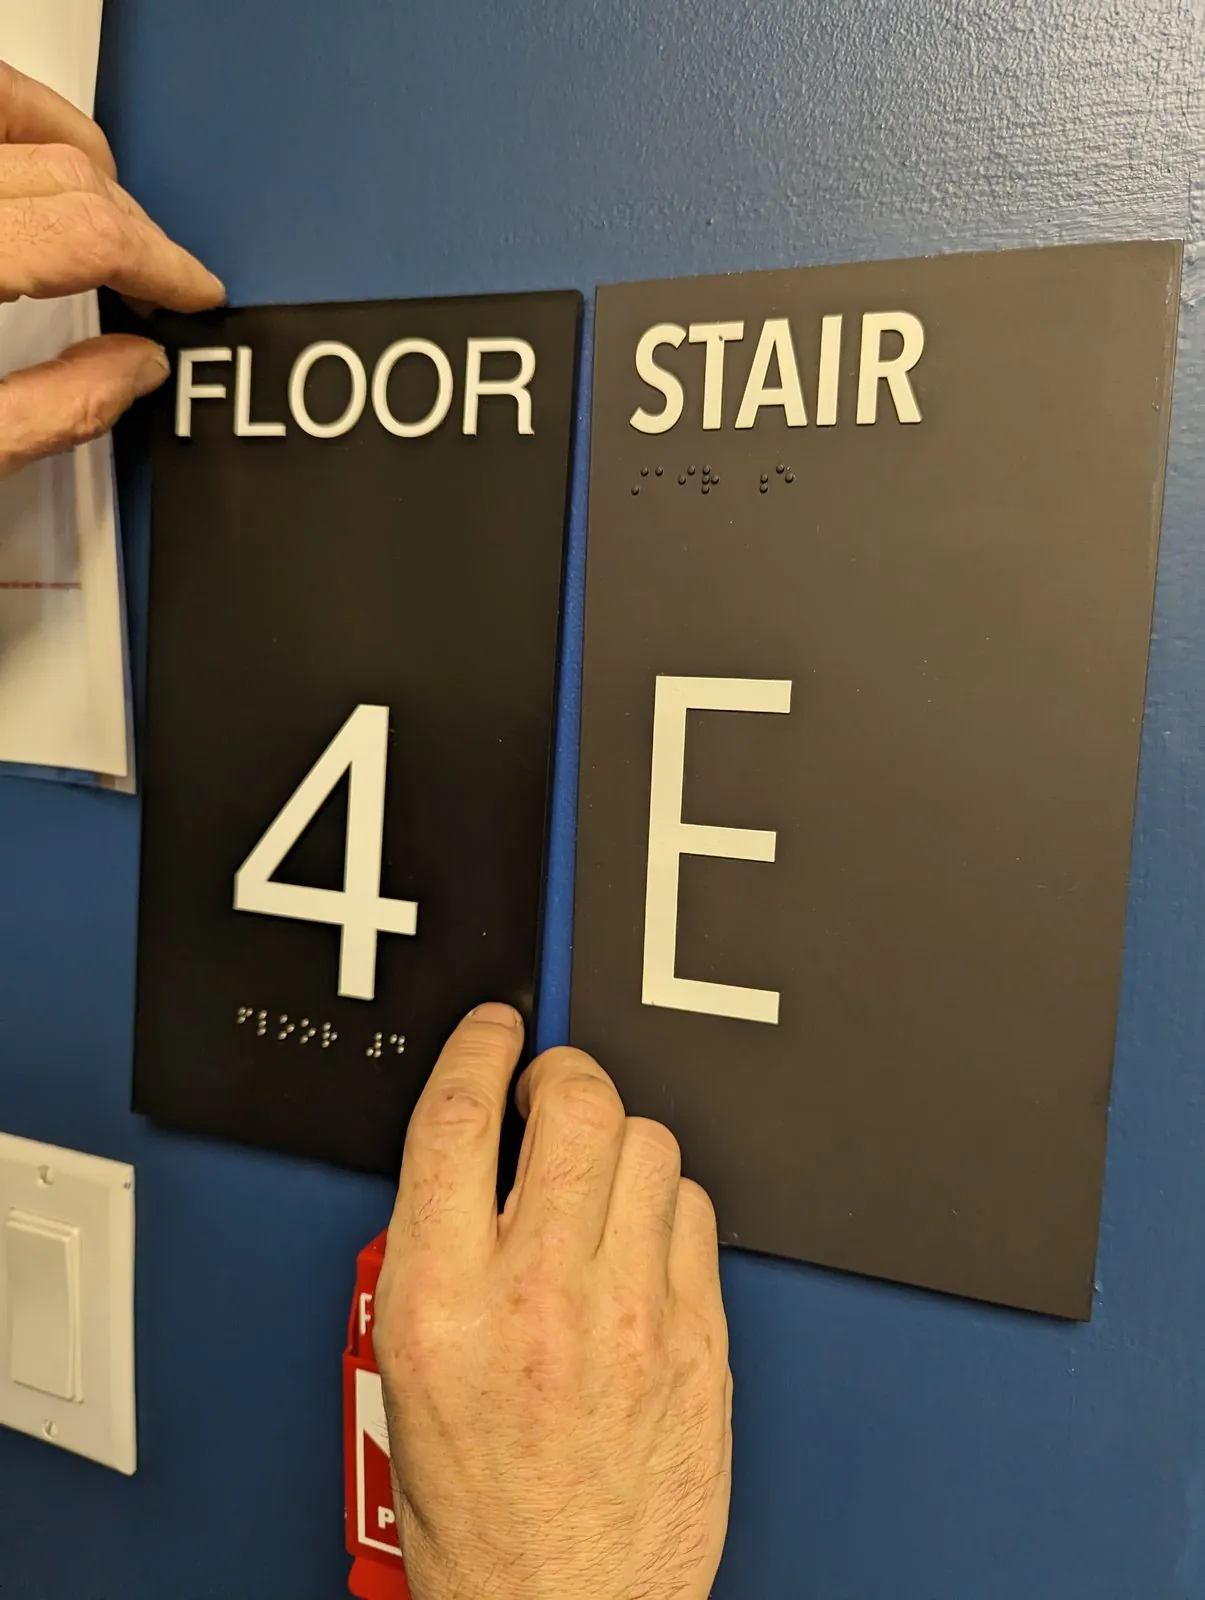
  4. Installer pressing a Floor 4 sign into place04

    Mount and level

    Our crew mounts each sign at the same height on every landing.
Who We Build For

Floor Signs for Every Multi Story Building

Any building with a stair needs them.

Office buildingsStairs, lobbies and lower levels.
Apartment buildingsEvery landing and the cellar.
Hospitals and clinicsStairs, elevator banks and wings.
SchoolsStairs and floors in every building.
HotelsGuest floors and elevator lobbies.
Corporate officesMatching stair and room signs.
Retail and mallsLevels, garages and back of house.
Property portfoliosOne style for every building.
How It Works

From Your Photo to a Finished Sign in Four Steps

One team and one price. Your quote covers the site survey, design, fabrication and installation, so nothing gets passed to another company.

  1. 01
    You

    Send a photo and your logo

    A photo of the wall or storefront, your logo and a rough size. Use the form, email or a call.

  2. 02
    Gogi Signs

    Get your proof and price

    We survey the site when needed and send a drawing with sizes, colors and mounting, plus one all in price.

  3. 03
    Gogi Signs

    Approve and we build

    A 50 percent deposit starts production in our Linden shop. If the sign needs a permit, we handle the paperwork.

  4. 04
    Gogi Signs

    We install, you pay the balance

    Our own crew installs it, with bucket and boom trucks for high work. The balance is due at installation.

What We Make

Signs for Inside, Outside and On the Road

Every sign family below is designed, built and installed by our own team in Linden. Tap one to see the jobs and options.

About Gogi Signs

A Family Owned Sign Shop in Linden, NJ

Gogi Signs has built signs for New Jersey and New York City businesses since 2005. Today one team in Linden designs, prints, cuts, builds and installs every job.

Nothing is brokered out. The people who quote your sign are the people who build it and hang it.

20+Years building signs
10,000Sq ft shop floor
Mon to SatOpen 9 AM to 6 PM
1 teamDesign, build, install
Service Areas

Built in Linden, Installed Wherever You Are

Our shop sits in Union County, so most New Jersey jobs are a short drive for our crews. Pick your area to see local work, or call us for projects farther away.

NYC5 boroughs PhiladelphiaProjects ScrantonProjects New Jersey Every county Our shop
Full coverageProject coverageOur shop
  • Site surveys
  • Installation and removals
  • Rush orders
  • Licensed and insured

Philadelphia and Scranton

Projects

Larger projects and multi location rollouts in Pennsylvania. Call 908-486-7000 to plan yours.

FAQs

Floor Number Sign Questions

What New Jersey property managers ask before ordering floor signs.

Do floor number signs need braille?

Yes. The floor sign beside each stair door identifies a permanent space, so it needs raised characters and Grade 2 braille under the 2010 ADA Standards.

How high do stairwell floor signs go?

The raised characters sit between 48 and 60 inches above the landing, measured to the baselines, on the wall beside the door on the latch side.

What is a stairway identification sign?

A larger sign inside the stair enclosure that shows the floor level, the stair name and the level of exit. It goes about 5 feet above each landing, so people can read it with the door open or closed.

How big are stairway identification signs?

At least 18 by 12 inches, with a floor number at least 5 inches tall, under the International Building Code. Your local code official can add requirements.

Can you match our existing floor signs?

Usually, yes. Send a photo with a tape measure in it and we will match the size, color and font, or replace the whole run in one style.

Can floor signs match our room and ADA signs?

Yes. We make floor, stair and room signs from the same file, so the whole building matches.

How much do floor number signs cost?

It depends on the number of floors and stairs, the sign types and the install. Send a floor count and a photo of a landing and we will price the set.

Do you install floor signs in New York City?

Yes, in all five boroughs. See our NYC service area.

Free Quote

Start With a Photo and Your Logo

Send what you have. We reply with a drawing and one price that covers the survey, design, fabrication and installation.

Your logoAny file, even a photo of a business card
A site photoThe wall, window or storefront
A rough sizeWidth and height are enough
The addressSo we can plan the install

Request a Free Quote

Tell us about your project. A photo and your logo are enough to start.

Site photos, logos, artwork, PDFs, sketches, measurements, or photos of an existing sign.

Prefer to talk? Call 908-486-7000.