Restroom Signs
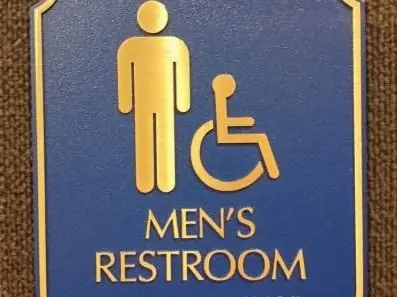
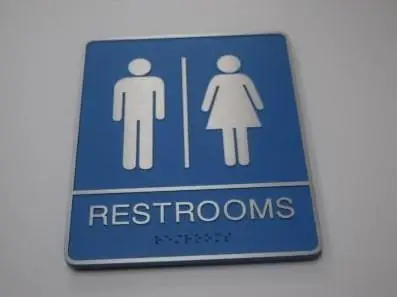
Pictograms with the word below and braille, for single and multi user restrooms.
Home » Indoor Signs » Office Signs » ADA Signs
Restroom, room, stair, floor and exit signs with raised letters and Grade 2 braille. We make ADA signs in our Linden shop, match them to your colors and install them at the right height, for offices, schools, medical buildings and apartments across New Jersey. We also install in the five boroughs; see our NYC service area.

ADA signs help people who are blind or have low vision find and identify rooms on their own. They follow the 2010 ADA Standards for Accessible Design.
The rules mostly cover signs that name a permanent room or space: restrooms, numbered rooms, stairs and exits. Those need raised letters, Grade 2 braille, a non glare finish and strong contrast, and they go on the wall at a set height.
The good news: compliant does not have to mean plain. Colors, shapes, frames and pictograms can all match your brand, as long as the rules for the tactile parts are met.
Most confusion comes from mixing up three groups of signs. Here is how the 2010 ADA Standards sort them.
Source: 2010 ADA Standards, section 216. A name plate on an office door is exempt, but the room number above it may not be. Local codes and inspectors can add requirements.
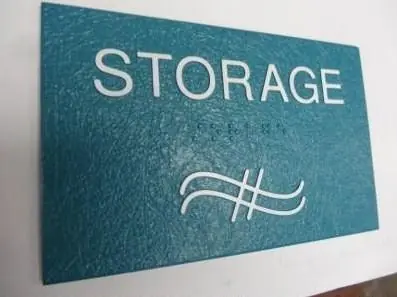
The signs that come up on almost every sign schedule, from the restroom door to the stairwell.

Pictograms with the word below and braille, for single and multi user restrooms.
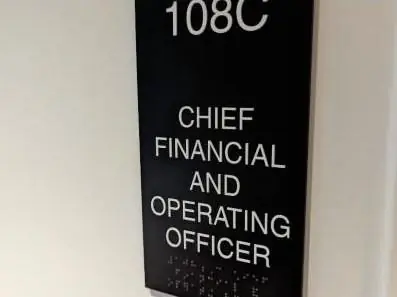
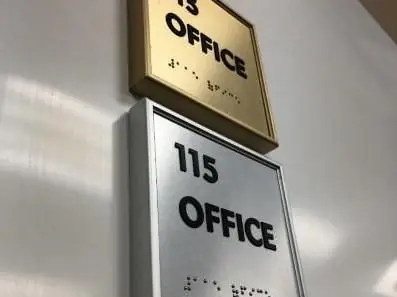
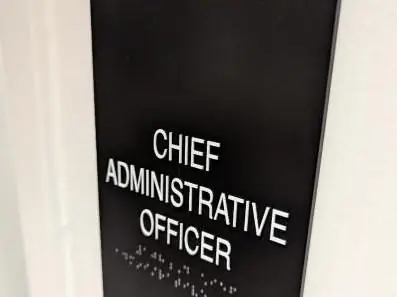
Room numbers, names and titles with raised letters and braille.
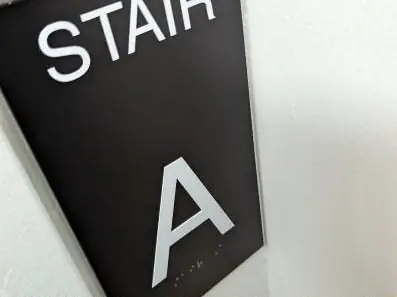
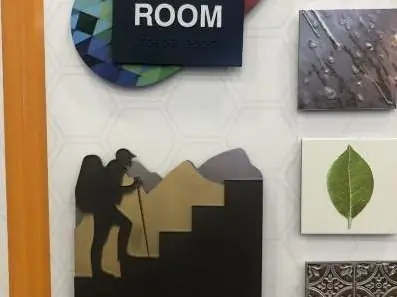
Stair letters and numbers at the stair door on every floor.
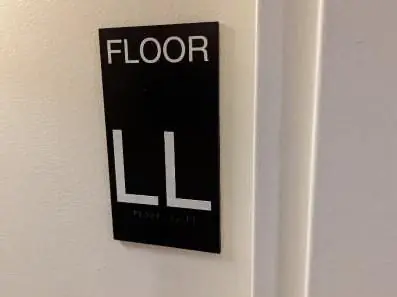
Floor numbers inside the stairwell so people know where they are.
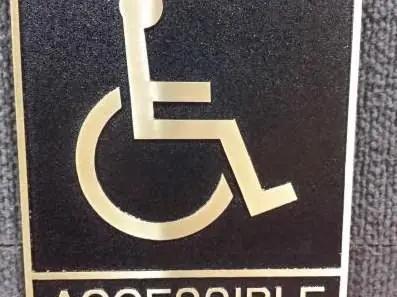
The access symbol for entrances, restrooms and routes.
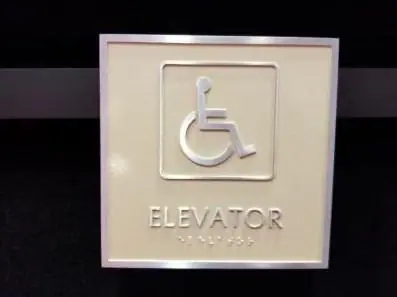
Elevator identification with the access symbol and braille.
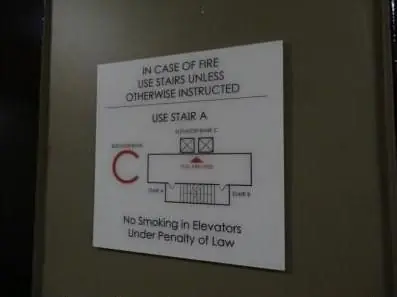
An ADA sign can look right and still fail an inspection. Most problems come down to a few details.
Source: 2010 ADA Standards, section 703. Read our guide to ADA sign requirements.
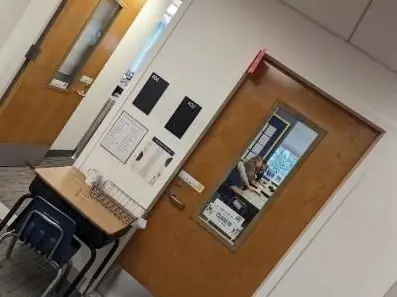
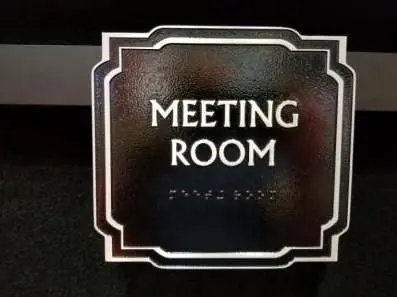
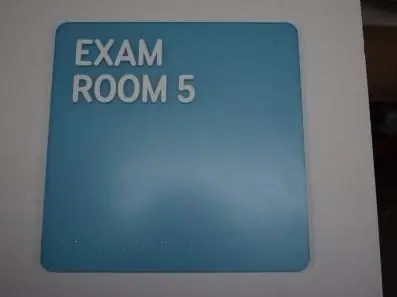
Room, restroom and office signs for schools, medical offices and workplaces.


Choose the look first. Each style shows its price level, and the strip below shows what sets your exact number.

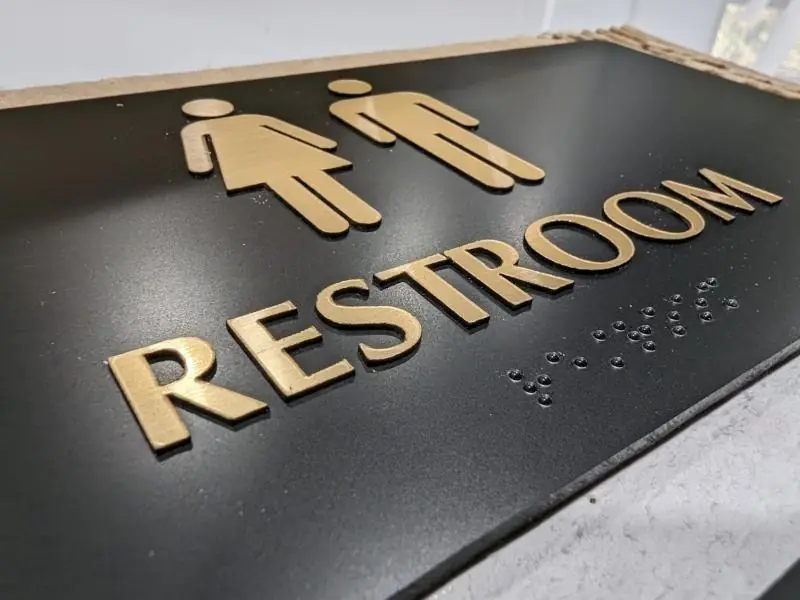
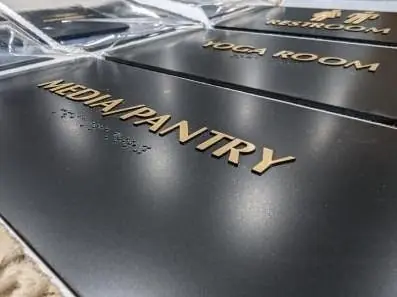
White or metallic letters on a matte black panel
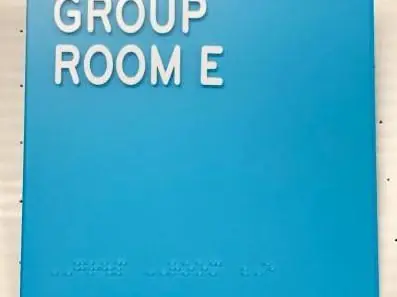
Panels painted to your brand colors
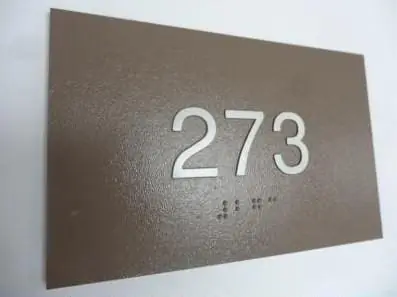
Brushed or textured metal look surfaces
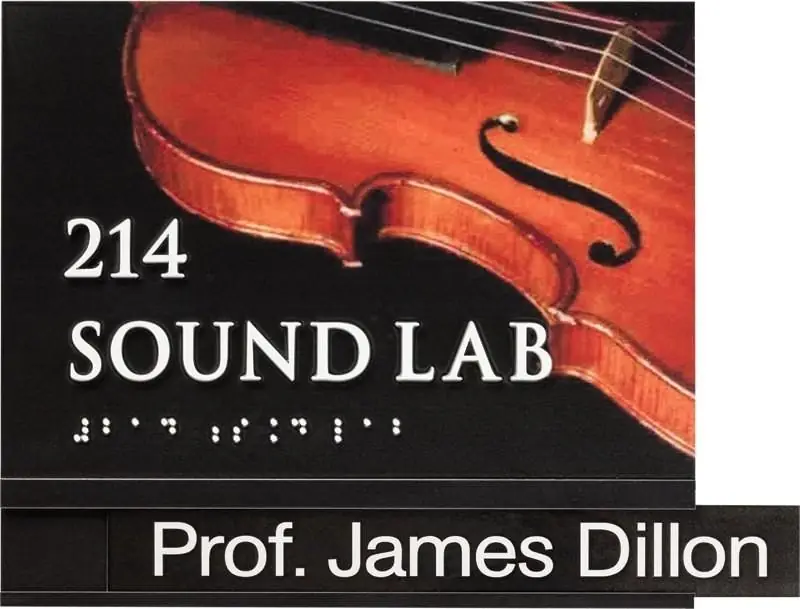
Fixed ADA room number with a changeable name panel
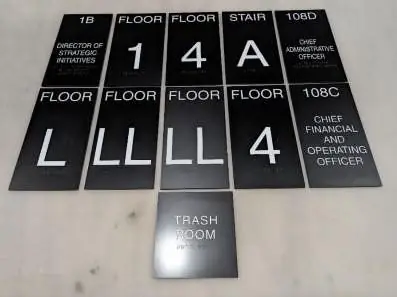
Name slider photo courtesy of Gemini.
Built from your sign schedule in Linden, checked dot by dot, installed room by room.
01Every sign on the schedule is made in one matching style.
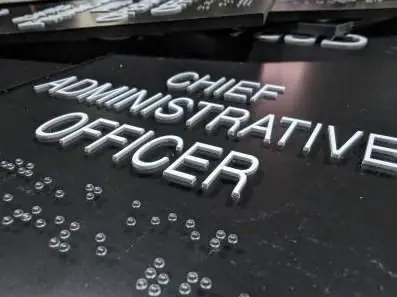
02We check every letter and braille cell against the schedule.
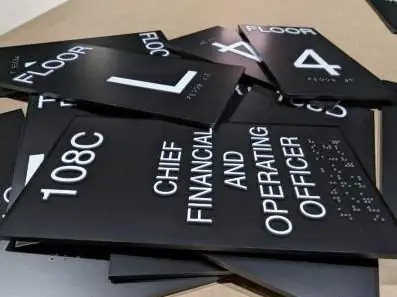
03Signs are sorted and labeled by floor and room for install day.
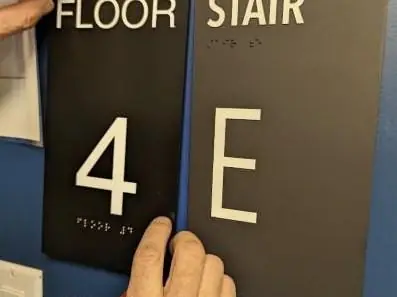
04Our crew mounts each sign on the latch side at the right height.
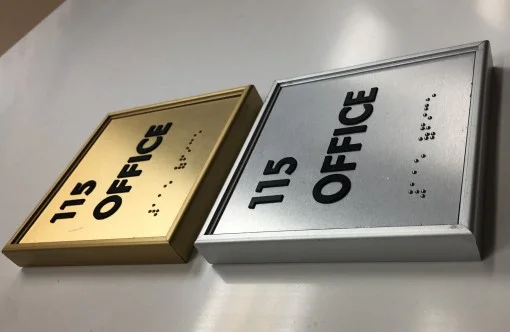
Different buildings, the same rules.
One team and one price. Your quote covers the site survey, design, fabrication and installation, so nothing gets passed to another company.
A photo of the wall or storefront, your logo and a rough size. Use the form, email or a call.
We survey the site when needed and send a drawing with sizes, colors and mounting, plus one all in price.
A 50 percent deposit starts production in our Linden shop. If the sign needs a permit, we handle the paperwork.
Our own crew installs it, with bucket and boom trucks for high work. The balance is due at installation.
Every sign family below is designed, built and installed by our own team in Linden. Tap one to see the jobs and options.
Gogi Signs has built signs for New Jersey and New York City businesses since 2005. Today one team in Linden designs, prints, cuts, builds and installs every job.
Nothing is brokered out. The people who quote your sign are the people who build it and hang it.
Our shop sits in Union County, so most New Jersey jobs are a short drive for our crews. Pick your area to see local work, or call us for projects farther away.
Larger projects and multi location rollouts in Pennsylvania. Call 908-486-7000 to plan yours.
Clear answers to what New Jersey building owners and managers ask about ADA signs.
Signs that identify permanent rooms and spaces, like restrooms, room numbers, offices, stairs and exits, need raised letters and Grade 2 braille. Directional and informational signs only need to meet the visual rules. Directories, occupant names, company logos and building addresses are not covered.
Raised uppercase sans serif letters 5/8 to 2 inches tall, Grade 2 braille below the text, a non glare finish, strong contrast and the right mounting height and location. Pictograms need a 6 inch field with the words below.
The raised letters sit between 48 and 60 inches above the floor, measured to the letter baselines, on the latch side of the door, per the 2010 ADA Standards.
No. Arrows and hallway signs that direct or inform need to meet the visual rules for contrast, finish and letter size, but not braille.
No. Occupant names, building directories and company names and logos are exceptions in section 216.1. The room number on the same door may still need to be tactile.
Yes. Panels, frames, shapes and pictograms can use your colors and fonts, as long as the tactile letters, braille, contrast and finish follow the rules.
Yes. Send a floor plan or a room list and we will build a sign schedule, make the full set in one style and install it floor by floor.
Yes, in all five boroughs. See our NYC service area.
See other office signs, the signs that guide people through a building, or book a survey.
Plain answers from our shop on materials, sizing and planning. See all articles

Which rooms need tactile signs, and what the rules cover.
Read article
The sign package, a sign schedule, wall blocking, ADA room signs and glass film.
Read article
Typefaces that hold up at a distance, and the ones that fall apart.
Read articleSend what you have. We reply with a drawing and one price that covers the survey, design, fabrication and installation.
Tell us about your project. A photo and your logo are enough to start.
Prefer to talk? Call 908-486-7000.