Wayfinding Signs

Wayfinding Signs That Guide Every Visitor Through New Jersey Buildings

Directional, overhead, projecting, floor and map signs planned as one system, from the parking lot to the last room. We plan, build and install wayfinding signs for offices, hospitals, schools and apartment buildings across New Jersey. We also work in the five boroughs; see our NYC service area.

Planned as a SystemEvery decision point
Easy to UpdateModular inserts
ADA AwareVisual and tactile rules
Built in LindenMade and installed in house
Floor directional sign with arrows to rooms
Floor directional signModular frame with changeable strips and arrows to each room.
Where we installBuilt in Linden. Our crews travel to you.
  1. New JerseyHome base
  2. New York CityAll five boroughs
  3. PhiladelphiaPennsylvania
  4. ScrantonPennsylvania
What Wayfinding Is

Good Wayfinding Goes Unnoticed

When wayfinding works, nobody thinks about it. People walk in, glance up and keep moving. When it fails, they stop, ask at the front desk or end up in the wrong wing.

Wayfinding is the set of signs that answers three questions in order: Where am I? Where do I go? Did I get there? It starts at the entrance and ends at the door, and every sign along the way uses the same names, colors and arrows.

We walk the building with you, mark every decision point and plan the signs before anything is built.

Where am I?Maps, floor numbers and building names.
Where do I go?Arrows at every turn and junction.
Did I get there?Room signs and numbers at the door.
How do I get out?Exit signs and egress maps.
Follow a Visitor

Six Stops From the Curb to the Door

Every place a visitor has to make a choice needs a sign. Here is the path most buildings share.

  1. 01 ArriveEntrance and parking signs

    Building name, entrance and garage arrows outside.

  2. 02 LobbyDirectory or map

    Who is where, by floor and suite.

  3. 03 ElevatorFloor directory

    What is on this floor, with arrows.

  4. 04 HallwayDirectional signs

    Arrows and room ranges at every turn.

  5. 05 DoorRoom ID sign

    Room name or number with braille.

  6. 06 Way outExit and egress signs

    Exit routes and floor plans.

Wayfinding Sign Types

Eight Signs That Keep People Moving

Mix and match these types into one system. Each one does a different job at a different spot.

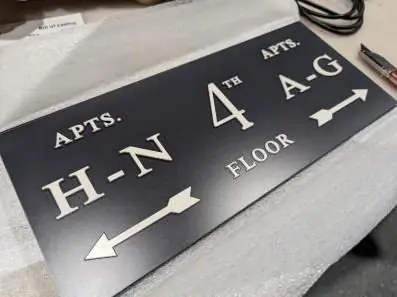
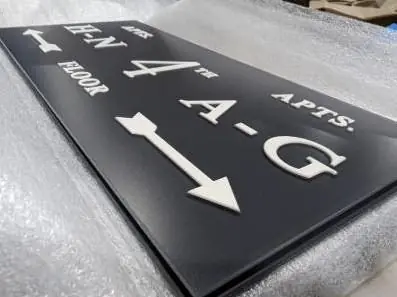
Painted directional sign with raised arrows

Directional Signs

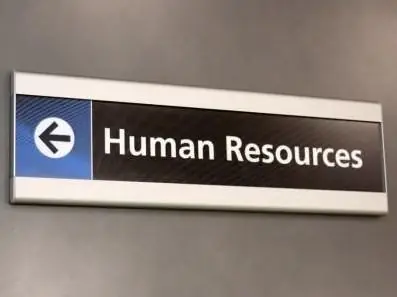
Arrows to rooms, wings and amenities at every turn.
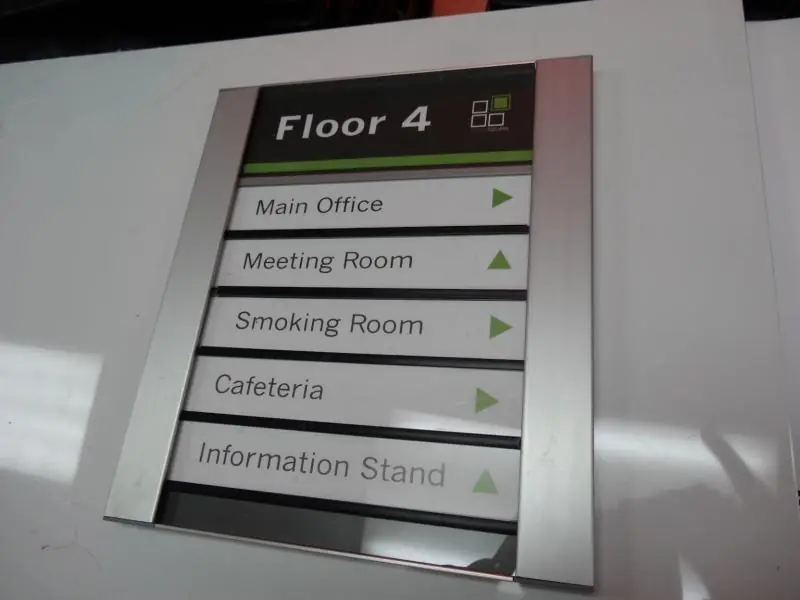
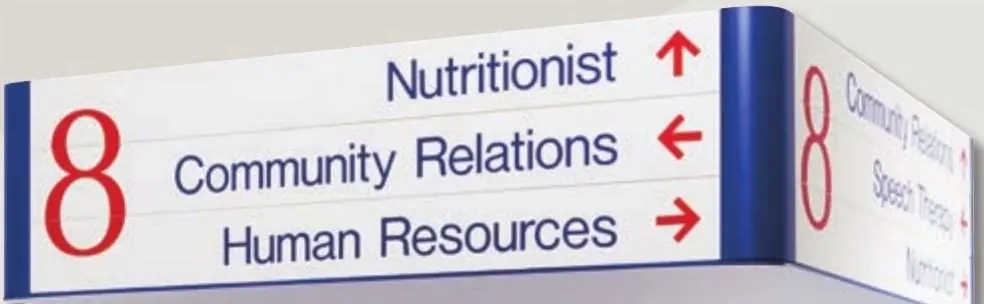
Ceiling hung directional sign with arrows to departments

Overhead and Ceiling Signs

Hung from the ceiling so they read over crowds.
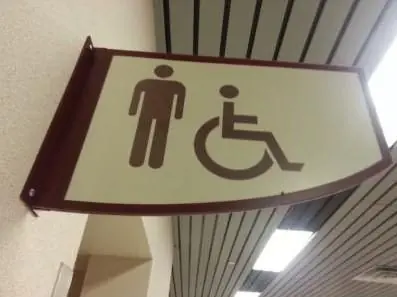
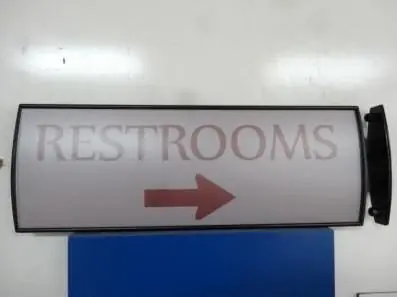
Curved projecting restroom sign

Projecting Flag Signs

Stick out from the wall so people see them down the hall.
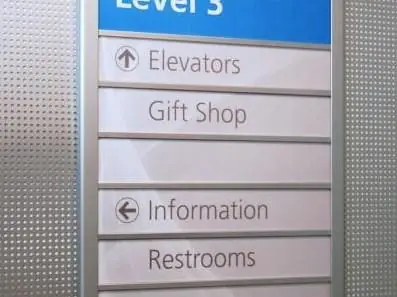
Modular level sign with arrows

Floor and Level Signs

Floor names and what is on each level, by the elevator.

Floor number signs
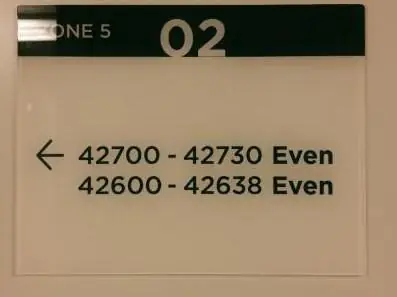
Room range sign with an arrow

Room Range Signs

Room and suite number ranges with an arrow at hall junctions.
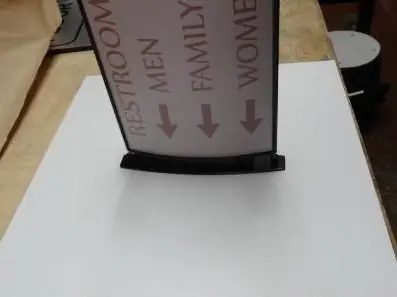
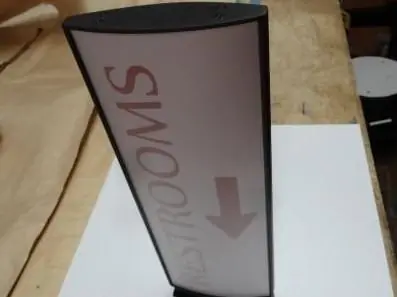
Freestanding restroom directional sign

Freestanding Signs

Portable signs for lobbies, events and spaces without walls.
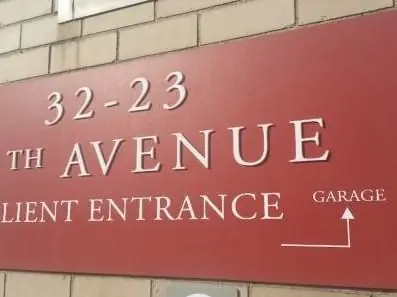
Entrance and garage directional sign on brick

Entrance and Parking Signs

Main entrance, client entrance and garage directions.
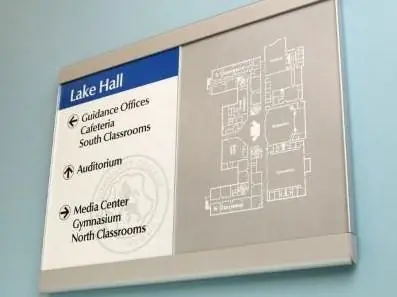
Wall map sign with directions

Maps and Building Directories

You are here maps and directories at the main entrance.

Directory signage
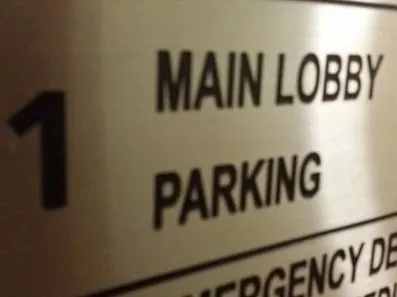
Some product photos courtesy of Arris Sign Systems and 2/90 Sign Systems.

Planning Rules

Five Rules Behind Signs People Actually Follow

The hardware matters less than the plan. These rules make the difference between signs people follow and signs people ignore.

  • Put a sign at every decision point: entrances, elevators, stairs and hallway junctions.
  • Use the same room and department names on the directory, the arrows and the door.
  • Keep each sign to a few destinations, listed in the same order every time.
  • Hang overhead and projecting signs with at least 80 inches of clear headroom.
  • Wall signs with a lower edge between 27 and 80 inches above the floor can stick out no more than 4 inches.
Our Work

Wayfinding Signs We Built and Installed

Directional, projecting, floor and exit signs from hospitals, offices and public buildings.

Brushed main lobby and parking directional sign
Brushed lobby and parking sign
Curved restroom arrow sign
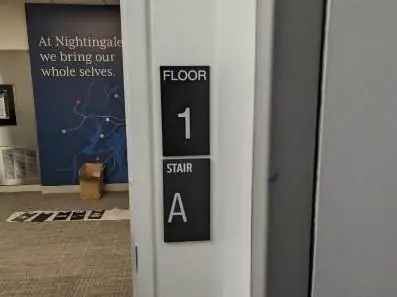
Floor and stair signs at an office stairwell
Floor and stair signs at a stairwell
Projecting restroom sign in a public building
Projecting restroom sign
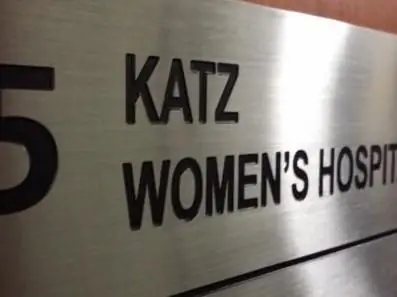
Brushed floor directory in a hospital
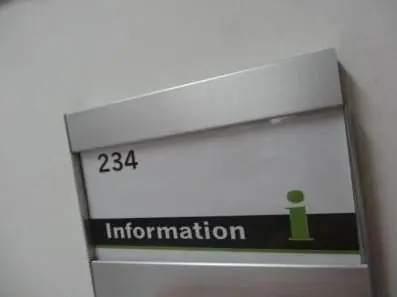
Information sign in an aluminum frame
Information sign in a frame
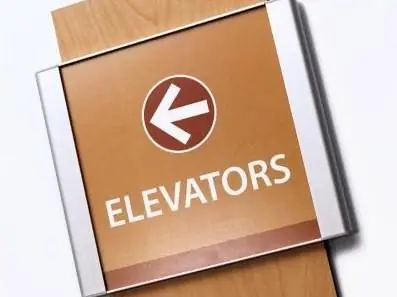
Elevator arrow sign on a wood backer
Elevator arrow sign
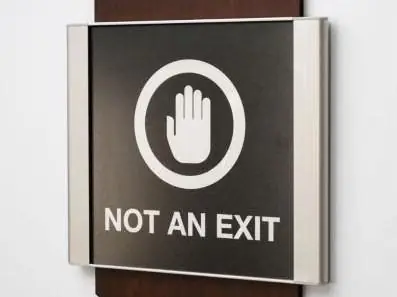
Not an exit sign in a frame
Not an exit sign
Materials and Price

Pick a Wayfinding Style, See What It Costs

Choose the look first. Each style shows its price level, and the strip below shows what sets your exact number.

Modular aluminum directional sign

Modular Aluminum Frames

Frames with inserts you can change one line at a time
Best for
Offices, hospitals, campuses
Use
Inside
$$
Painted directional sign with raised arrows and letters

Raised Acrylic Panels

Painted panels with raised letters and arrows
Best for
Lobbies and branded hallways
Use
Inside
$$
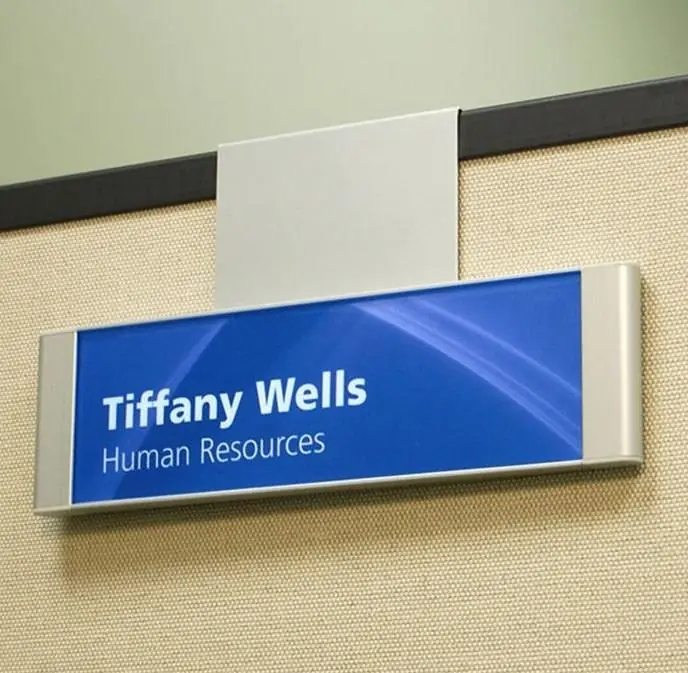
Projecting name sign for an office mounted off the wall

Projecting Flag Signs

Double sided signs on a wall bracket
Best for
Long hallways, restrooms, wings
Use
Inside
$$
Curved freestanding sign

Freestanding Signs

Curved panels on a weighted base

Best for
Lobbies, events, open floors
Use
Inside
$$$
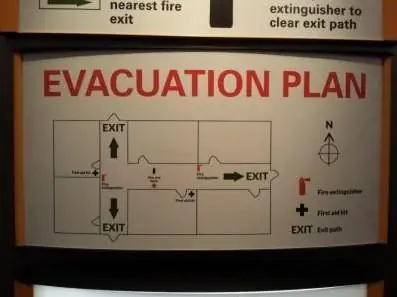
Printed evacuation plan sign

Printed Panels

Full color print on acrylic or aluminum
Best for
Maps, evacuation plans, notices
Use
Inside
$
What moves your priceOne quote covers the site survey, design, fabrication and installation.
MaterialHeight and countThickness or depthFinishMounting and wallAccess
Get Your Price

Modular frame and projecting sign photos courtesy of Arris Sign Systems.

From Shop to Wall

How a Wayfinding System Comes Together

Planned on the floor plan, built in Linden, installed at every decision point.

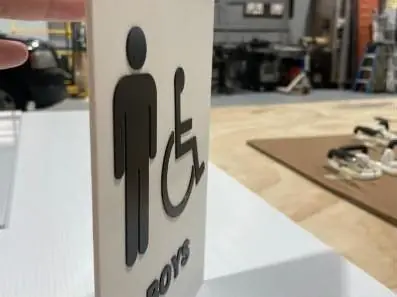
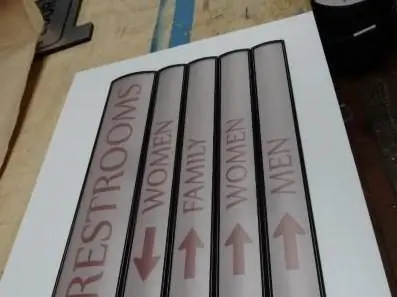
  1. Restroom directional blades in the shop01

    Print and cut

    Blades, panels and inserts are printed and cut to the sign plan.
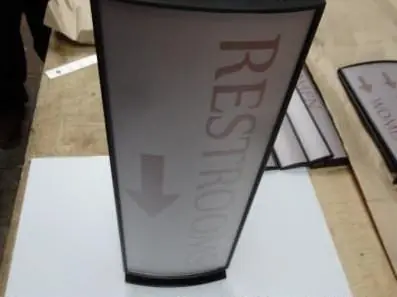
  2. Freestanding restroom sign in the shop02

    Assemble

    Frames, bases and brackets come together in one matching style.
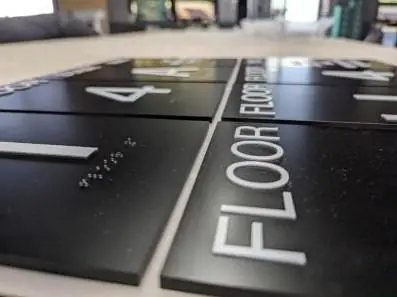
  3. Floor signs with braille in the shop03

    Check the set

    Every sign is checked against the plan and labeled by location.
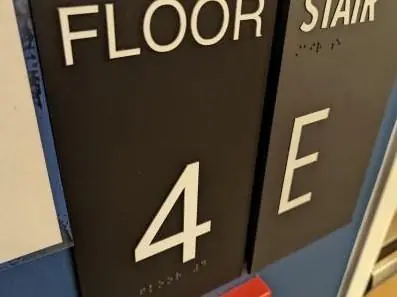
  4. Floor and stair signs installed side by side04

    Install by location

    Our crew installs sign by sign and checks heights and sight lines.
Who We Build For

Wayfinding for Buildings People Get Lost In

The bigger the building, the more the plan matters.

Hospitals and clinicsDepartments, wings and patient rooms.
Schools and campusesBuildings, wings and classrooms.
Office buildingsLobby, floor and suite directions.
Apartment buildingsUnits, amenities and garages.
Corporate campusesDepartments, meeting rooms, cafes.
Stores and mallsDepartments, restrooms, exits.
Venues and eventsFreestanding and temporary directions.
Multi locationOne system rolled out to every site.
How It Works

From Your Photo to a Finished Sign in Four Steps

One team and one price. Your quote covers the site survey, design, fabrication and installation, so nothing gets passed to another company.

  1. 01
    You

    Send a photo and your logo

    A photo of the wall or storefront, your logo and a rough size. Use the form, email or a call.

  2. 02
    Gogi Signs

    Get your proof and price

    We survey the site when needed and send a drawing with sizes, colors and mounting, plus one all in price.

  3. 03
    Gogi Signs

    Approve and we build

    A 50 percent deposit starts production in our Linden shop. If the sign needs a permit, we handle the paperwork.

  4. 04
    Gogi Signs

    We install, you pay the balance

    Our own crew installs it, with bucket and boom trucks for high work. The balance is due at installation.

What We Make

Signs for Inside, Outside and On the Road

Every sign family below is designed, built and installed by our own team in Linden. Tap one to see the jobs and options.

About Gogi Signs

A Family Owned Sign Shop in Linden, NJ

Gogi Signs has built signs for New Jersey and New York City businesses since 2005. Today one team in Linden designs, prints, cuts, builds and installs every job.

Nothing is brokered out. The people who quote your sign are the people who build it and hang it.

20+Years building signs
10,000Sq ft shop floor
Mon to SatOpen 9 AM to 6 PM
1 teamDesign, build, install
Service Areas

Built in Linden, Installed Wherever You Are

Our shop sits in Union County, so most New Jersey jobs are a short drive for our crews. Pick your area to see local work, or call us for projects farther away.

NYC5 boroughs PhiladelphiaProjects ScrantonProjects New Jersey Every county Our shop
Full coverageProject coverageOur shop
  • Site surveys
  • Installation and removals
  • Rush orders
  • Licensed and insured

Philadelphia and Scranton

Projects

Larger projects and multi location rollouts in Pennsylvania. Call 908-486-7000 to plan yours.

FAQs

Wayfinding Questions

What New Jersey facility and property managers ask before planning wayfinding.

What are wayfinding signs?

Wayfinding signs are the signs that help people find their way through a building or campus: entrance signs, directories and maps, floor signs, directional arrows, room signs and exit signs, planned to work together.

What types of signs make up a wayfinding system?

Most systems use identification signs, directional signs, directories and maps, informational signs and regulatory signs like exits and restrictions. Each one shows up at a different point along the way.

Do wayfinding signs need braille?

Directional and informational signs need to meet the ADA visual rules for contrast, finish and letter size, but not braille. Signs that name permanent rooms, like room numbers and restrooms, need raised letters and braille.

How high do overhead and projecting signs hang?

Signs over a walking path need at least 80 inches of clear headroom underneath. Wall signs with a lower edge between 27 and 80 inches above the floor can stick out no more than 4 inches, per the 2010 ADA Standards.

Can you plan wayfinding for a whole building?

Yes. We walk the building, mark every decision point on the floor plan and build a sign plan with the type, message and location of each sign before anything is made.

Can wayfinding signs be updated later?

Yes. Modular frames take inserts you can change one line at a time when a department moves or a room is renamed.

How much do wayfinding signs cost?

It depends on how many signs you need, the sign types, the materials and the install. Send a floor plan and we will price the full system.

Do you install wayfinding signs in New York City?

Yes, in all five boroughs. See our NYC service area.

Free Quote

Start With a Photo and Your Logo

Send what you have. We reply with a drawing and one price that covers the survey, design, fabrication and installation.

Your logoAny file, even a photo of a business card
A site photoThe wall, window or storefront
A rough sizeWidth and height are enough
The addressSo we can plan the install

Request a Free Quote

Tell us about your project. A photo and your logo are enough to start.

Site photos, logos, artwork, PDFs, sketches, measurements, or photos of an existing sign.

Prefer to talk? Call 908-486-7000.