Egress Maps

Egress Maps and Evacuation Signs for NYC Buildings

An egress map should show people where they are, where the exits are, and how to leave the building from that location. Gogi Signs creates location-specific evacuation maps for offices, apartments, hotels, healthcare facilities, schools, commercial properties, and managed buildings across New Jersey.

Location-Specific Maps

Each map can reflect its posting location

You Are Here Markers

Clear viewer orientation

Rigid & Photoluminescent

Several fabrication options

Professional Installation

Produced and mounted by our team

egress maps signage solutions
Printed Rigid Maps

Clean wall-mounted evacuation maps

Photoluminescent Maps

Selected low-light applications

Framed & Standoff Maps

Protected or presentation-focused mounting

Building Map Sets

Location-specific maps across floors and rooms

Building Evacuation Maps

Egress Maps for Offices, Apartments, Hotels, and Commercial Buildings

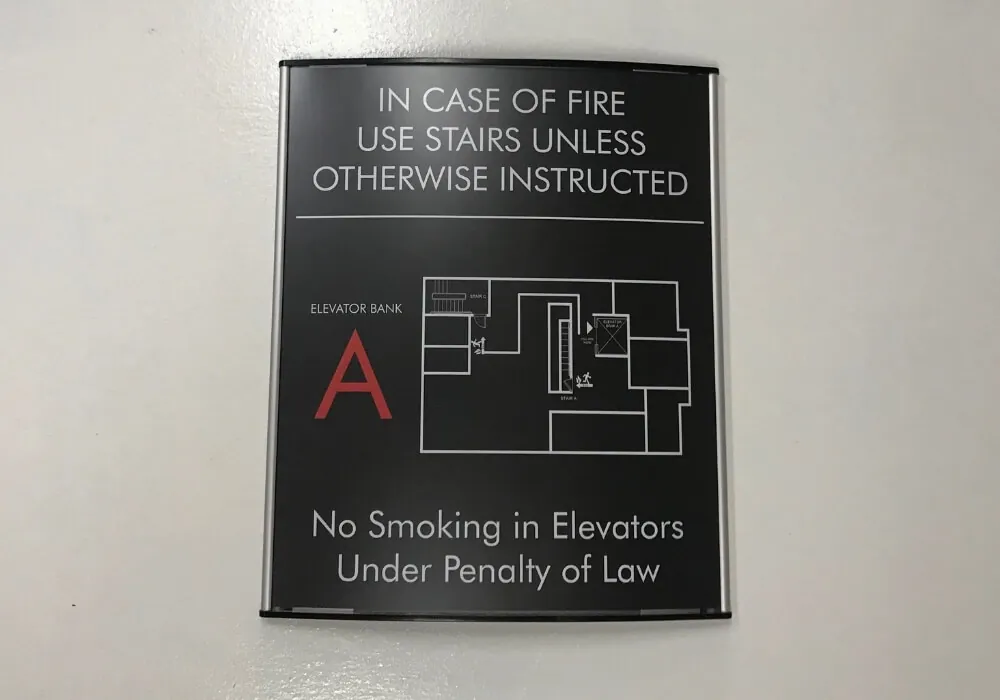
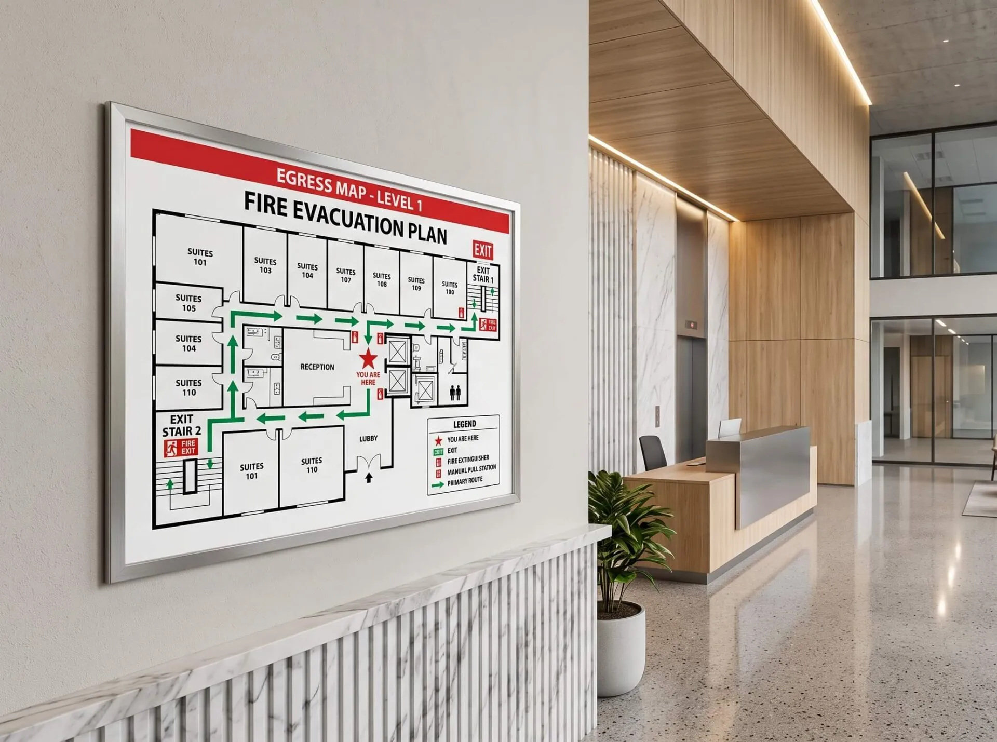
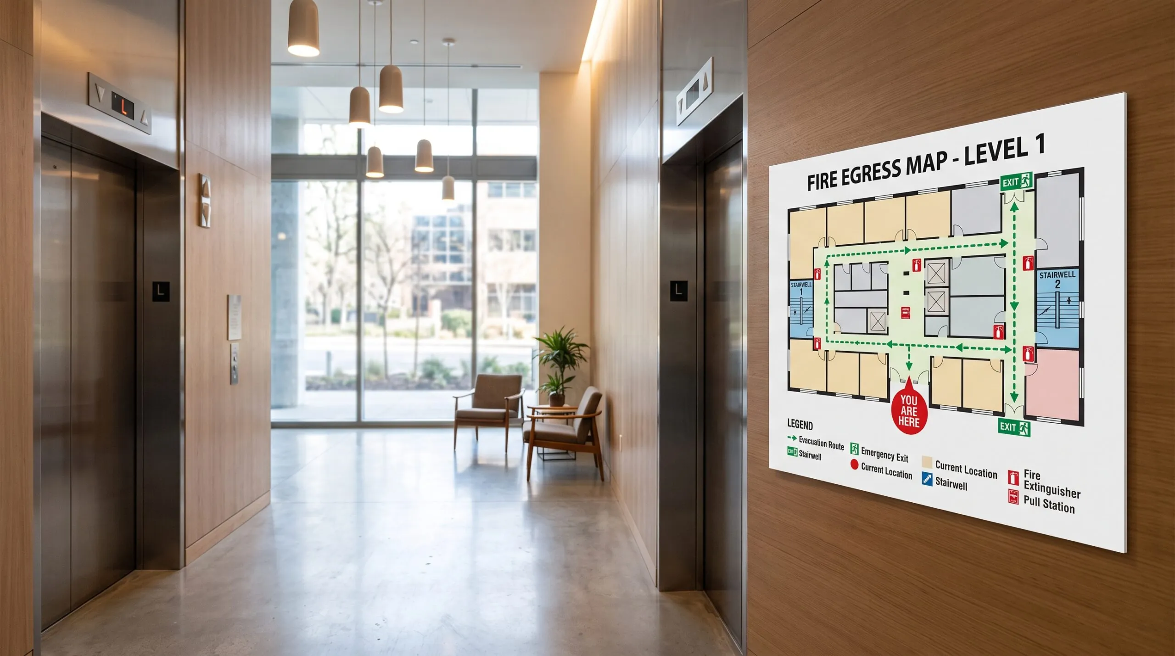
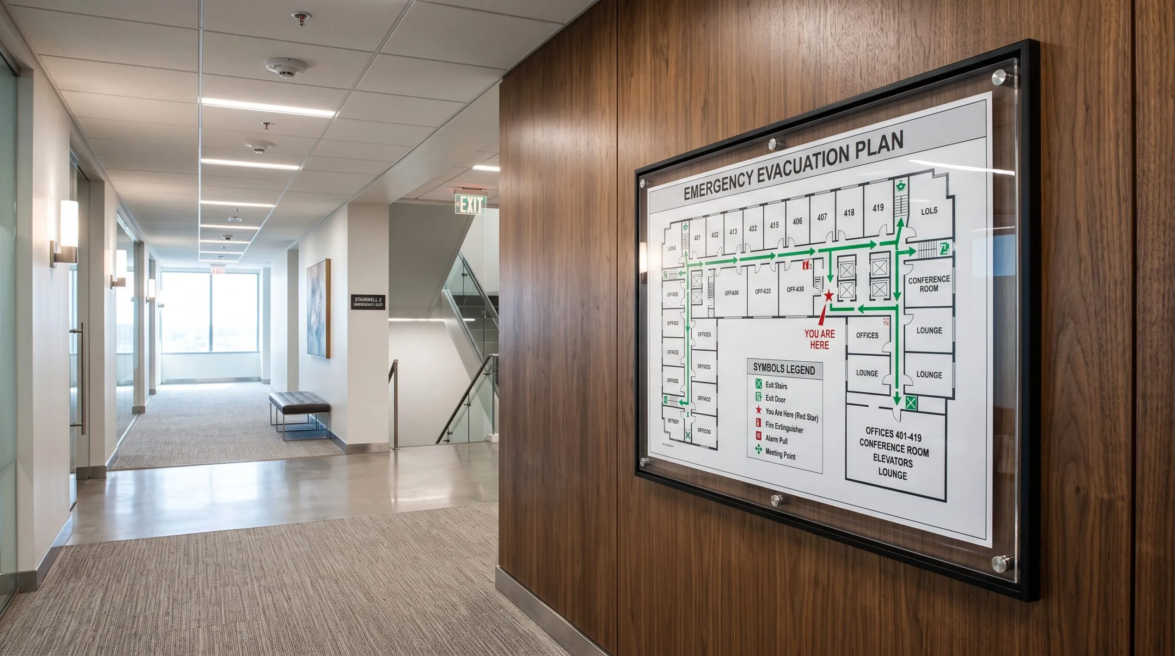
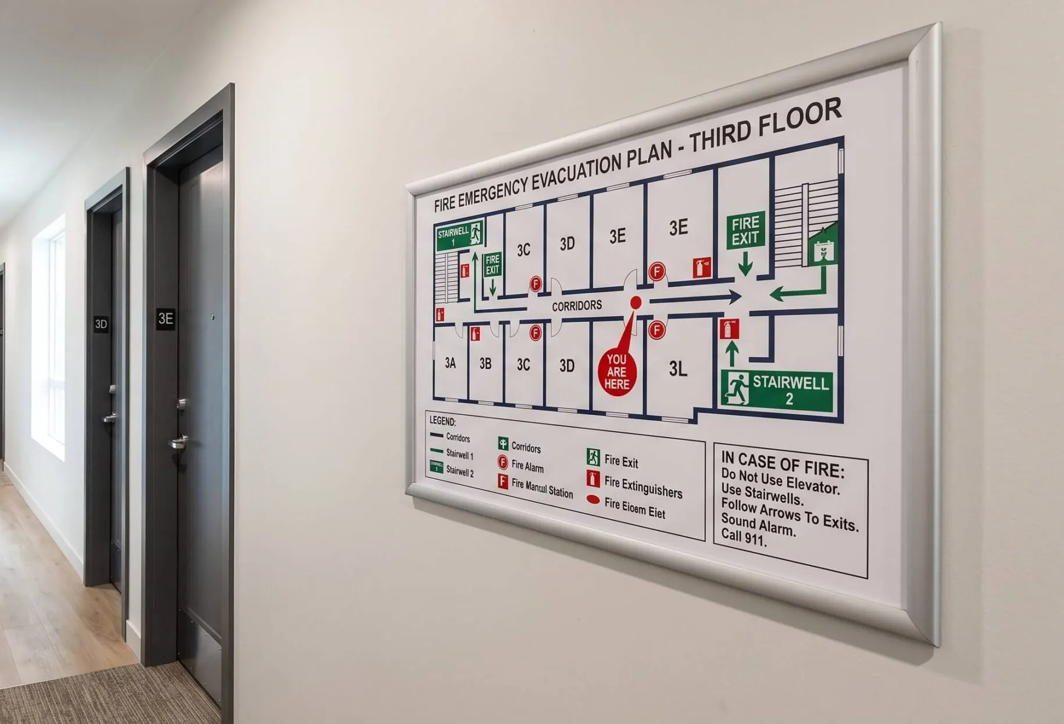
Egress maps turn a floor plan into a quick visual reference for evacuation. The map is simplified so the viewer can identify the current location, nearby exits, stairs, and the route information relevant to that posting point.

Each building is different. We work from the supplied floor plan, life-safety information, route direction, map location, and required emergency content to produce a clear sign for the property.

egress map for floor

Egress Map Options

Printed Rigid, Photoluminescent, and Framed Egress Maps

The map artwork may stay similar across these options, while the substrate, visibility treatment, and mounting change with the building and project requirements.

Printed Rigid Egress Maps

Printed Rigid Egress Maps

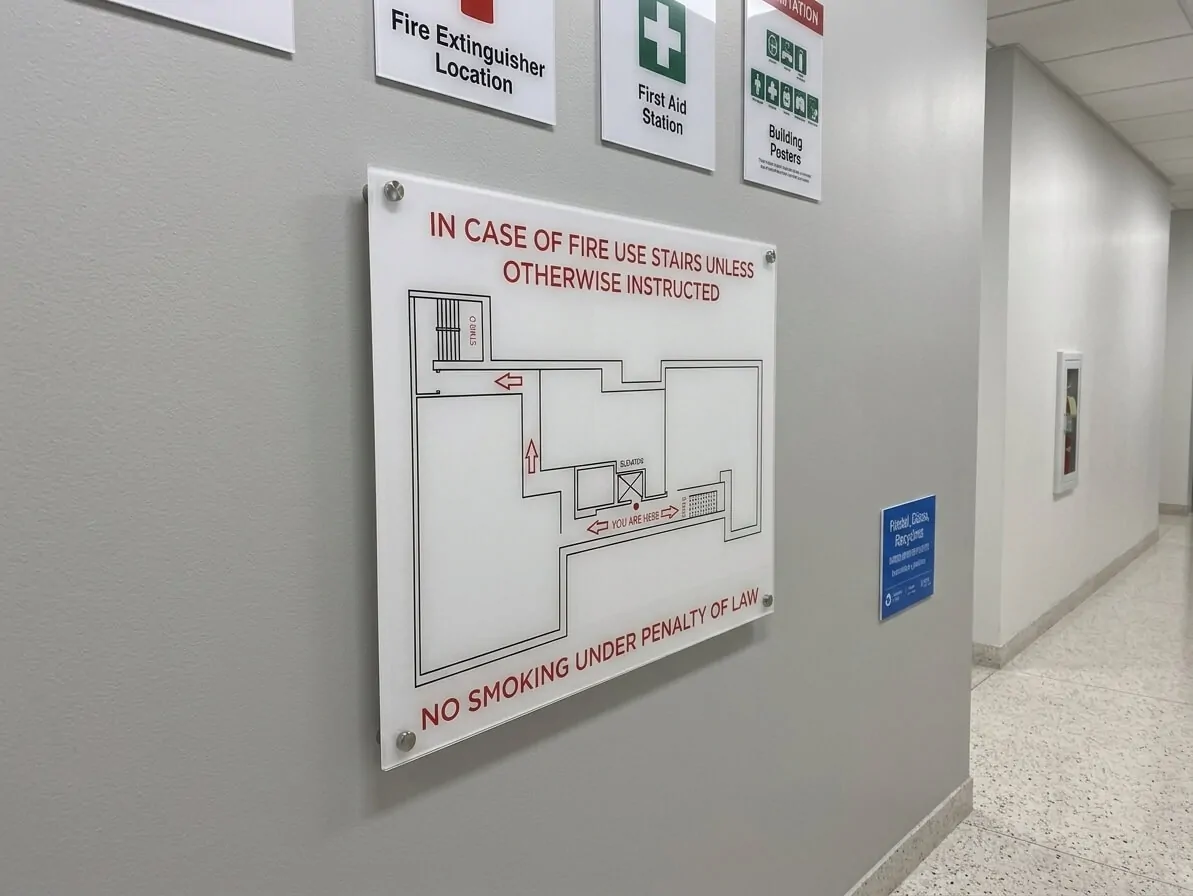
Full-color evacuation maps printed on a rigid sign panel for offices, corridors, lobbies, residential buildings, schools, and commercial properties.

Photoluminescent Egress Maps

Photoluminescent Egress Maps

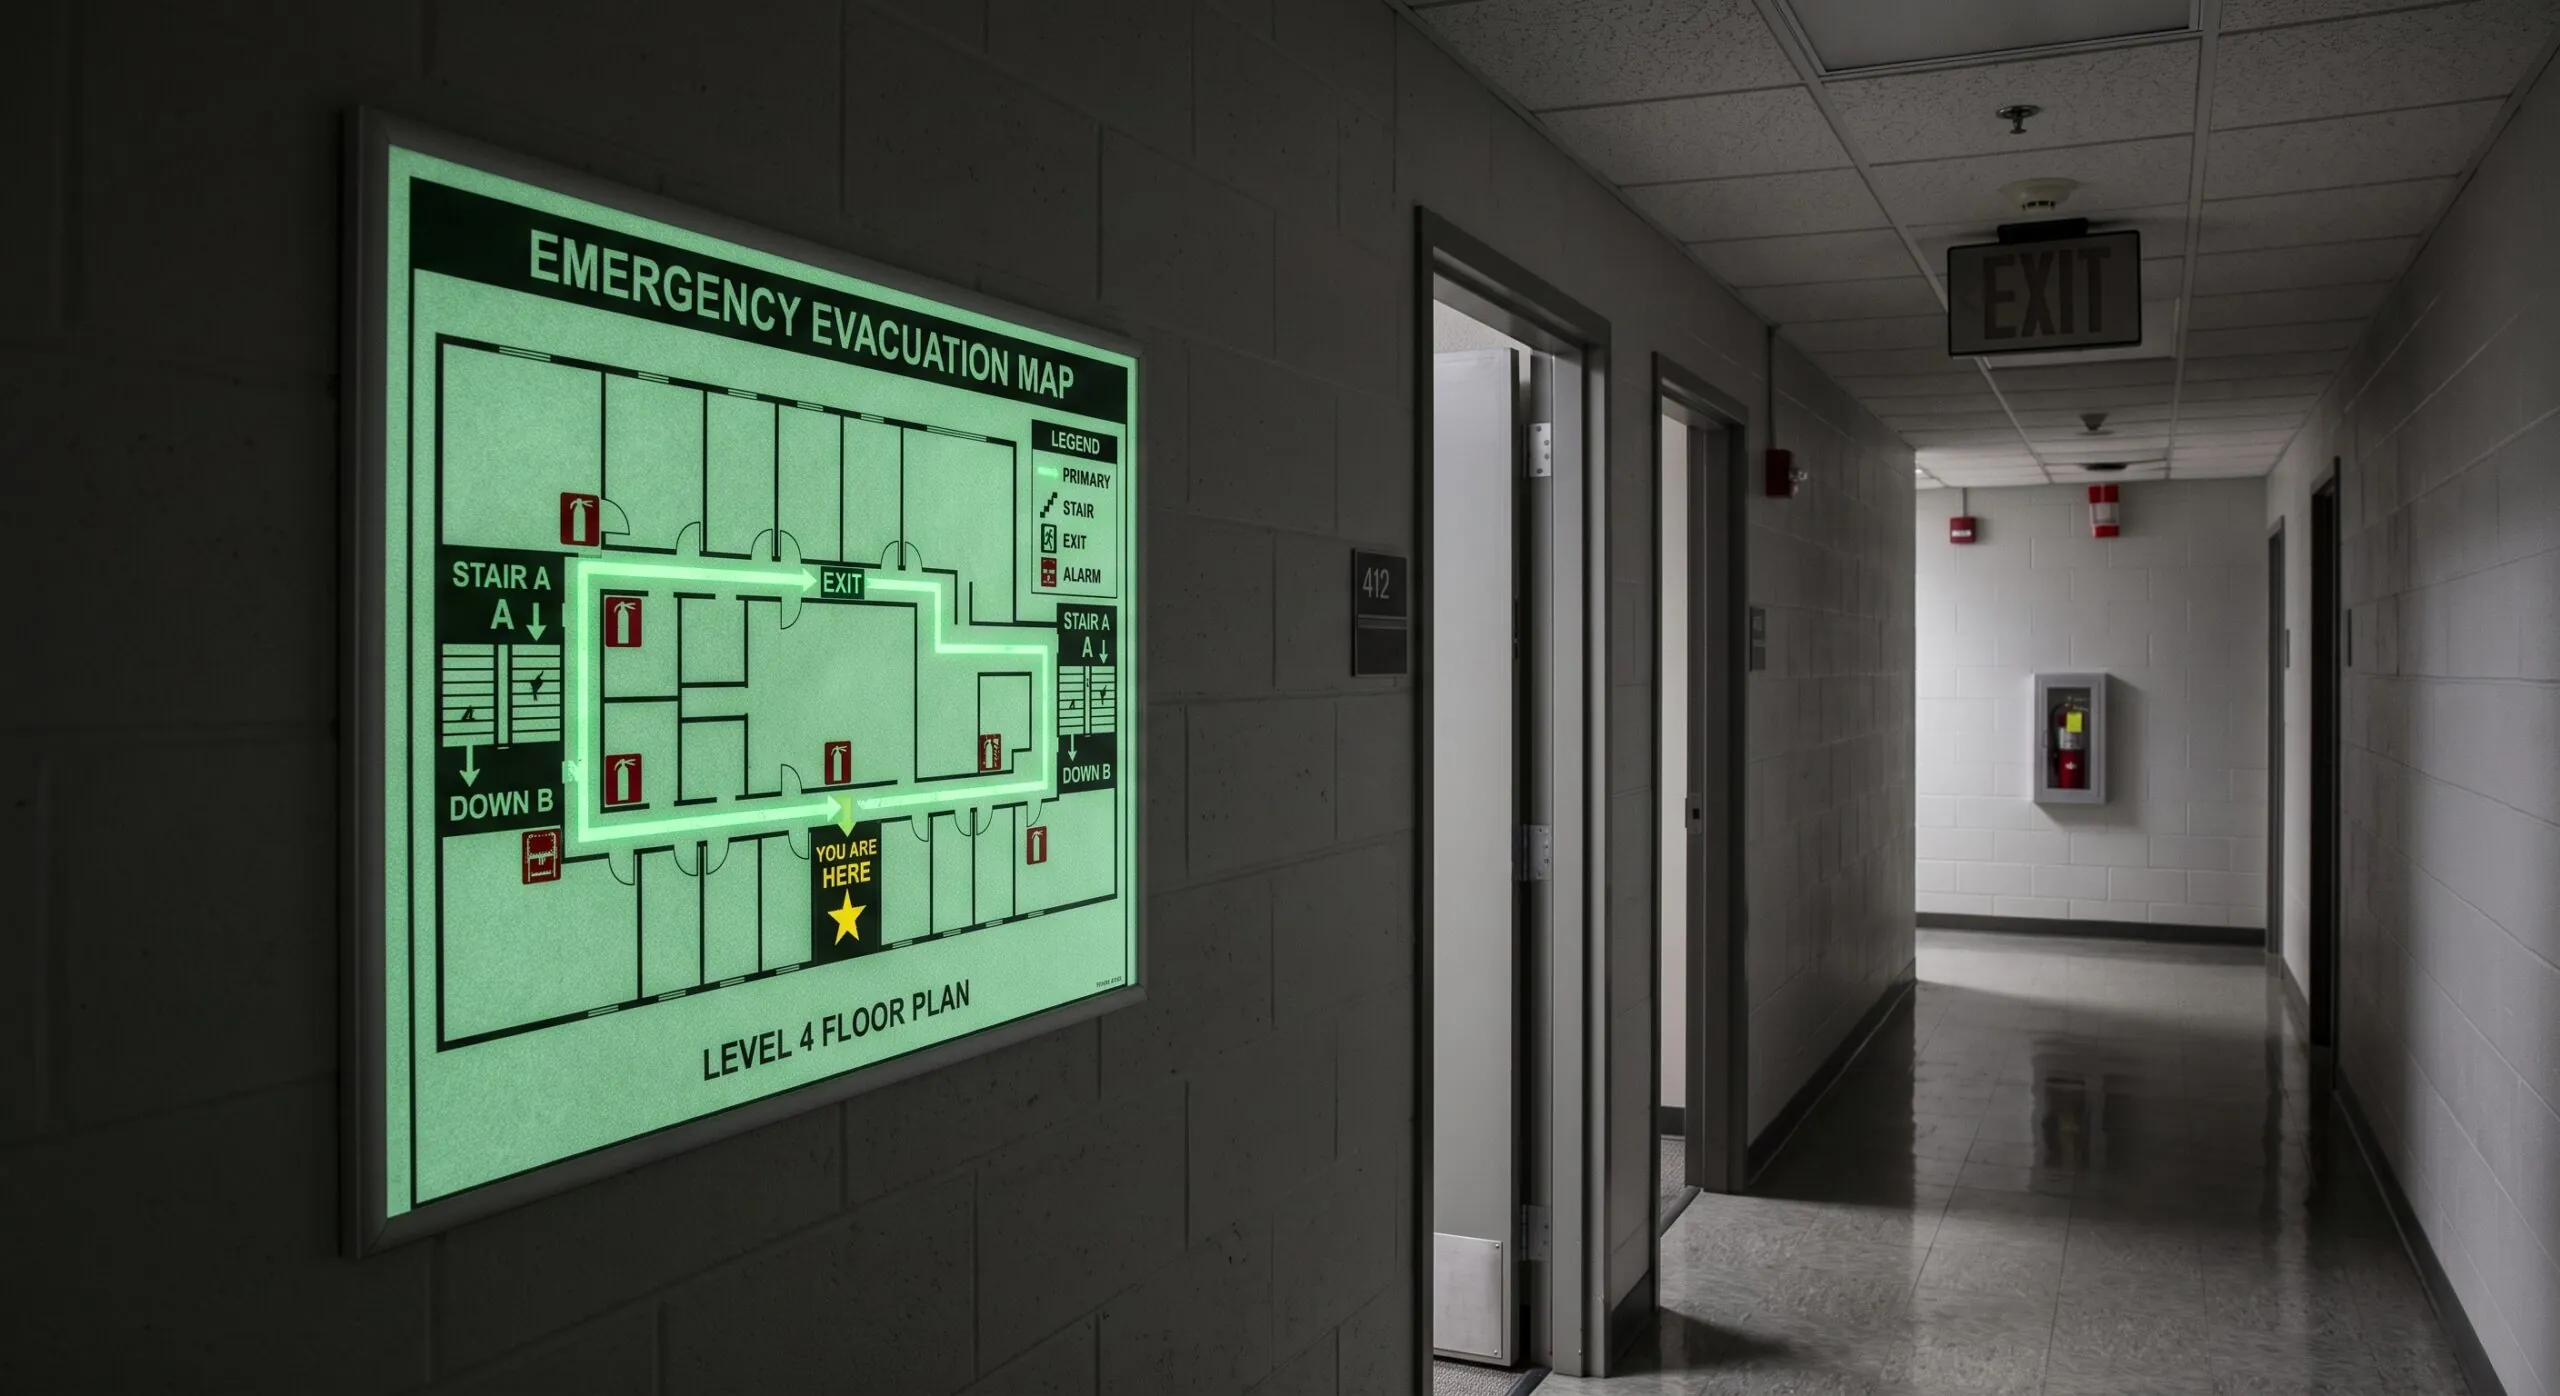
Glow-in-the-dark material can be used for selected projects where a photoluminescent map is specified or requested for low-light visibility.

Framed & Standoff Egress Maps

Framed & Standoff Egress Maps

Selected interiors may use a protective frame, acrylic cover, or standoff-mounted presentation where the map needs a more finished architectural appearance.

egress maps signs

Map Content

What Goes on a Building Egress Map

The exact content depends on the property and the requirements supplied for the project. The goal is to remove unnecessary floor-plan detail and keep emergency information easy to understand.

Location-Specific Maps

Each Posting Location Can Need Its Own You Are Here Map

An egress map is most useful when it is oriented to the place where the person is standing. Larger buildings may need several map versions even when they share the same base floor plan.

You Are Here Marker

Move the current-location marker to match the exact wall, room, corridor, or floor position where the sign is posted.

Route Direction

Adjust the route and orientation so the viewer sees the correct path from that posting point.

Floor-Specific Information

Change room names, stairs, corridors, exits, and other information when floors do not share the same layout.

Map Numbering

Use a sign schedule or map ID so each finished map is installed at the correct location.

Source Files

Floor Plans and Building Information Needed for Egress Maps

Accurate source information is critical. The map artwork should be based on current building information supplied by the property team, architect, engineer, fire-safety professional, or other authorized project source.

Useful Source Files

Helpful Project Details

Outdated Floor Plans Create Bad Maps

If walls, exits, rooms, or routes have changed, send the current approved layout rather than an older tenant or leasing plan.

Materials

PVC, Plastic, Metal, and Photoluminescent Egress Map Options

Gogi’s live egress-map offering lists plastic, PVC, metal, and photoluminescent materials. The final choice should follow the installation location, required format, mounting, expected wear, and property preferences.

PVC

Rigid printed panels for many standard indoor wall-mounted evacuation-map applications.

Plastic

Lightweight rigid sign material for selected office, residential, institutional, and property applications.

Metal

More substantial sign panels for high-traffic areas, commercial properties, and selected framed or mounted formats.

Photoluminescent

Glow-in-the-dark material for specified or requested evacuation signs.

Compliance & Approval

Egress Map Requirements Vary by Building and Jurisdiction

Evacuation-map content and placement can vary by occupancy, property type, local fire requirements, building rules, and project specifications. We fabricate maps from the approved information supplied for the property rather than applying one universal layout to every building.

Where a code official, fire-safety professional, architect, engineer, property manager, or other authority has issued map requirements, those project-specific requirements should control the final artwork and placement.

Send the Required Building Information

Current plans, posting locations, approved exits, routes, symbols, and required instructions help us build the correct map set for the property.

fire emergency egress map
Egress floor plan

Building Map Sets

Egress Map Sets for Floors, Rooms, and Multiple Locations

Larger properties often need several map versions built from the same floor plan. A controlled map schedule helps keep each You Are Here marker, route, floor, and sign location tied to the correct finished piece.

Commercial Applications

Egress Maps for Offices, Residential Buildings, Hotels, Healthcare, and Schools

Evacuation maps are used across properties where occupants, visitors, guests, patients, students, or staff may need a clear visual reference during an emergency.

Corporate Offices

Office floors, corridors, suites, shared spaces, elevator areas, and multi-tenant business properties.

Residential Buildings

Apartment buildings, condominiums, mixed-use properties, corridors, common areas, and managed residential portfolios.

Hotels & Hospitality

Food-service menus, cafe counters, grab-and-go areas, breakfast menus, and changing offers.

Healthcare Facilities

Hospitals, clinics, medical office buildings, treatment areas, corridors, and public spaces.

Schools & Universities

Academic buildings, residence halls, offices, classrooms, corridors, and campus facilities.

Government & Public Buildings

Administrative buildings, civic facilities, public offices, community buildings, and other shared properties.

Egress Map Projects

Custom Egress Map Projects in New Jersey

Our egress-map work includes printed rigid evacuation maps, photoluminescent maps, location-specific You Are Here versions, framed maps, standoff-mounted maps, replacement maps, and full building map sets.

egress maps signs for nj busniesses

Office Egress Map

Printed Rigid Egress Maps

Hotel Evacuation Map

Photoluminescent Egress Maps

Photoluminescent Egress Map

egress map for floor

Building Map Set

Why Gogi Signs

Egress Maps Made in Linden, New Jersey

Gogi Signs has served New Jersey businesses since 2005. Our 10,000 sq. ft. Linden production floor supports map artwork, full-color printing, rigid sign panels, photoluminescent materials, acrylic work, metal fabrication, framing, project staging, and commercial installation.

20+ Years

Serving New Jersey businesses

10,000 Sq. Ft.

Linden production floor

Full-Service

Survey, fabrication, permit assistance & installation

Location-Specific Sets

Maps organized by floor and posting point

Permit Assistance
Repair & Removal
One Storefront or Multi-Site
Serving NJ Businesses

Service Area

Egress Map Services Across New Jersey

We produce egress maps for offices, residential buildings, hotels, healthcare facilities, schools, institutions, property managers, and commercial buildings throughout New Jersey.

From Linden to communities across New Jersey, Gogi Signs delivers high-quality channel letters with expert installation and local support.

Egress Map Quote

Get a Quote for Custom Egress Maps

Send the current floor plan, map posting locations, quantity, required map size, and any approved route or emergency information. For larger buildings, mark every You Are Here location so each map version can be organized correctly.

Tell Us About the Egress Map Project

Share what you know now. Final map content, size, material, mounting, map IDs, location variants, and installation can be confirmed after review.

Gogi Signs
Contact Details
Why Choose Gogi Signs?
Request a Service
Do you have a file to share?
Contact Details
Gogi Signs
Contact Form
Please submit the form below for your general questions.
Do you have a file to share?