Most sign permit delays come from applications that cannot be approved as filed, not from slow reviewers.
Most sign permit delays are not caused by slow reviewers. They come from applications that cannot be approved as submitted: a drawing without dimensions, a missing owner signature, an area calculation that does not match the elevation, or a sign that turns out to be larger than the zone allows. Each of those sends the file back, and every round trip costs a week or more before anyone looks at it again.
The way to shorten a permit is to remove the reasons a reviewer has to stop. That work happens before the application is filed, and most of it is research and document control rather than design.
Why Sign Permits Stall
In New Jersey, a permanent business sign usually passes through more than one gate. Zoning approval is issued under the town’s land use ordinance, which municipalities adopt under the Municipal Land Use Law. Construction and electrical permits are issued under the Uniform Construction Code, which gives the construction official 20 business days to decide a complete application under N.J.A.C. 5:23-2.16. The landlord has its own approval, and a historic district or redevelopment area can add another. A delay at any one of these holds up the whole project.
| Common cause of delay | How to prevent it |
|---|---|
| Filed with the wrong office, or construction before zoning | Ask which office reviews first and in what order |
| Sign exceeds the zone’s limit | Design to the ordinance, using the town’s measurement method |
| Drawings show the sign but not the building or existing signs | Submit a full elevation with existing signs and area calculation |
| Owner authorization missing or signed by the wrong party | Start the landlord’s signature the day the survey is booked |
| Form, drawing and estimate give different sizes | One labeled drawing revision for every document |
| Nobody owns the reviewer’s comments | One coordinator answers every comment in writing |
None of these depend on the reviewer’s workload. All of them can be caught before filing.
Before You Design
Read the Actual Application First
The fastest way to learn what a town needs is to read its sign application form before the design is finished, not after. Municipal forms differ more than most people expect, and they tell you exactly what will be checked.
South Brunswick requires a separate sign permit application for every sign, each with two copies of the plans, at $60 per sign. Wall sign plans must show the sign’s location on the building, an elevation with all dimensions and the percentage of the wall the sign covers, and they must be signed and sealed by a New Jersey licensed design professional. The form also asks for the property’s postal town, such as Monmouth Junction, Kendall Park or Dayton, rather than “South Brunswick”, and it names the installing contractor.
Camden handles signs through a combined Zoning and Sign Permit Application. The sign drawing must be signed by the sign supplier, and the city will not accept an application while property taxes or water and sewer charges are outstanding, so the applicant must get both accounts certified as paid first. The sign application fee is $79.11.
Atlantic City requires a certificate of land use compliance before a sign is erected, enlarged or altered. The application needs a scaled drawing, photographs of every existing sign on the property, a calculation of existing sign area and a signed statement that the total stays within the limit, as set out in § 163-71 of its code.
Three towns, three different sets of requirements, and a package built for one would be incomplete in the other two. Larger cities add their own layers, such as redevelopment plans with sign standards in Newark and Jersey City, and the Department of Buildings across New York City. Our Newark sign company, Jersey City sign services and New York City sign company pages cover those markets.
Design Inside the Limit
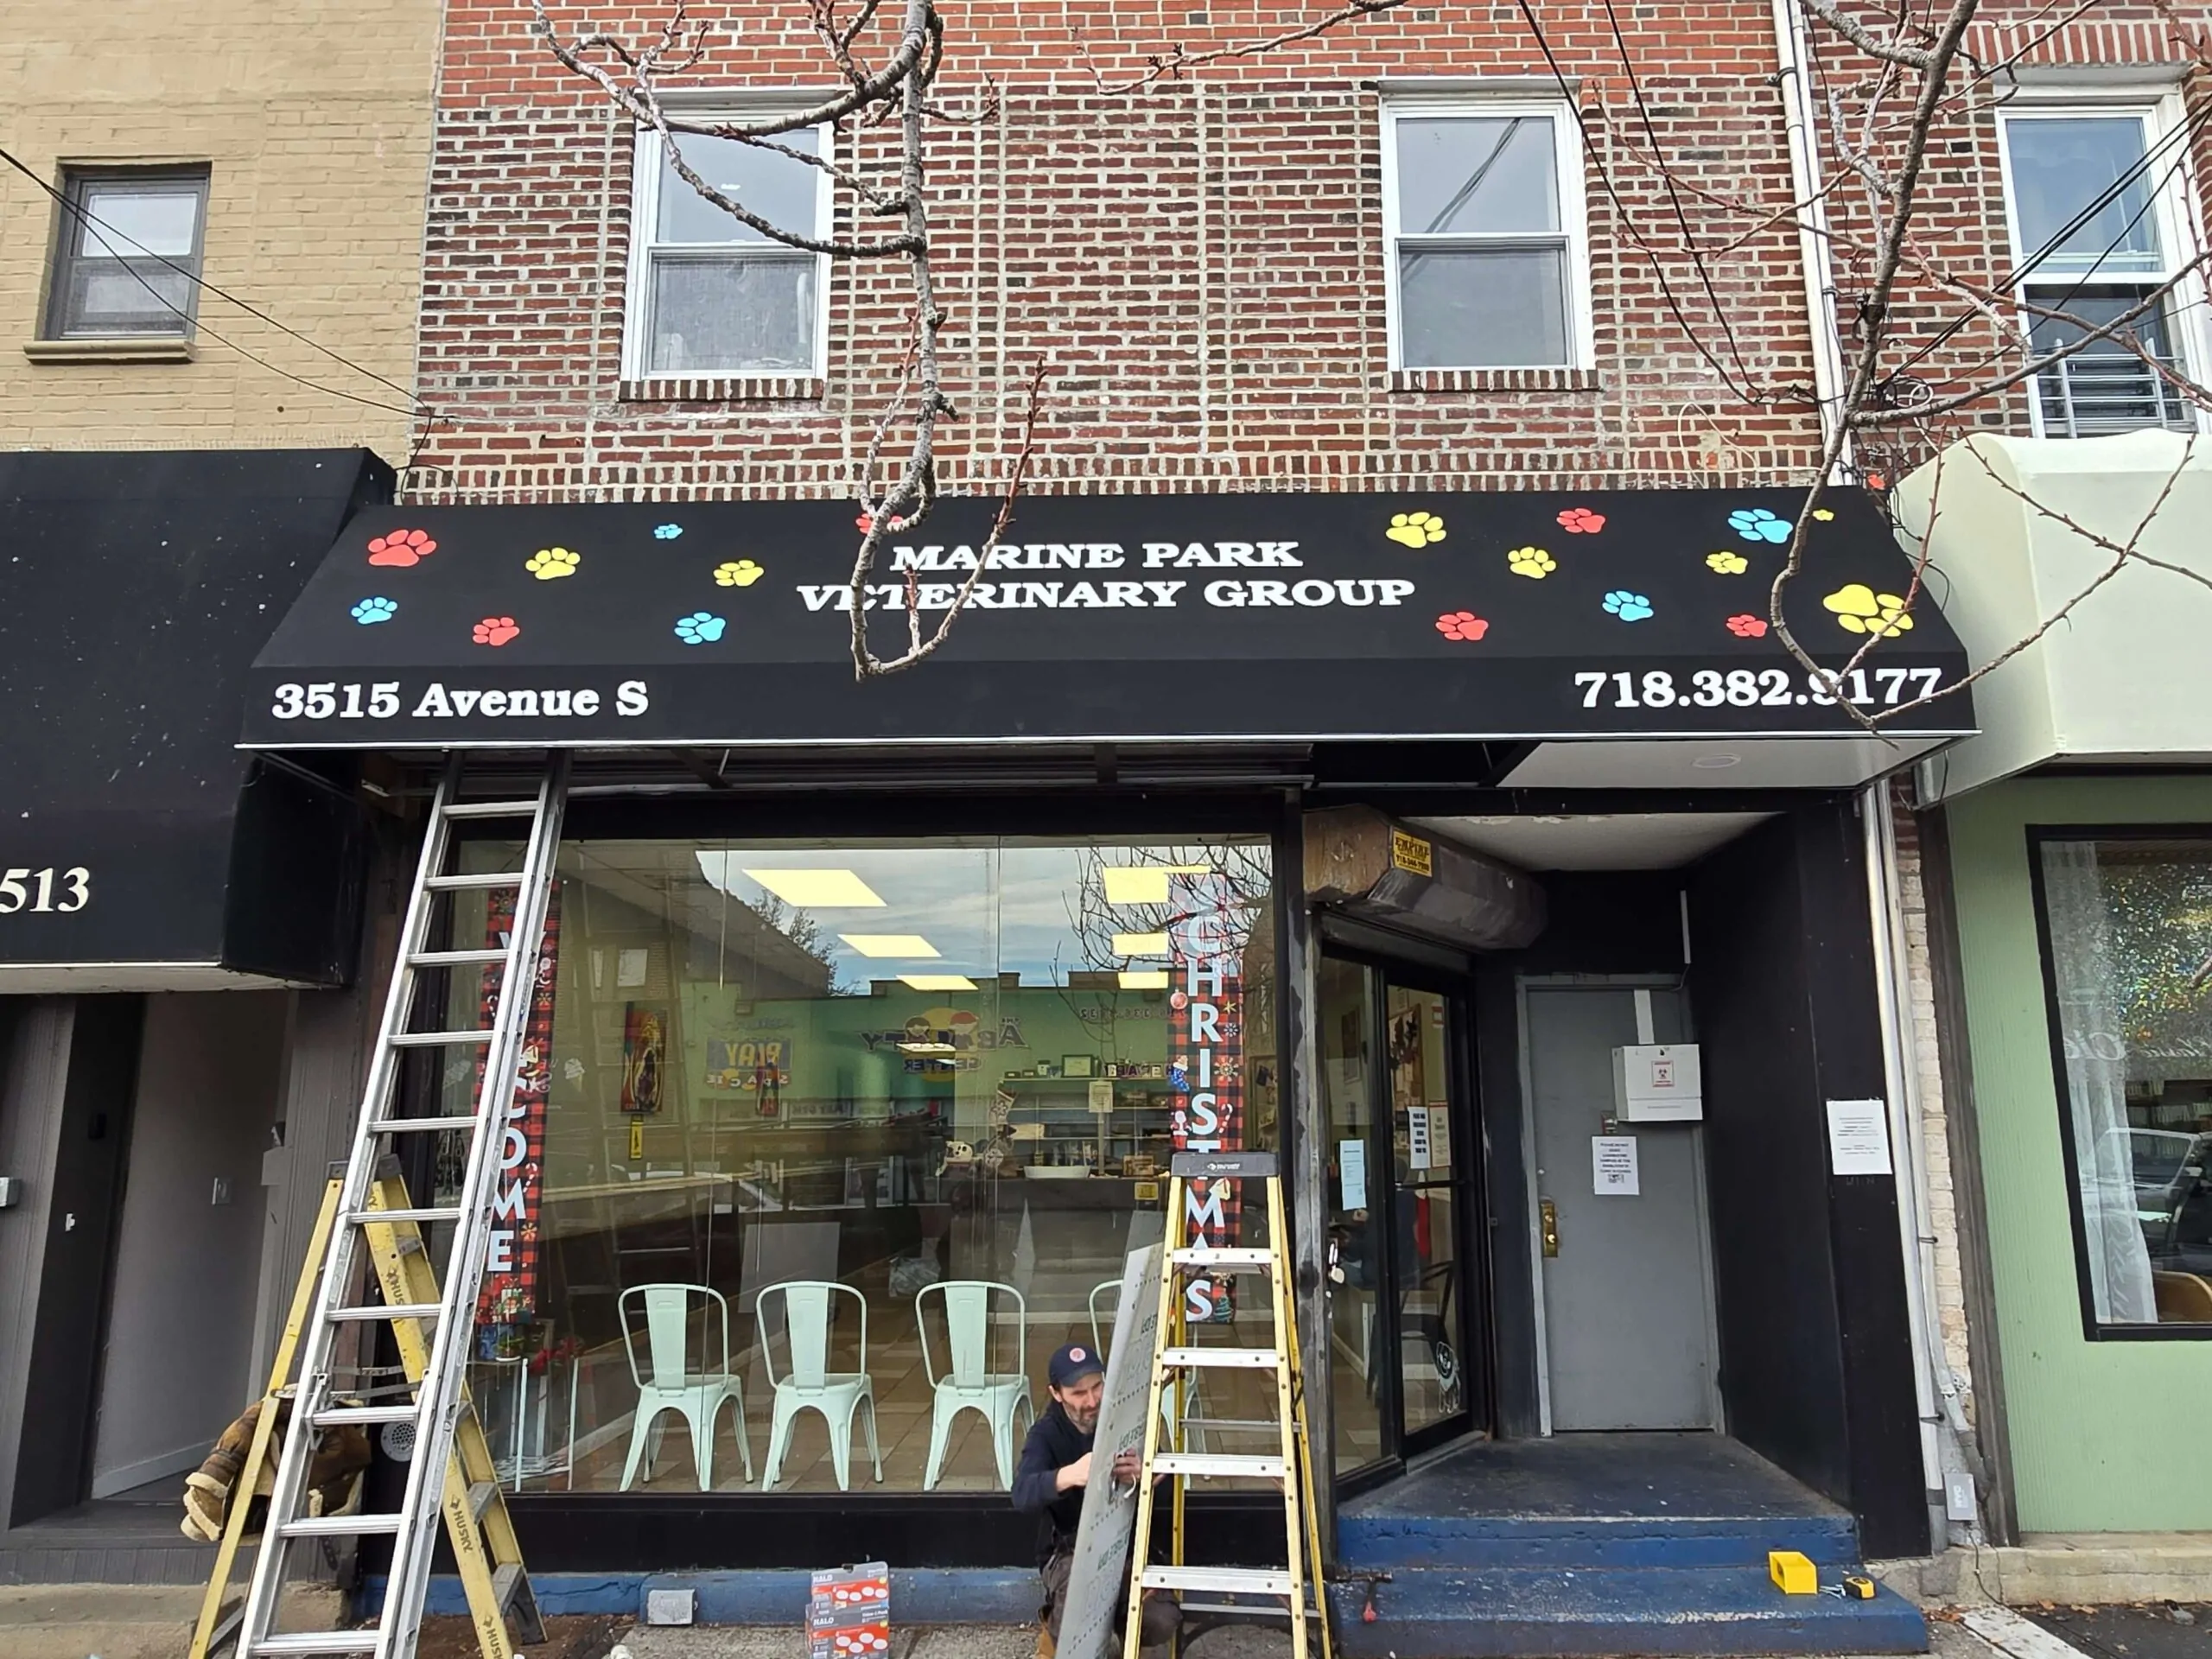
A variance is a separate land use hearing, not a permit revision. If a sign is drawn larger than the zone allows, the project either shrinks or goes to the board, and board calendars are measured in weeks. Designing inside the limit from the start is the single biggest time saver.
That means reading the ordinance’s measurement rules, not just its maximums. Marlboro counts every part of the sign, including frames, posts and pylons. Atlantic City excludes the supporting structure unless it forms part of the message. Perth Amboy measures wall sign allowances against a defined signable area below the second story window sills. The same physical sign can pass in one town and fail in the next on measurement alone.
Check, before the design is approved internally:
- The zone and any overlay or redevelopment district
- Allowed sign types, quantity, area, height and projection
- How area and height are measured
- Existing signs that count against the same allowance
- Illumination rules and hours
- Anything prohibited outright, such as roof signs or flashing lights
Our guide to reading local sign ordinances covers how to turn an ordinance into design limits.
Build a Package a Reviewer Can Approve
What a Complete Package Contains
Requirements vary, but a complete sign package usually contains:
- Applicant, property and owner information, with the owner’s signed authorization
- A site or location plan, with setbacks for any freestanding sign
- A scaled elevation showing the whole facade, not just the sign
- Sign dimensions and the area calculation, using the town’s method
- Mounting height, projection and clearance above the sidewalk
- Materials, colors and the illumination method
- Attachment details, and structural information where required
- Electrical information for lit signs, including the listing
- Photographs of existing signs and the current storefront
- The fee and any board resolution that already applies to the site
Some towns ask for details that are easy to forget. Old Bridge requires a sworn affidavit with an English translation for any sign in another language under § 250-52G. South Brunswick asks for the Planning Board or Zoning Board file number and the resolution if the site was approved by a board.
Keep Every Document Saying the Same Thing
Reviewers compare documents. If the application form says 32 square feet, the elevation shows 36 and the area calculation uses a different width, the file stops while someone asks which is right. Use one drawing revision for the application, the landlord submission and the estimate, and label it. When something changes, update every sheet and form that carries the number.
Get Owner and Landlord Sign Off Early
Most towns require the property owner’s signature or a signed authorization. Institutional landlords often route that through asset management or legal, which can take longer than the municipal review itself, so start it the day the site survey is booked. Landlord design approval runs in parallel. A municipal permit does not override a lease, and if the two approvals are pursued in sequence rather than together, the slower one sets the schedule.
Plan the Electrical Side With the Sign
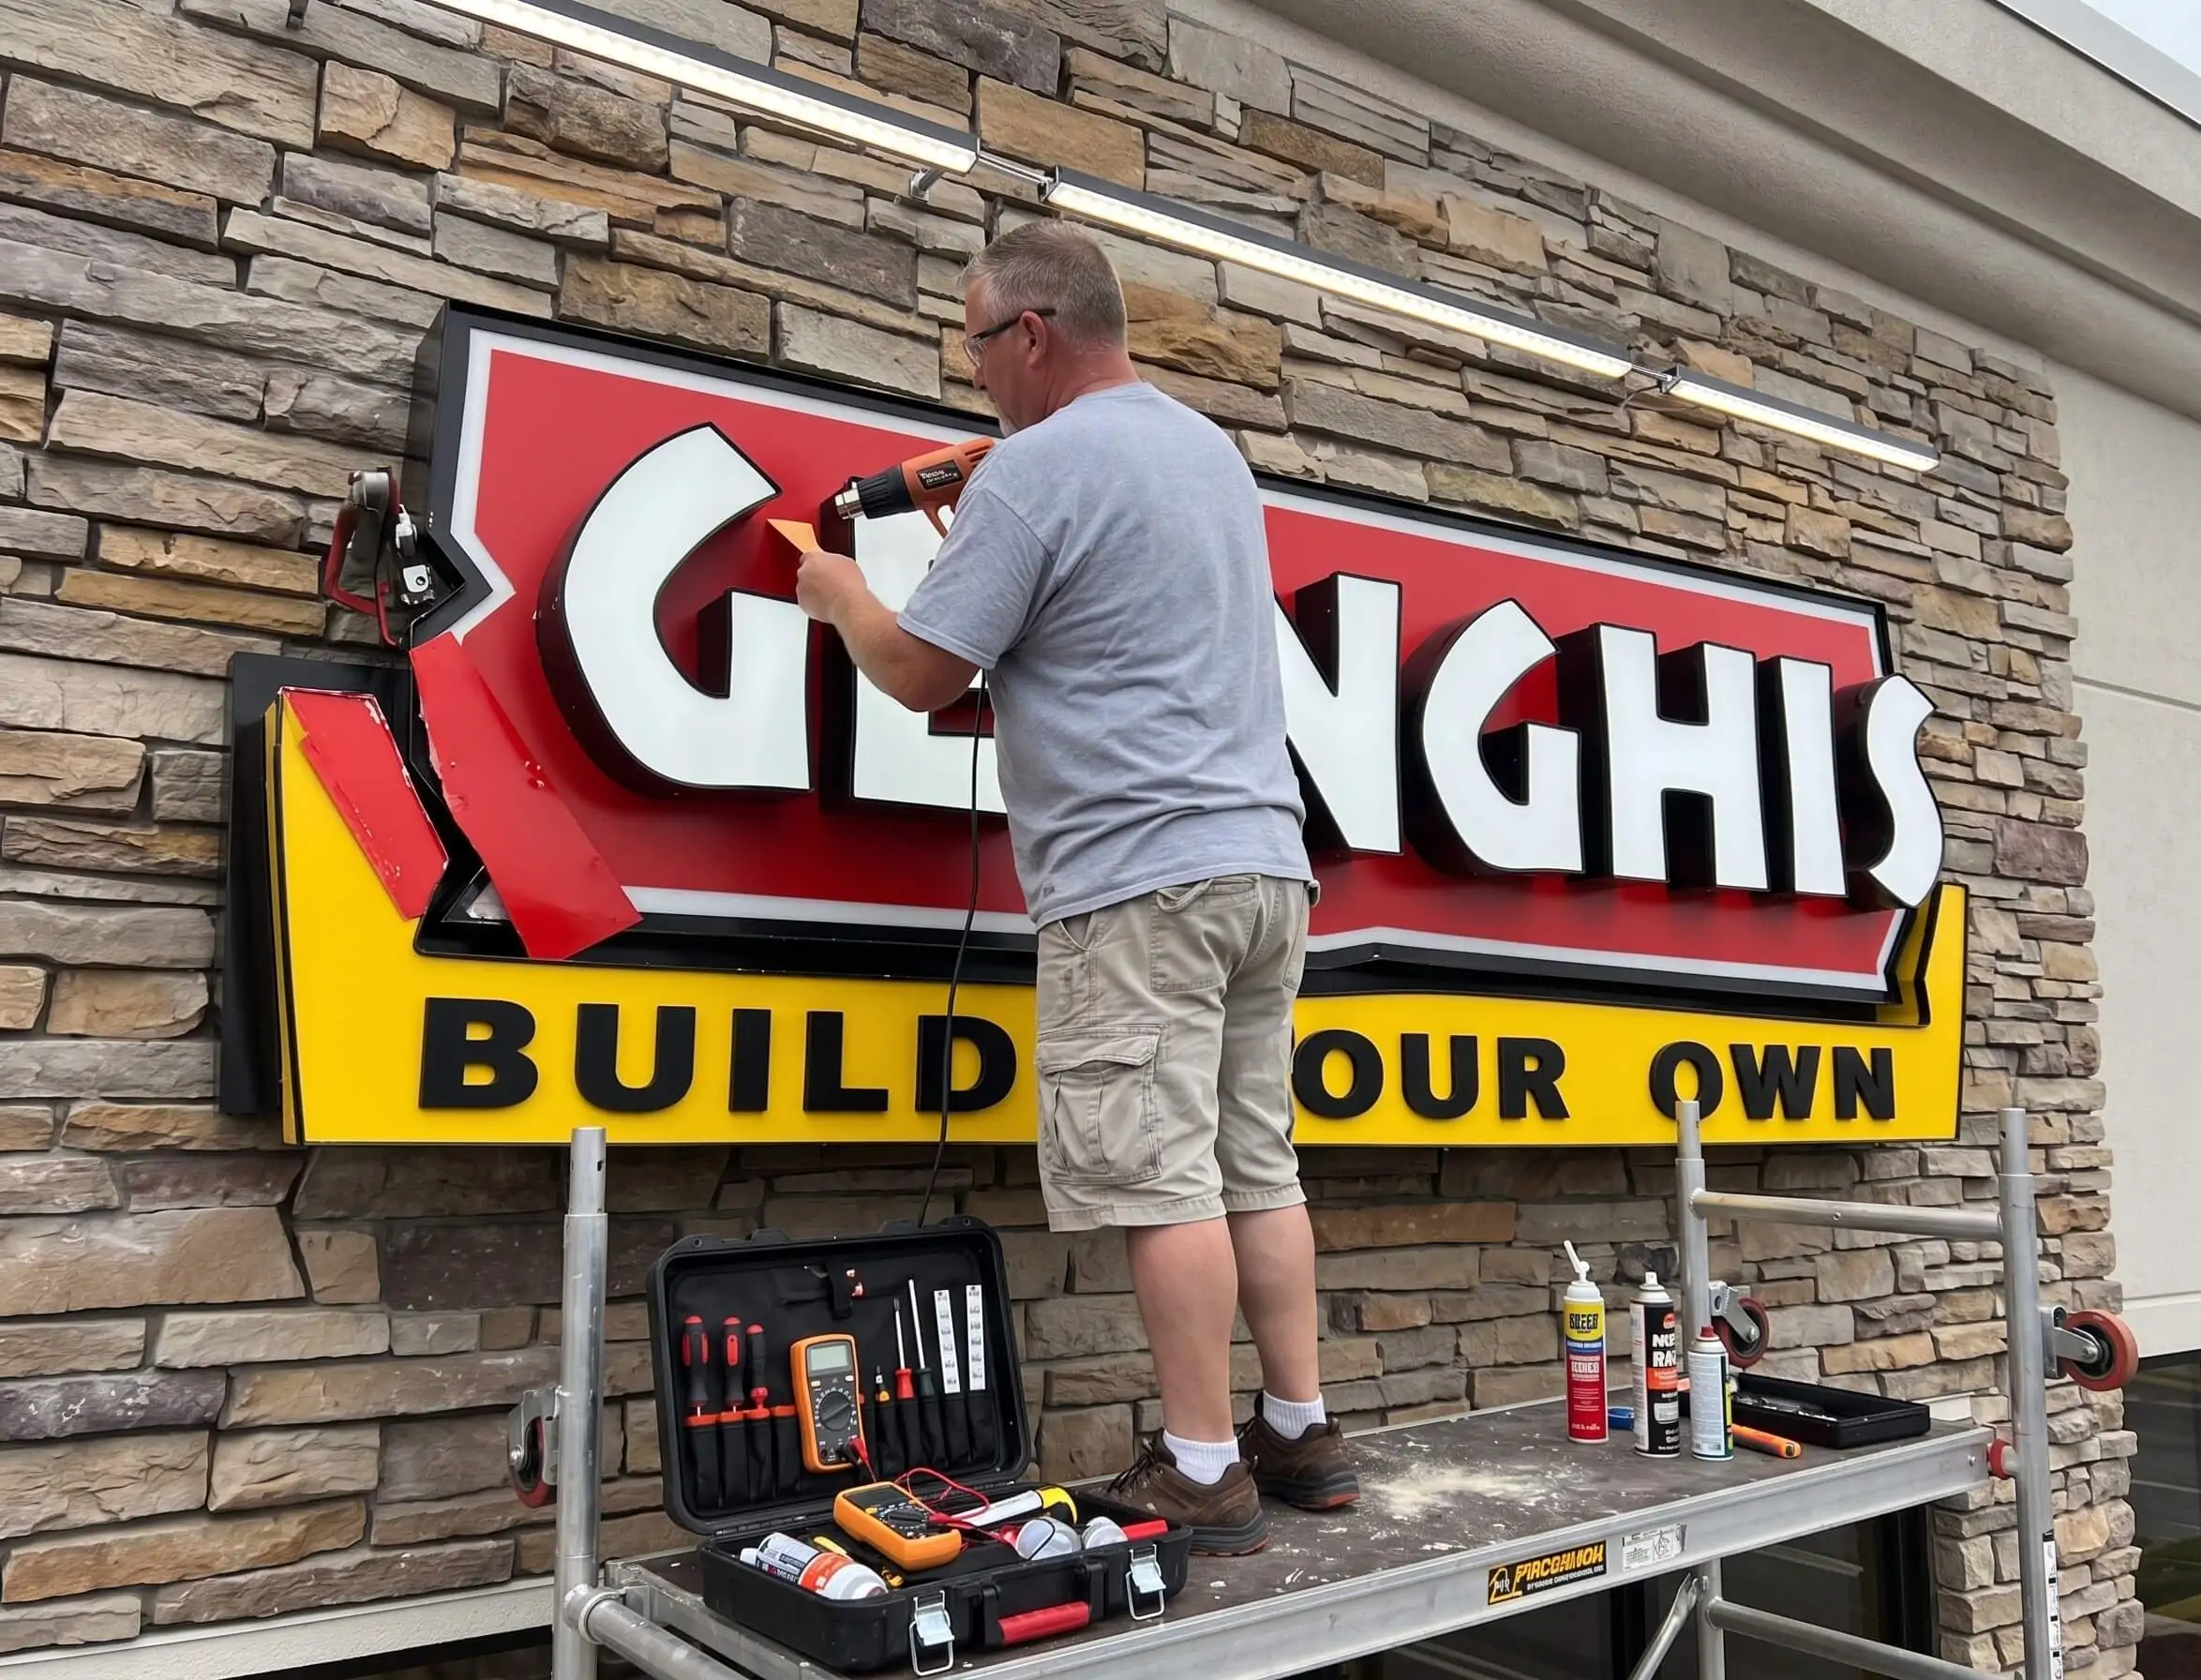
An illuminated sign, such as storefront channel letters or a light box sign, is also an electrical installation. Lit signs are built to UL 48 and installed under Article 600 of the National Electrical Code, and an electrical permit and inspection are common. Atlantic City’s ordinance, for example, requires every sign with an electrical component to carry an Underwriters Laboratories label and to be marked with the installing company’s name and permit number. Our guide to electrical sign inspections explains what inspectors look for.
Manage the Review
Assign One Person to Own the File
Permits slow down when the tenant, landlord, designer, fabricator and electrician each assume someone else is answering the town. One coordinator should own submissions, fees, comments, revisions, approvals and inspections. Keep a simple log of drawing revision, submission date, reviewer comments, who is responding, due date and outcome. Answer every comment in writing and mark where the drawings changed.
Do Not Fabricate Ahead of Approval
It is tempting to start production while the permit is in review. The risk is that the town approves a smaller sign, a different location or another lighting method, and the finished sign no longer matches. Long lead materials can sometimes be ordered early, but irreversible work such as cutting, welding and printing faces should wait for written approval.
Installation Must Match the Approval
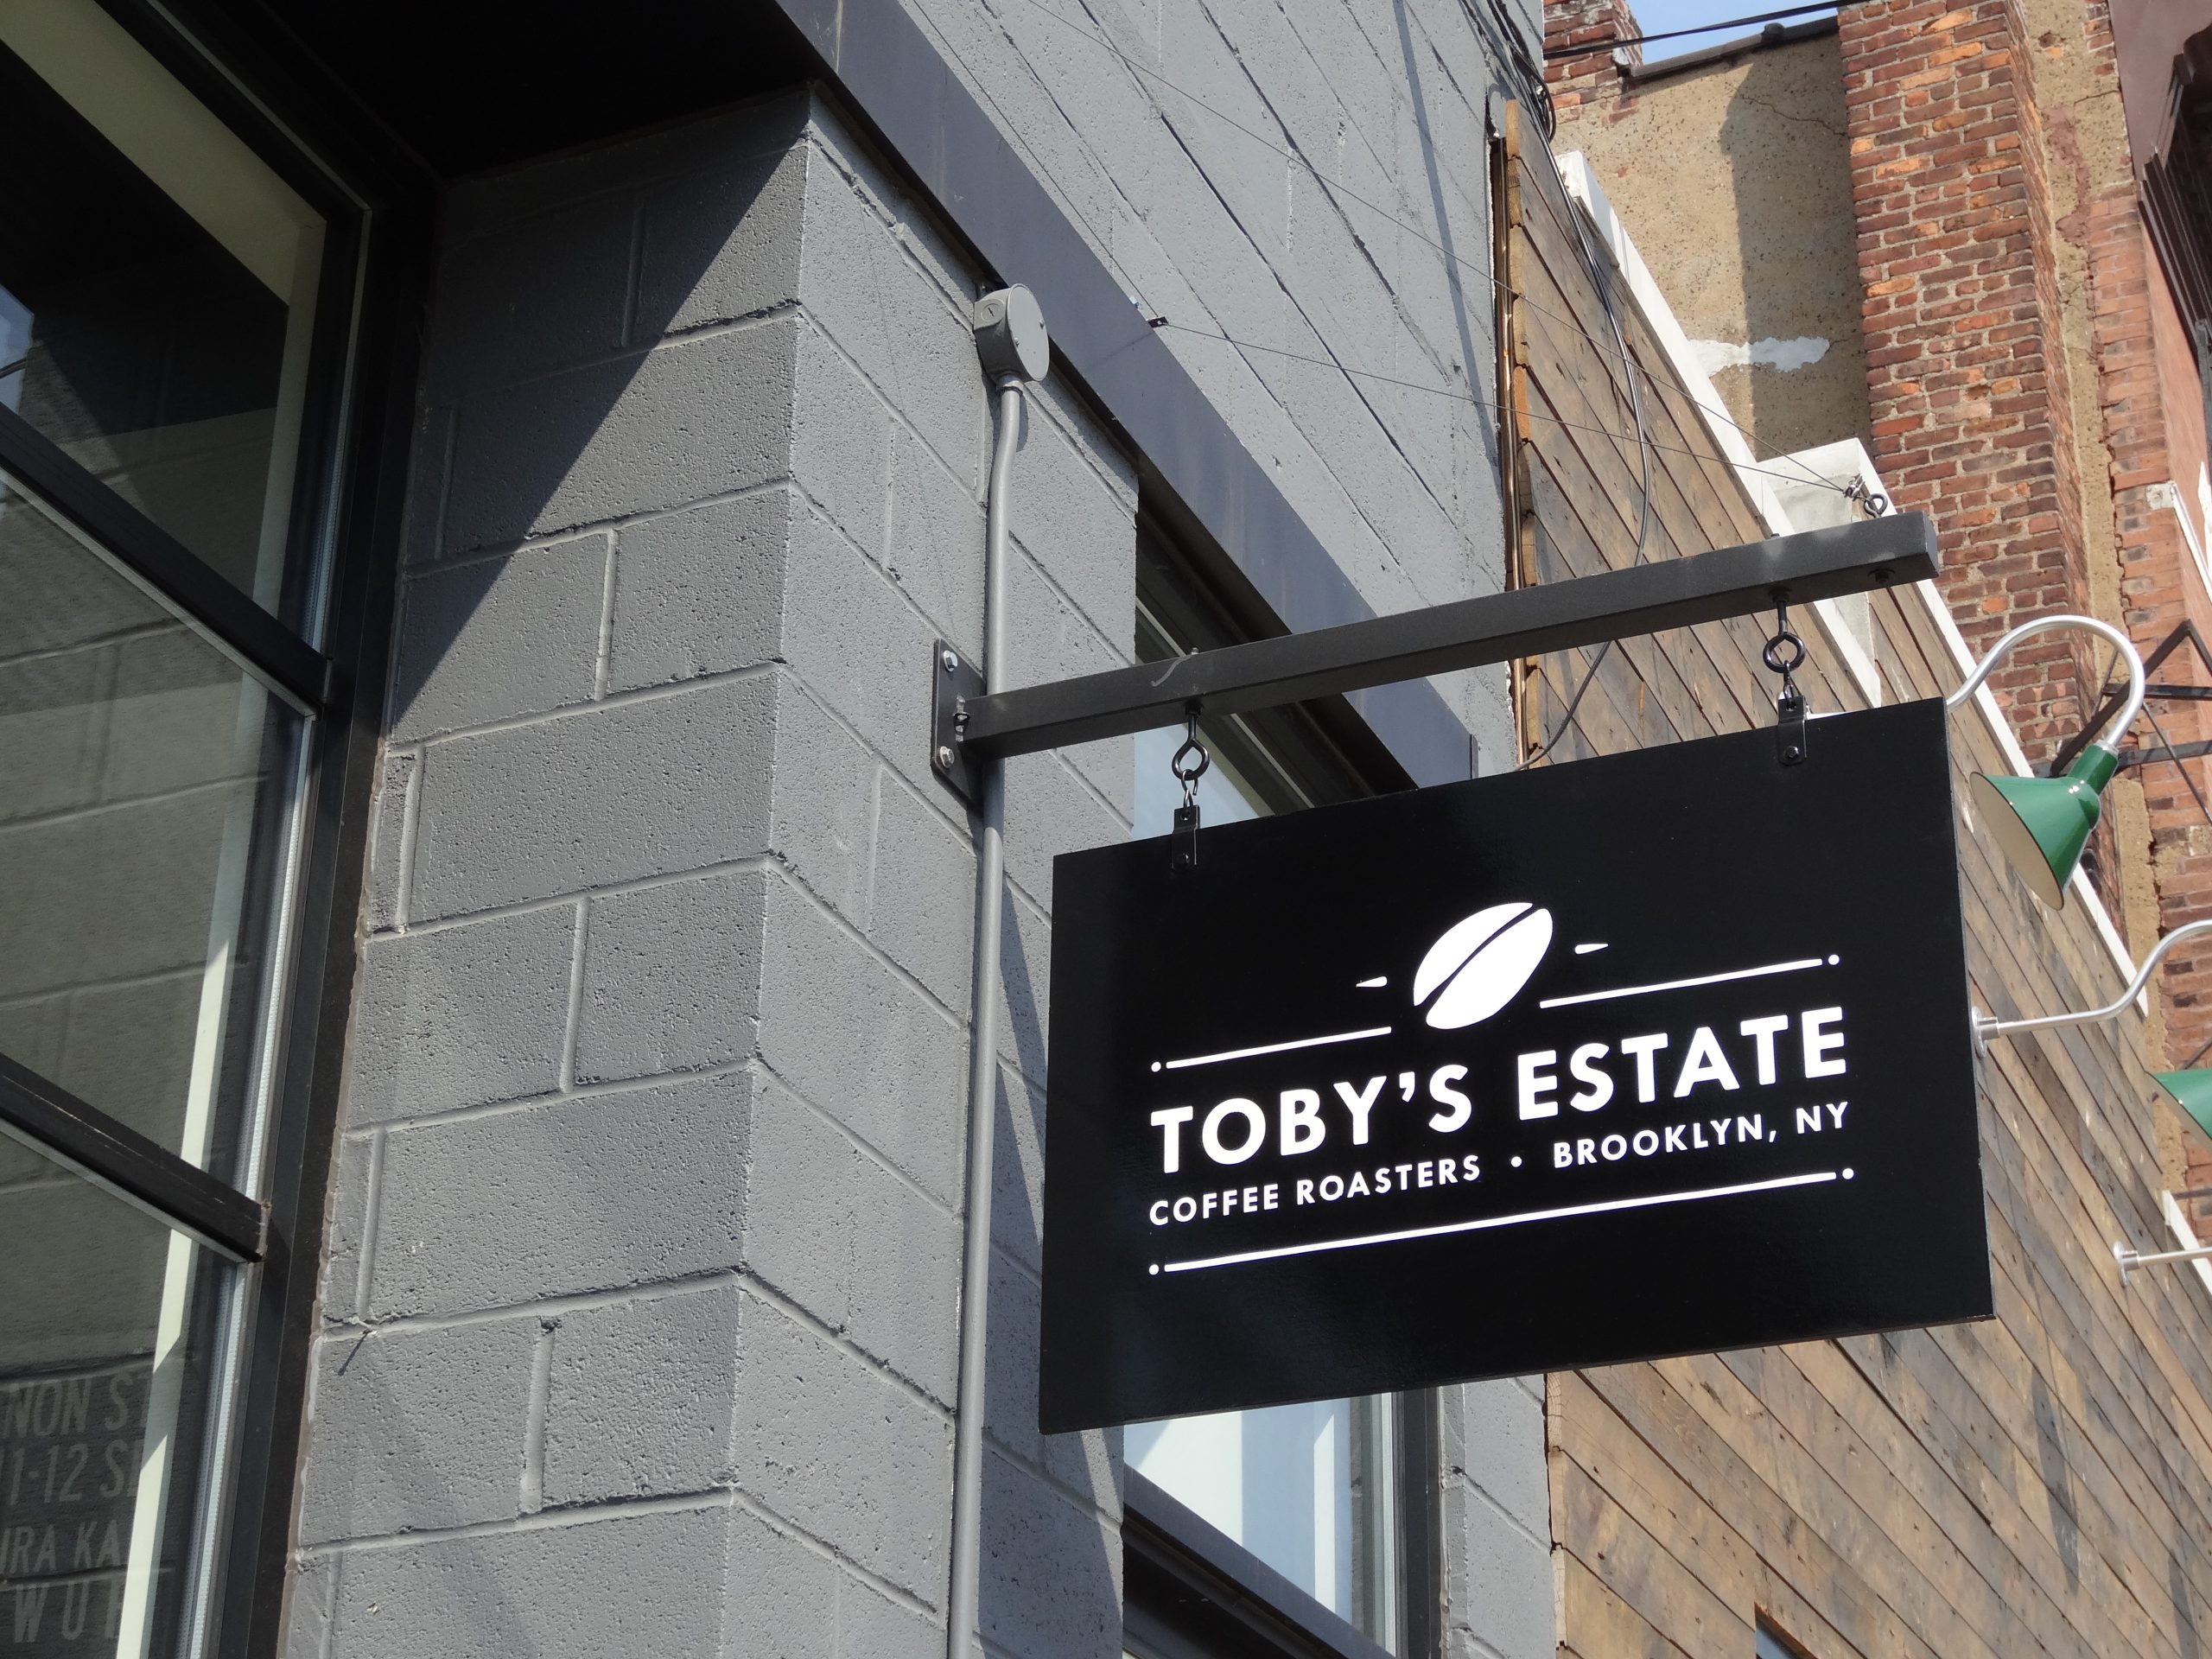
A permit can be lost at the last step. If the crew mounts the sign at a different height, on a different elevation or with a different light source than the approved drawing, the installation can fail inspection even though the sign itself was approved. Projecting blade signs are the usual example, because the approval fixes their projection and the clearance above the sidewalk. Give the installers the approved set, verify the location with measurements before drilling and check with the town if a field condition forces a change.
Penalties for getting it wrong are real. Marlboro’s ordinance sets fines of $100 to $1,250 for sign violations and treats each day a violation continues after notice as a separate offence.
Pre Filing Checklist
- Jurisdiction: the correct municipality, zone and overlays are confirmed.
- Form: the town’s actual sign application has been read.
- Limits: the design fits the zone under the town’s measurement method.
- Survey: a field survey supports every dimension on the drawings.
- Authorization: owner authorization is signed and landlord approval is in progress.
- Consistency: form, drawing, calculation and estimate all match.
- Electrical: responsibilities and inspections are assigned.
- Fees and records: taxes, fees and any board resolutions are in hand, one coordinator owns the comments, and fabrication waits for written approval.
A complete package cannot guarantee a review time, but it removes most of the reasons a file comes back. If you are still working out whether the project needs approval at all, start with whether a business sign needs a permit in New Jersey.
Common Questions About Sign Permit Delays
How long does a sign permit take in New Jersey?
It depends on the town and on how complete the first submission is. Review time itself is often shorter than the time lost to revisions, because a missing owner signature, drawings without dimensions or an area figure that does not match the elevation can each add a full review cycle.
What is the most common reason a sign permit is rejected?
A sign that exceeds the zone’s limit, followed closely by incomplete drawings. Designing inside the ordinance from the start, using the town’s own method for measuring area and height, avoids the most expensive outcome, which is a variance hearing.
Do all New Jersey towns ask for the same documents?
No. Some towns want a separate application and sealed drawings for each sign, some will not accept a file until property taxes are current, and some want photographs of every existing sign. Read the specific town’s form before preparing the package.
Can fabrication start while the permit is in review?
Ordering long lead materials can make sense, but cutting, welding and printing should wait for written approval. If the town approves a smaller sign or a different location, anything already built to the old drawing may be wasted.
Who should deal with the town during review?
One named coordinator. When the tenant, landlord, designer and installer each assume someone else is answering comments, revisions stall. A single owner of the file, with a simple log of revisions and responses, keeps the review moving.
We Prepare the Permit Drawings
Gogi Signs reads the town’s sign application before we design, prepares the drawings and area calculations reviewers ask for, and helps with the permit application across New Jersey and New York City. If a site needs a variance, we tell you at the survey, not after fabrication.
See our Sign Permits page, or request a free quote with the property address.