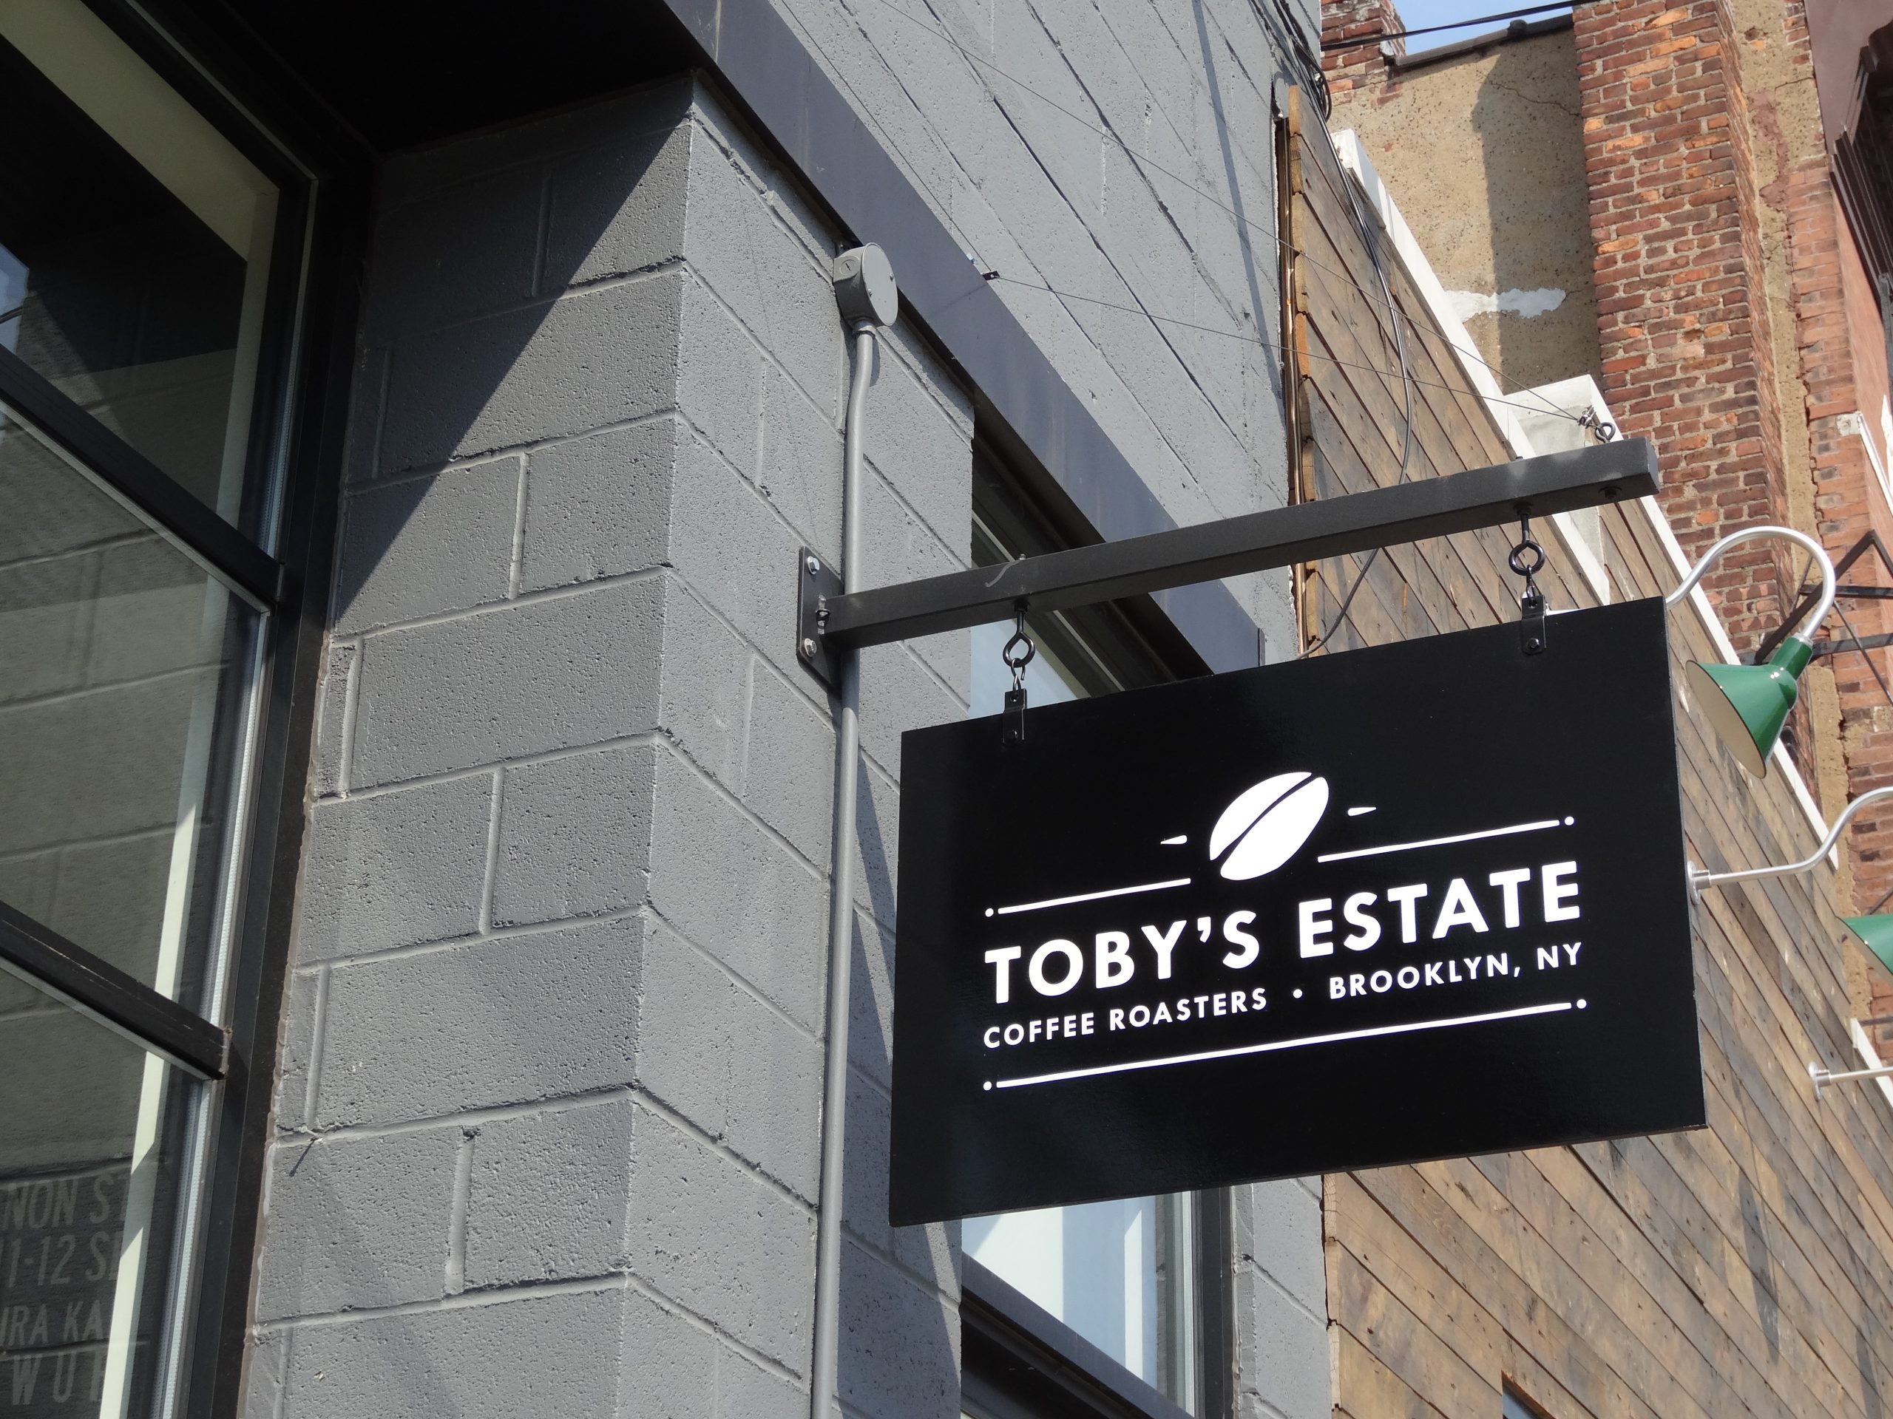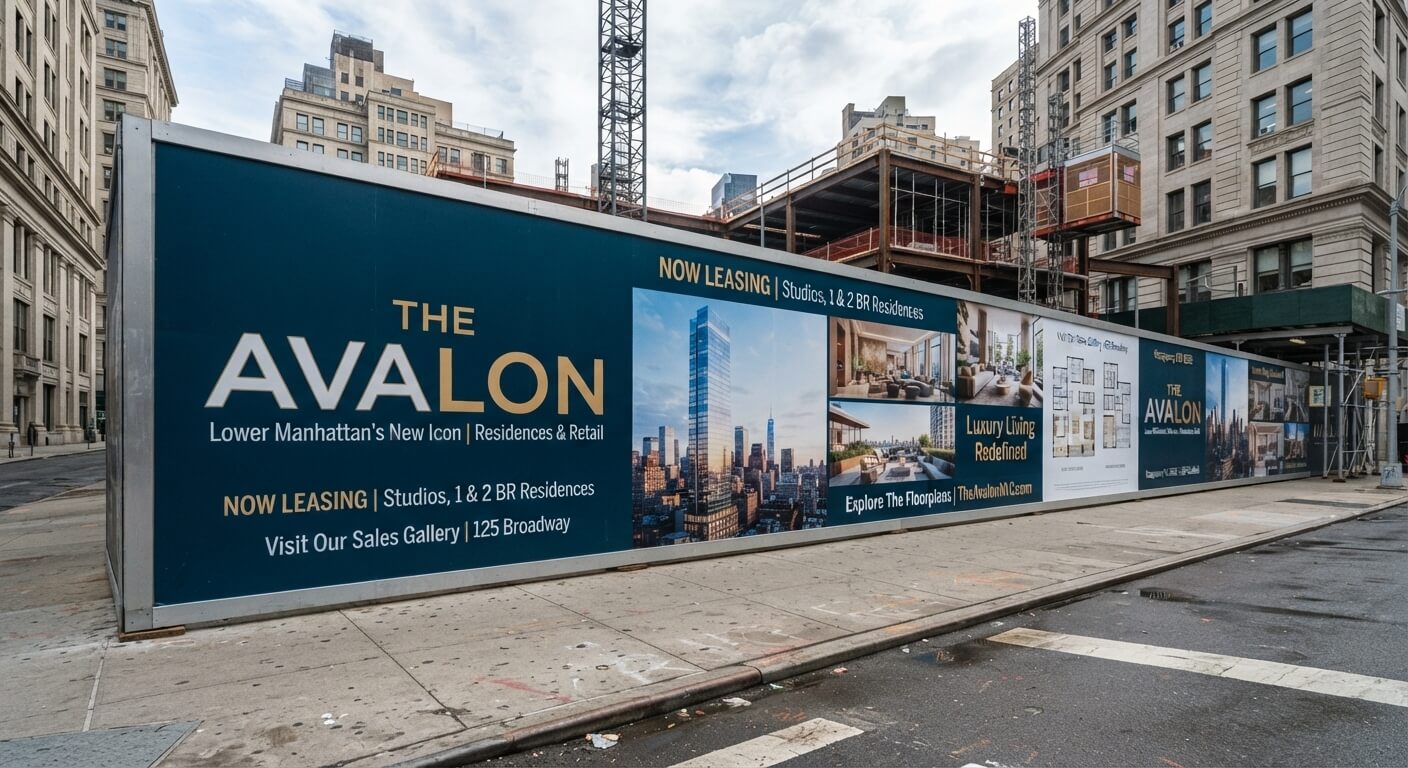
Sign codes are written around the property, not the product. The rules for this site were settled before the first panel was printed.
A sign can be well designed, structurally sound and still be rejected because it does not fit the rules for its exact property. Local sign regulations connect design decisions to zoning: size, location, height, projection, lighting, movement and duration may all be controlled.
The safest approach is to research the rules before the artwork is treated as final. That gives the designer room to create within the real limits instead of shrinking or rebuilding an already approved concept.
Begin With the Property, Not the Sign Catalog
Two similar storefronts across a municipal boundary may operate under different ordinances. Two tenants in the same town may have different allowances because one is in a highway commercial zone and the other is in a historic downtown. A corner lot, multi tenant building or planned development may introduce more conditions.
Record the street address, municipality, zoning district, lot frontage, tenant frontage, building type and existing signs. Then identify any redevelopment plan, historic overlay, conditional use approval or site plan resolution that applies.
The Measurements That Usually Matter
Ordinances use defined terms, and ordinary language can be misleading. “Building frontage” may mean the wall facing the street rather than every visible wall. Read the definition section before relying on the dimensional table. Common controls include:
- Maximum sign area, or area as a percentage of frontage
- Number of signs per tenant, facade, entrance or street frontage
- Maximum height for wall and freestanding signs
- Setbacks from property lines, roads, utilities and intersections
- Projection from a wall and clearance above a sidewalk
- Window coverage limits
- Separation between freestanding signs
- Permitted lighting methods and brightness controls
- Restrictions on flashing, animation or changing messages
The ordinance may also distinguish wall signs, monument signs, awning signs, projecting blade signs, directional signs and temporary signs. Classifying the proposed sign correctly is essential.
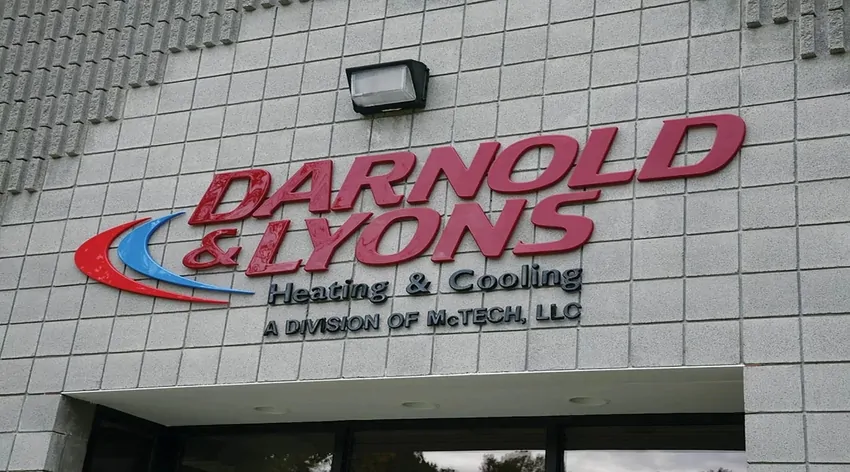
How Towns Measure Sign Area
“Sign area” is the definition that causes the most surprises, because the same physical sign can pass in one town and fail in the next. Real New Jersey examples show how much the methods differ:
| Town | How sign area is measured |
|---|---|
| Marlboro | Every part of the sign, including moldings, frames, posts and pylons. Irregular faces use the smallest four sided shape. A double faced sign counts one side. |
| Atlantic City | Supporting structure excluded unless it forms part of the message. Individual letters without a backing are measured by the smallest regular shape around the whole message. |
| Perth Amboy | Individual letters measured by the smallest rectangle, or set of rectangles, that encloses them. |
| East Brunswick | Every part of the sign, including moldings, frames, logos and graphics. |
| Bridgewater | The whole background including frame and wall support. Interior signs meant to be read from outside count toward the total. |
Atlantic City’s rules are in § 163-71 of its code and Bridgewater’s in § 126-195. The larger cities follow the same logic with their own definitions, so the same questions apply whether the storefront is in Newark, Jersey City or Paterson. See our Newark sign company, Jersey City sign services and Paterson business signs pages for those markets.
How Height Is Measured
Height has definitions too. Manalapan measures from the average grade to the highest point of the sign. East Brunswick measures a freestanding sign from the elevation of the centerline of the street in front of the property, so a site that sits above the road has less usable height. Old Bridge measures to the top of the sign or its support, whichever is higher.
Municipal Approval Is Only One Layer
Local permission does not override a lease, master sign program, easement or property owner rule. A shopping center may require all tenants to use one letter height and mounting pattern. A landlord may prohibit exposed raceways or penetrations into a new facade. A utility easement may limit a freestanding sign’s location.
Review the municipal and property requirements together. If they conflict, adjust the concept to satisfy both or obtain written direction from the responsible parties. Our landlord sign requirements guide covers the landlord side.
Existing Signs Do Not Prove a New Sign Is Allowed
Neighboring signs may have been approved under an older ordinance, granted a variance, installed as part of a site plan approval or placed without permission. They may be legal nonconforming signs that can remain but cannot be copied or enlarged. Use nearby signs as visual context, not as code evidence. The zoning officer, approval record and current ordinance provide the reliable answer.
Rules Outside the Sign Chapter
Sign requirements may interact with lighting, building, electrical, fire, accessibility, streetscape, awning, landscaping, sight distance, right of way and historic provisions. A redevelopment plan or prior site plan approval may modify the general ordinance for one property. Ask the municipal reviewer which documents control and keep the written answer. This is especially important for multi tenant sites where a master sign program allocates area and construction across the whole center.
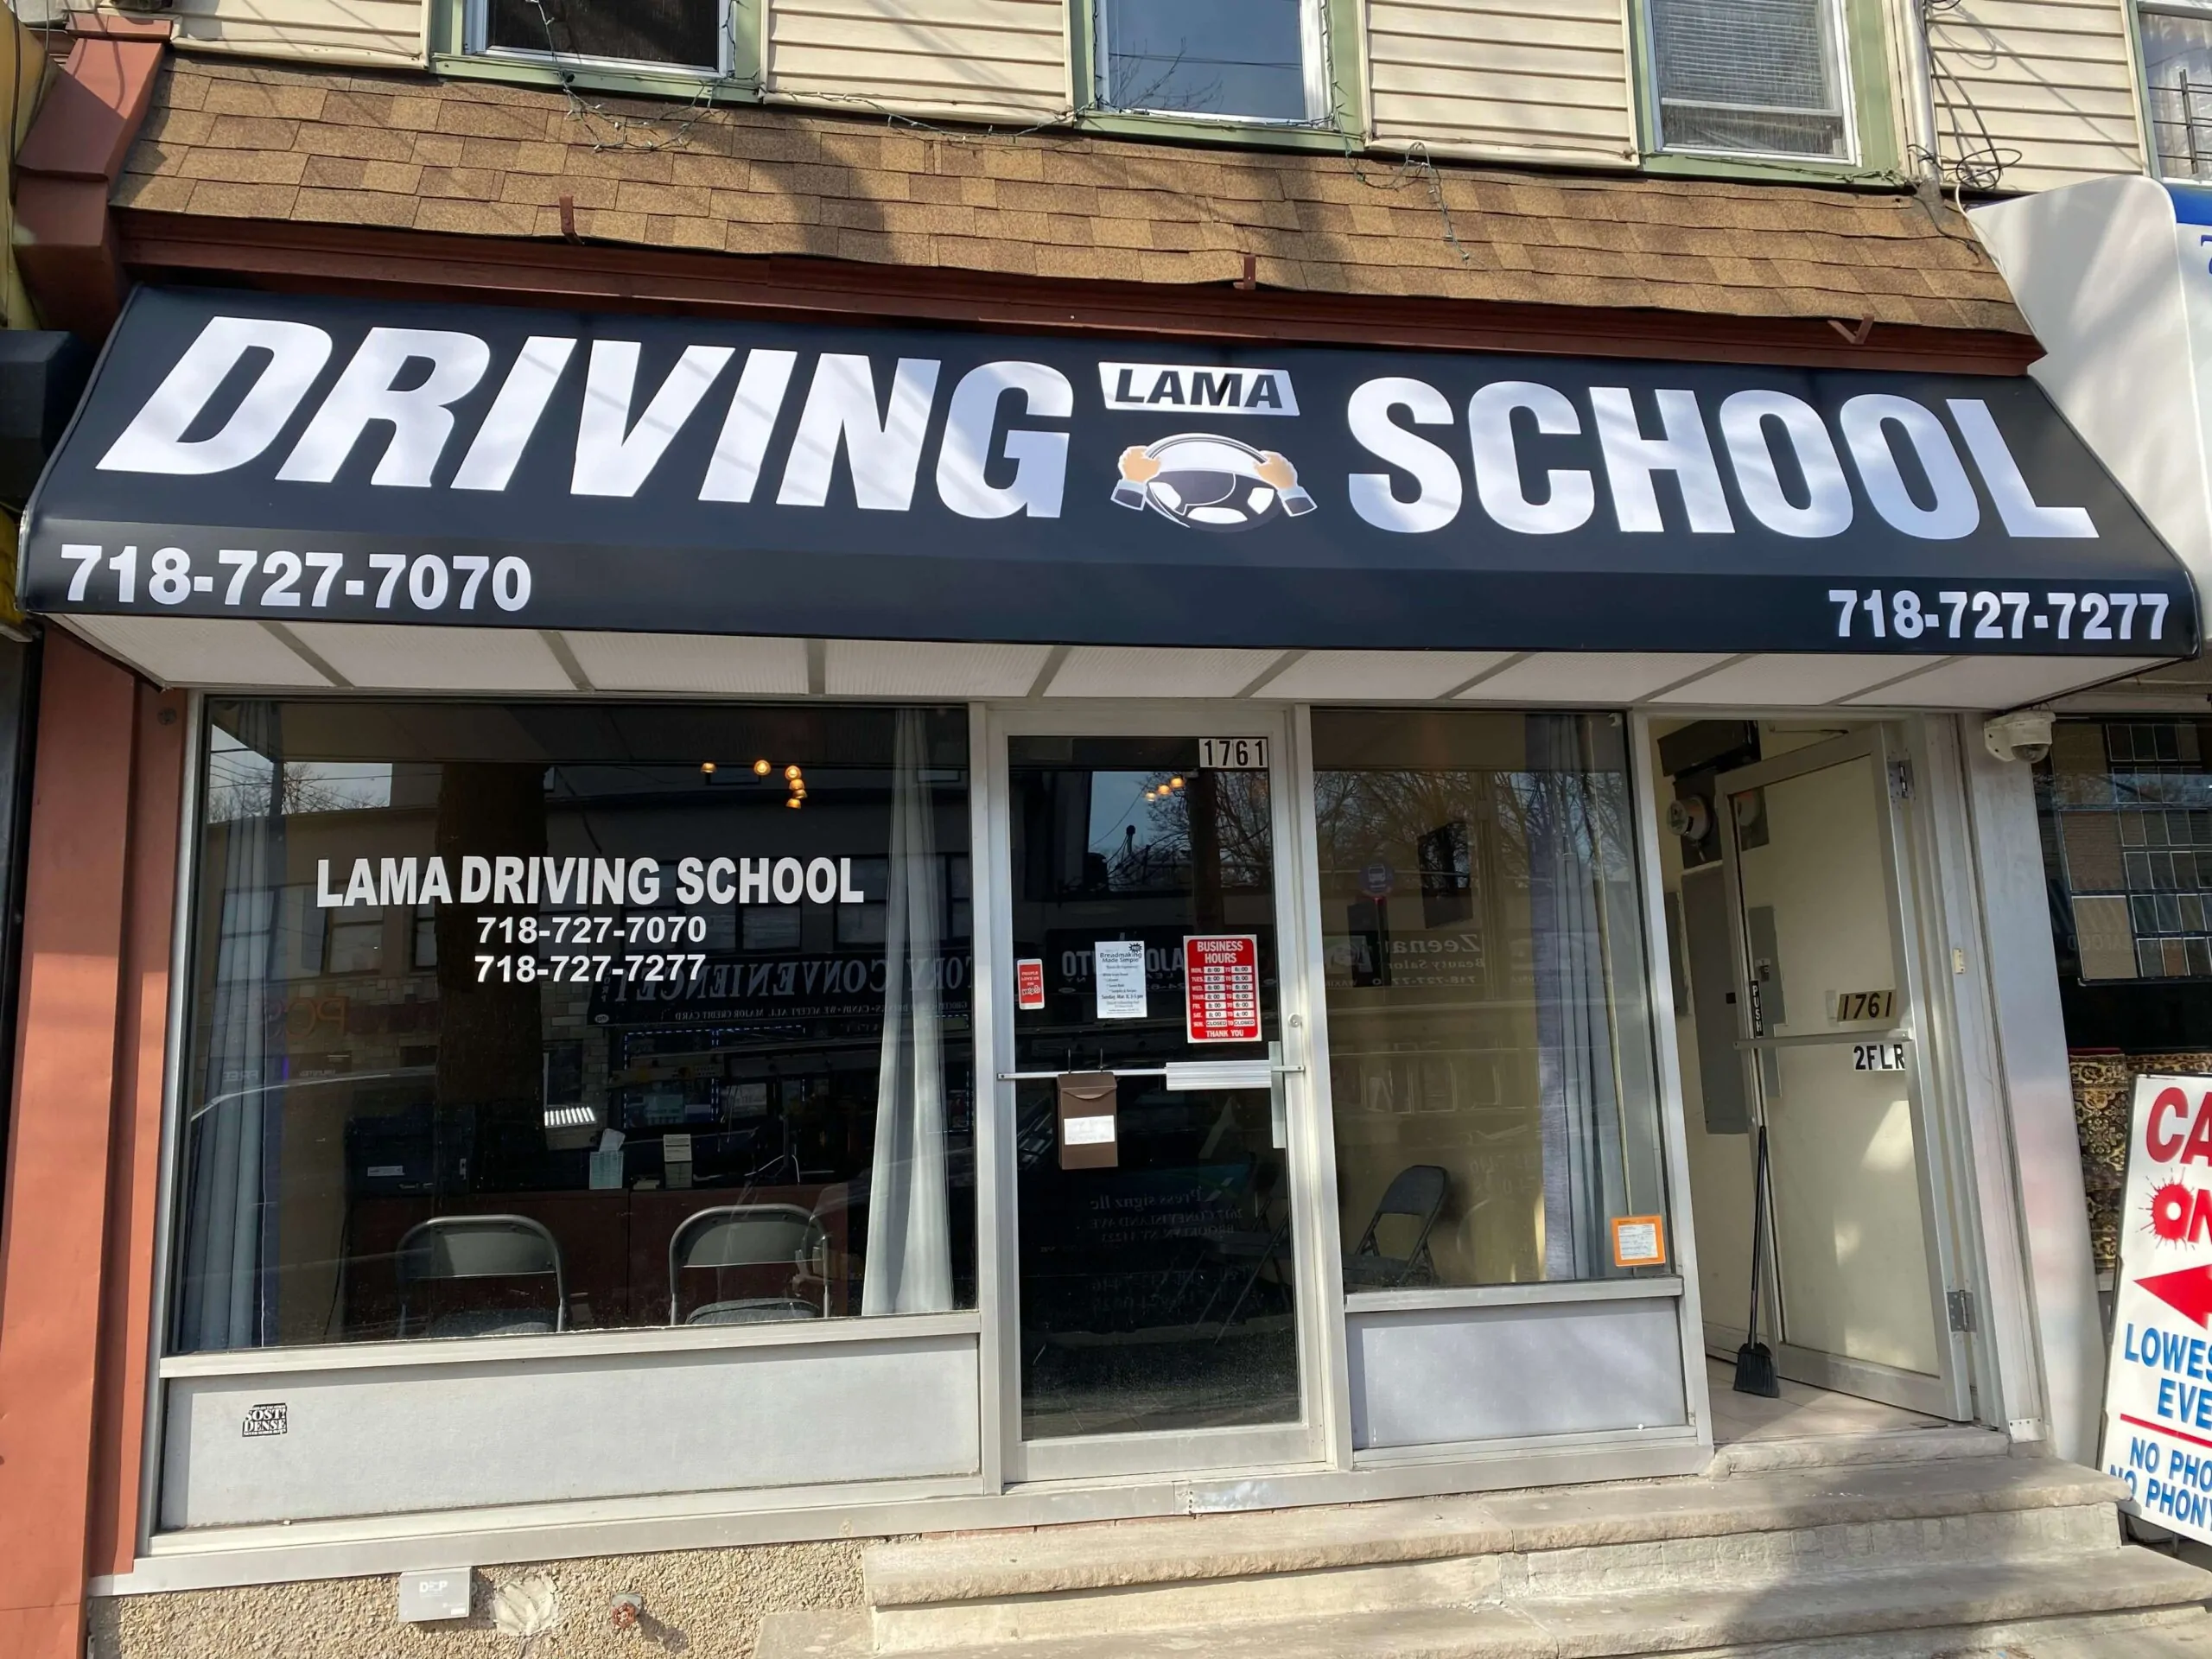
Turn the Ordinance Into a Compliance Sheet
For any project, and especially a multi location program, create one short property sheet for each site:
| Item | Verified condition |
|---|---|
| Jurisdiction and zone | Municipality, zone, overlays |
| Sign types allowed | Wall, projecting, freestanding, window, temporary |
| Area and quantity | Maximums and calculation method |
| Placement | Height, setback, projection, clearance |
| Illumination | Method, hours, brightness, electrical review |
| Property rules | Landlord criteria and approval contact |
| Submission | Forms, drawings, fees, professional seals |
| Closeout | Required inspections and records |
This turns an ordinance into design inputs the owner and designer can use.
Read the Code With One Sample Sign
Abstract rules become easier to understand when tested against a real concept. Take one proposed wall sign, such as a set of channel letters, and record its classification, dimensions, calculated area, height, mounting surface, projection, illumination and relationship to the tenant frontage.
Then trace each value to the definition, dimensional table, general requirement and any zone specific or property specific condition. This often exposes issues hidden by a quick reading: whether a logo counts toward area, whether multiple faces are counted separately, or whether a secondary frontage receives another sign allowance. Do the same for existing signs, because a new proposal may be evaluated against the total signs on the property.
Ask for an Interpretation When Language Is Unclear
Some projects do not fit neatly into a category, such as a dimensional logo on an architectural screen, a mural containing commercial copy or a digital menu board behind glass. Send a concise drawing and ask the municipal reviewer how the feature will be classified, then document the answer. Surprises during inspection or a complaint driven review cost more than a direct question during design.
Plan for Review Time and Revisions
Permit timing depends on the completeness of the submission, meeting calendars, staff workload and whether relief is needed. A routine conforming wall sign is different from a freestanding sign requiring engineering or a proposal needing board action.
Keep fabrication milestones separate from review assumptions. Approve concepts first, submit permit drawings, respond to comments and release regulated components only after the path is clear. If the schedule requires early purchasing, identify which materials can be ordered without locking the project into an unapproved size or construction. Our guide to avoiding commercial sign permit delays covers the submission process.
Distinguish a Revision From Relief
If a conforming proposal can meet the business need, a design revision may be faster and less costly than pursuing a variance or other relief. Compare the visibility and brand effect of the compliant version before assuming the maximum desired size is essential.
When relief remains necessary, obtain qualified land use guidance and a realistic schedule. Board applications, notices, professional testimony, hearings, conditions and memorialized resolutions can extend far beyond a routine permit path.
Installation Must Match the Approval
Field teams should receive the approved drawing, not an earlier sales rendering. Confirm exact placement with measurements and site conditions. If a hidden beam, conduit route or facade defect forces a change, stop and determine whether revised owner or municipal approval is needed.
After installation, schedule required inspections and collect the permit card, inspection results, electrical documentation and final photographs. Those records make later repairs, rebranding and property transactions easier.
Final Review Checklist
- Jurisdiction: the correct municipality and zoning district were confirmed.
- Definitions: defined terms and measurement methods were read.
- Totals: existing and proposed sign totals were calculated.
- Property rules: landlord and site plan restrictions were reviewed.
- Electrical: illumination and electrical scope were disclosed.
- Submission: required drawings, seals and authorizations are identified.
- Release: fabrication is tied to approval, and the installer has the final approved documents.
- Closeout: inspection and closeout responsibility is assigned.
Local sign regulations are not a footnote to the creative process. They define the available design space. New Jersey owners can begin with our guide on whether a business sign needs a permit, and the International Sign Association’s permit resources offer a national overview.
Common Questions About Local Sign Regulations
Why is my neighbour's sign bigger than I am allowed?
Usually because it predates the current code and is legally nonconforming, tolerated where it stands but not a precedent. Sometimes it was granted relief, and occasionally it was never permitted. An existing sign is never evidence that a new one of the same size will be approved.
How is sign area actually measured?
It depends on the ordinance, which is why the number matters more than it looks. Some towns measure the smallest rectangle enclosing all copy and graphics, some include the cabinet, frame or posts, and some count each face of a double sided sign. The same physical sign can comply under one definition and exceed the limit under another.
What should I do when the code wording is ambiguous?
Ask the zoning officer for an interpretation in writing before fabrication, and keep it with the project record. Verbal guidance is not much protection if the reviewer changes or the reading is later disputed.
Is landlord approval the same as municipal approval?
No, and neither substitutes for the other. Lease criteria are often stricter than the town’s rules, and a landlord can refuse something the municipality would permit. Both gates have to be cleared, and the stricter of the two is what you actually get to build.
What makes an approved sign fail at installation?
Installing something other than what was approved. A changed mounting height, a different illumination method or a sign placed on a different elevation can all fail an inspection even when the sign itself was permitted as drawn.
We Read the Code Before We Quote the Sign
Sign ordinances differ from one New Jersey town to the next, and the measurement definitions differ more than the limits do. Gogi Signs checks the applicable rules and the lease criteria as part of the survey, so the design you approve is one that can actually be permitted.
See our Sign Permits page, or request a free quote with the address and we will tell you what the town allows.