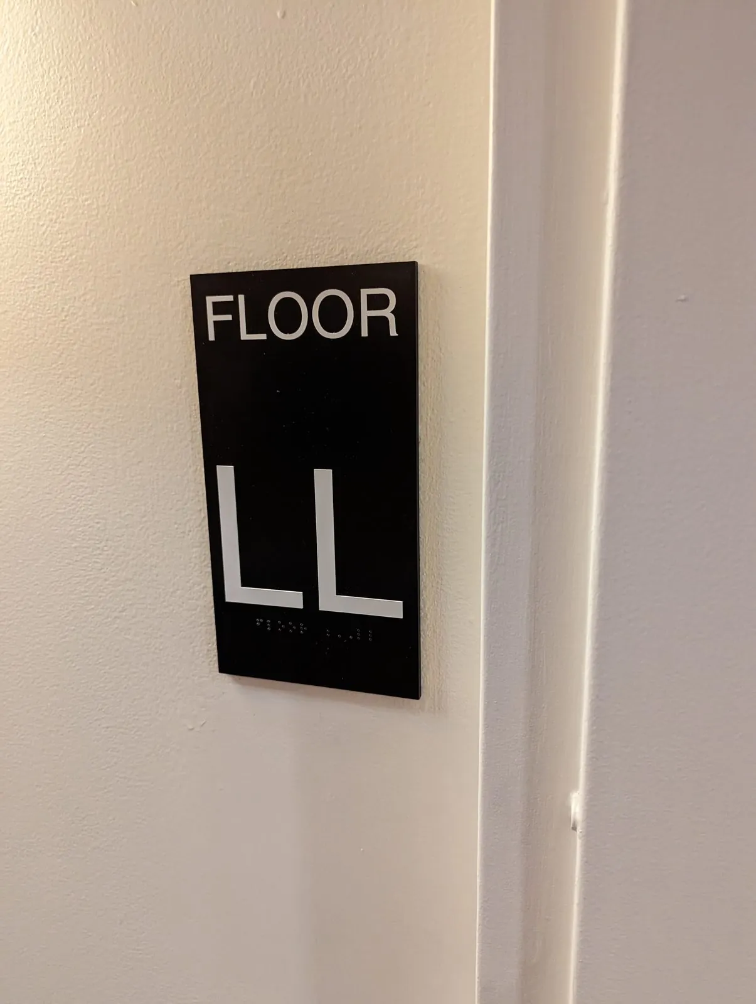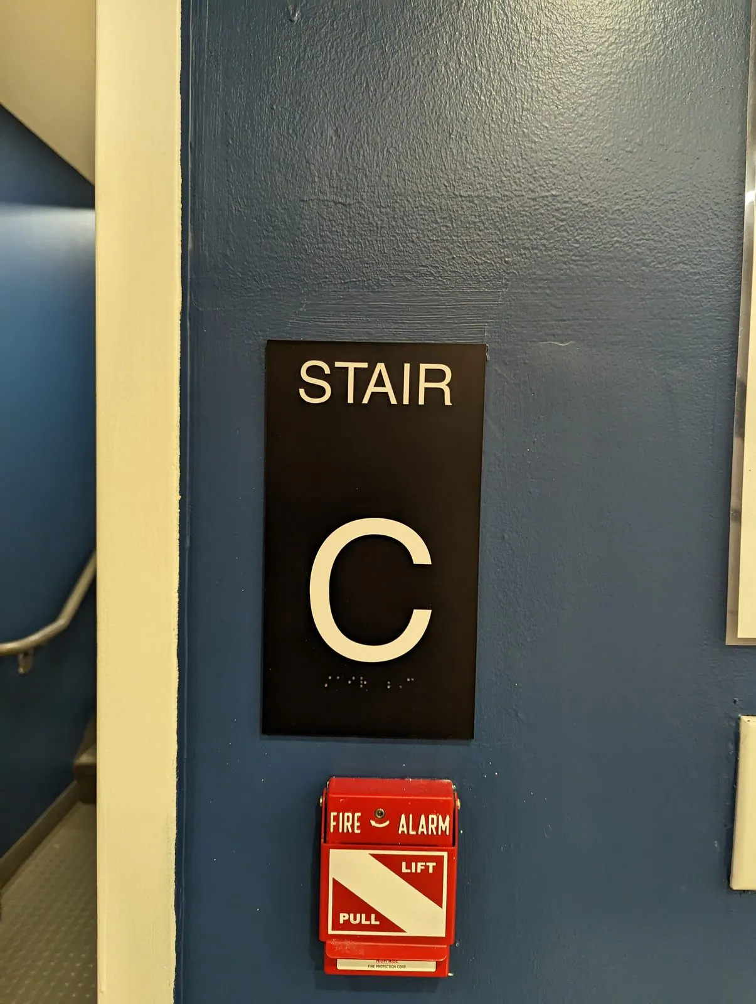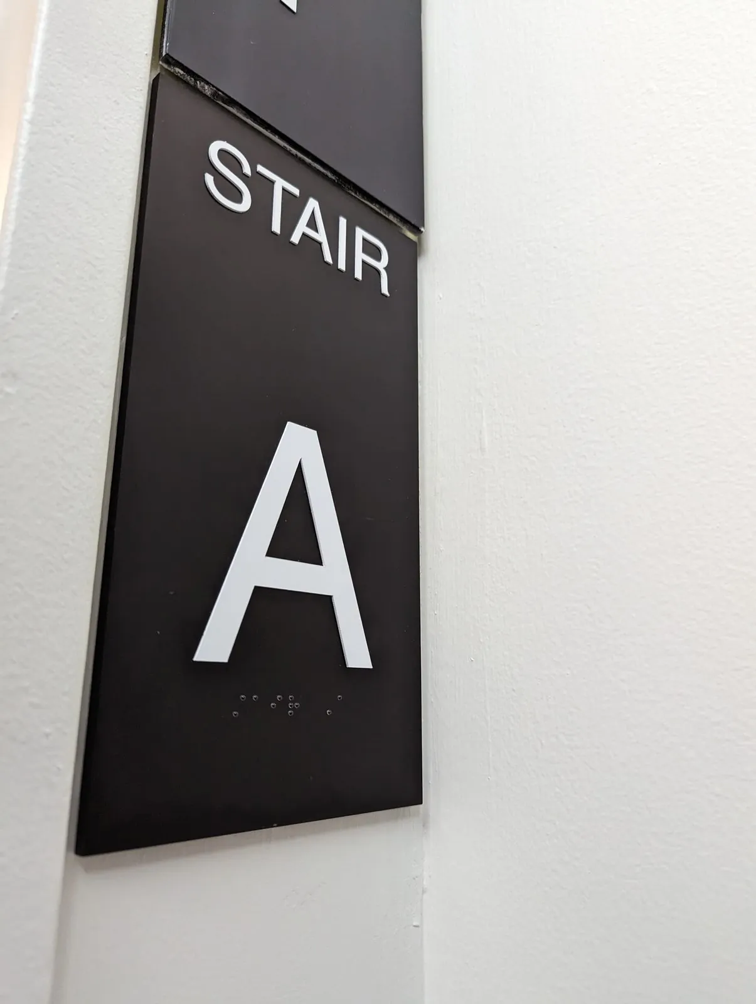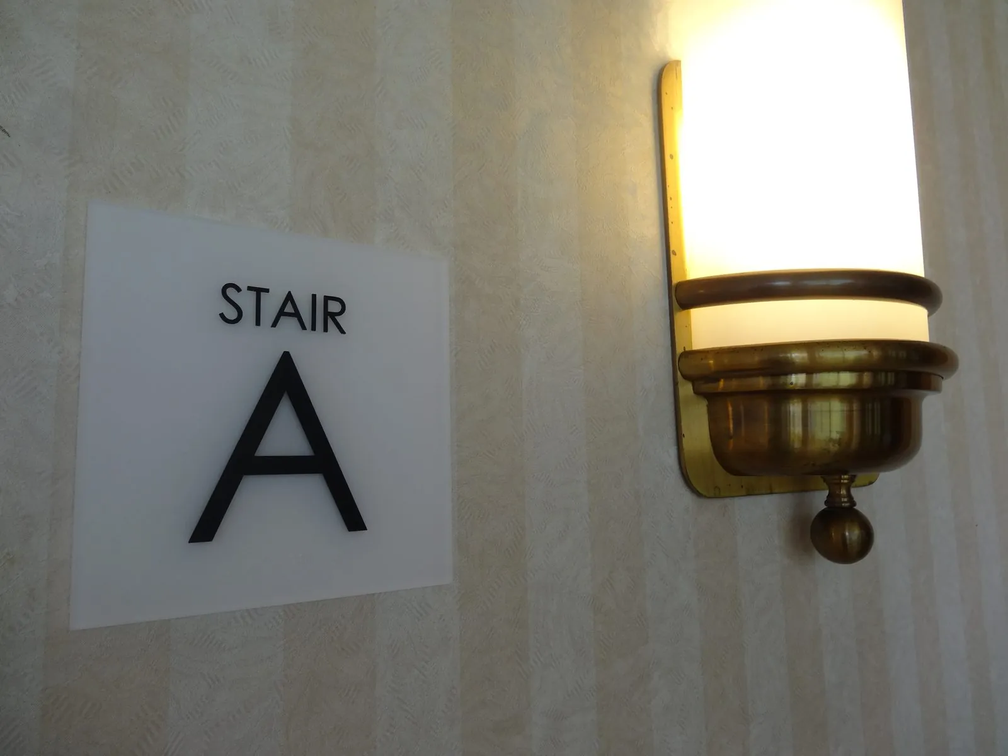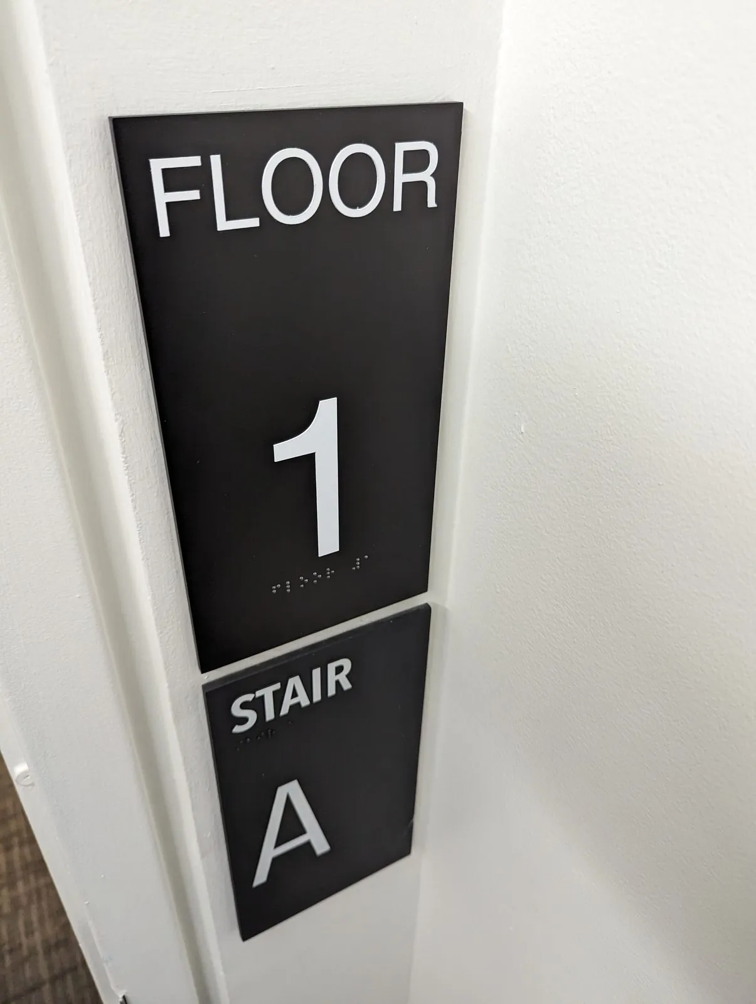
Tactile and brailleStairwell Floor Signs
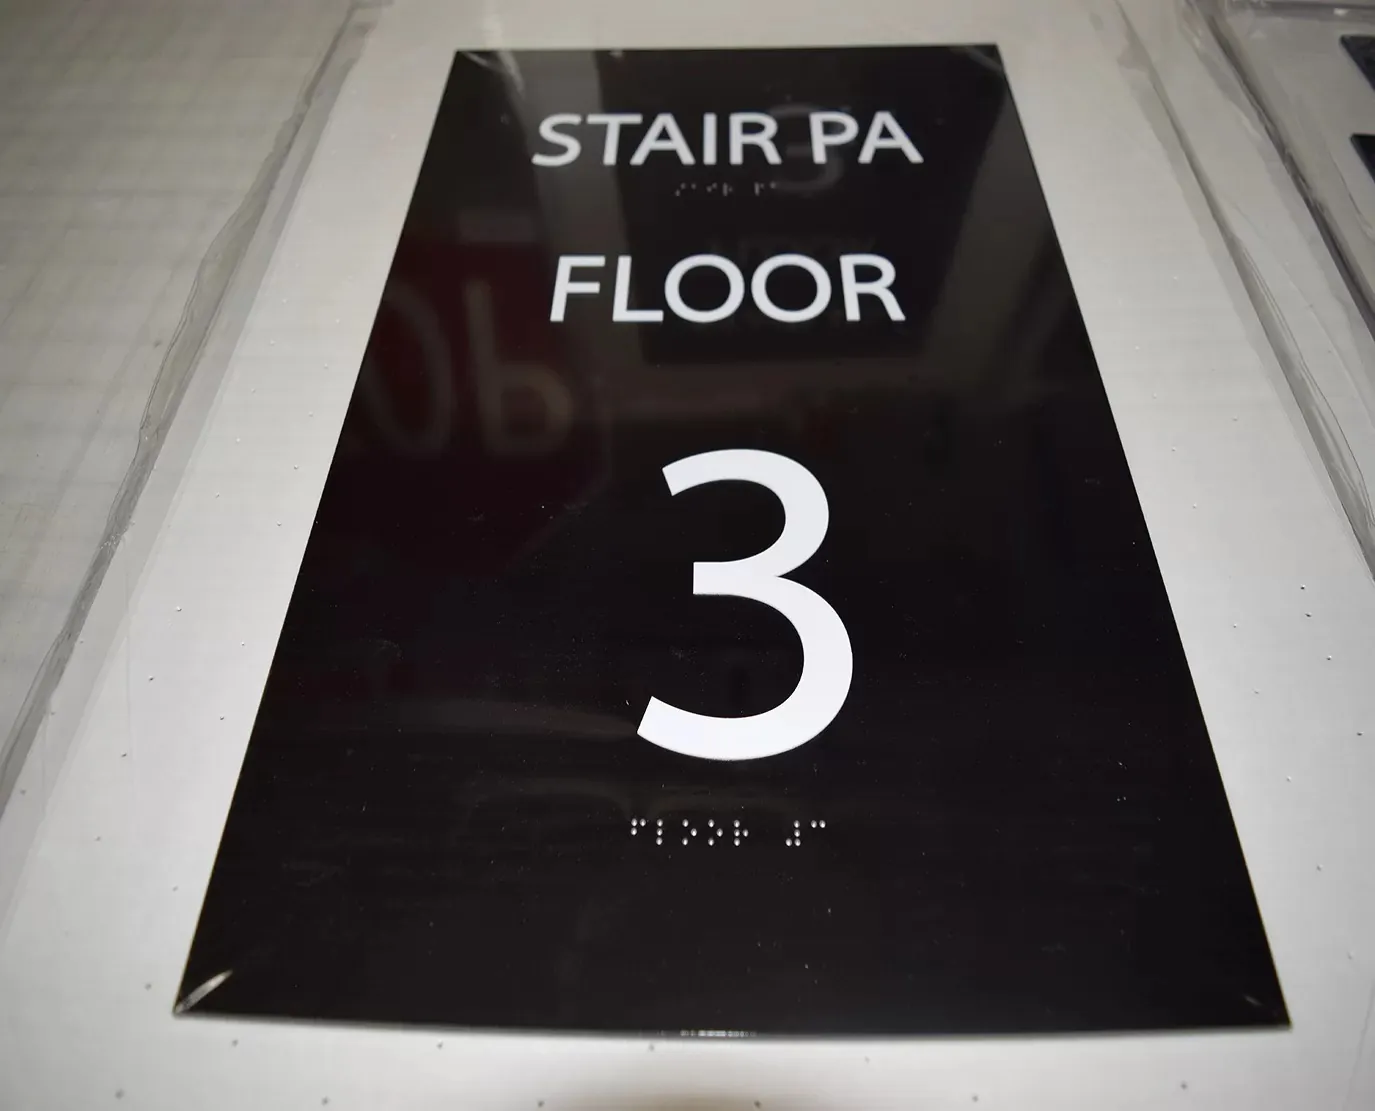
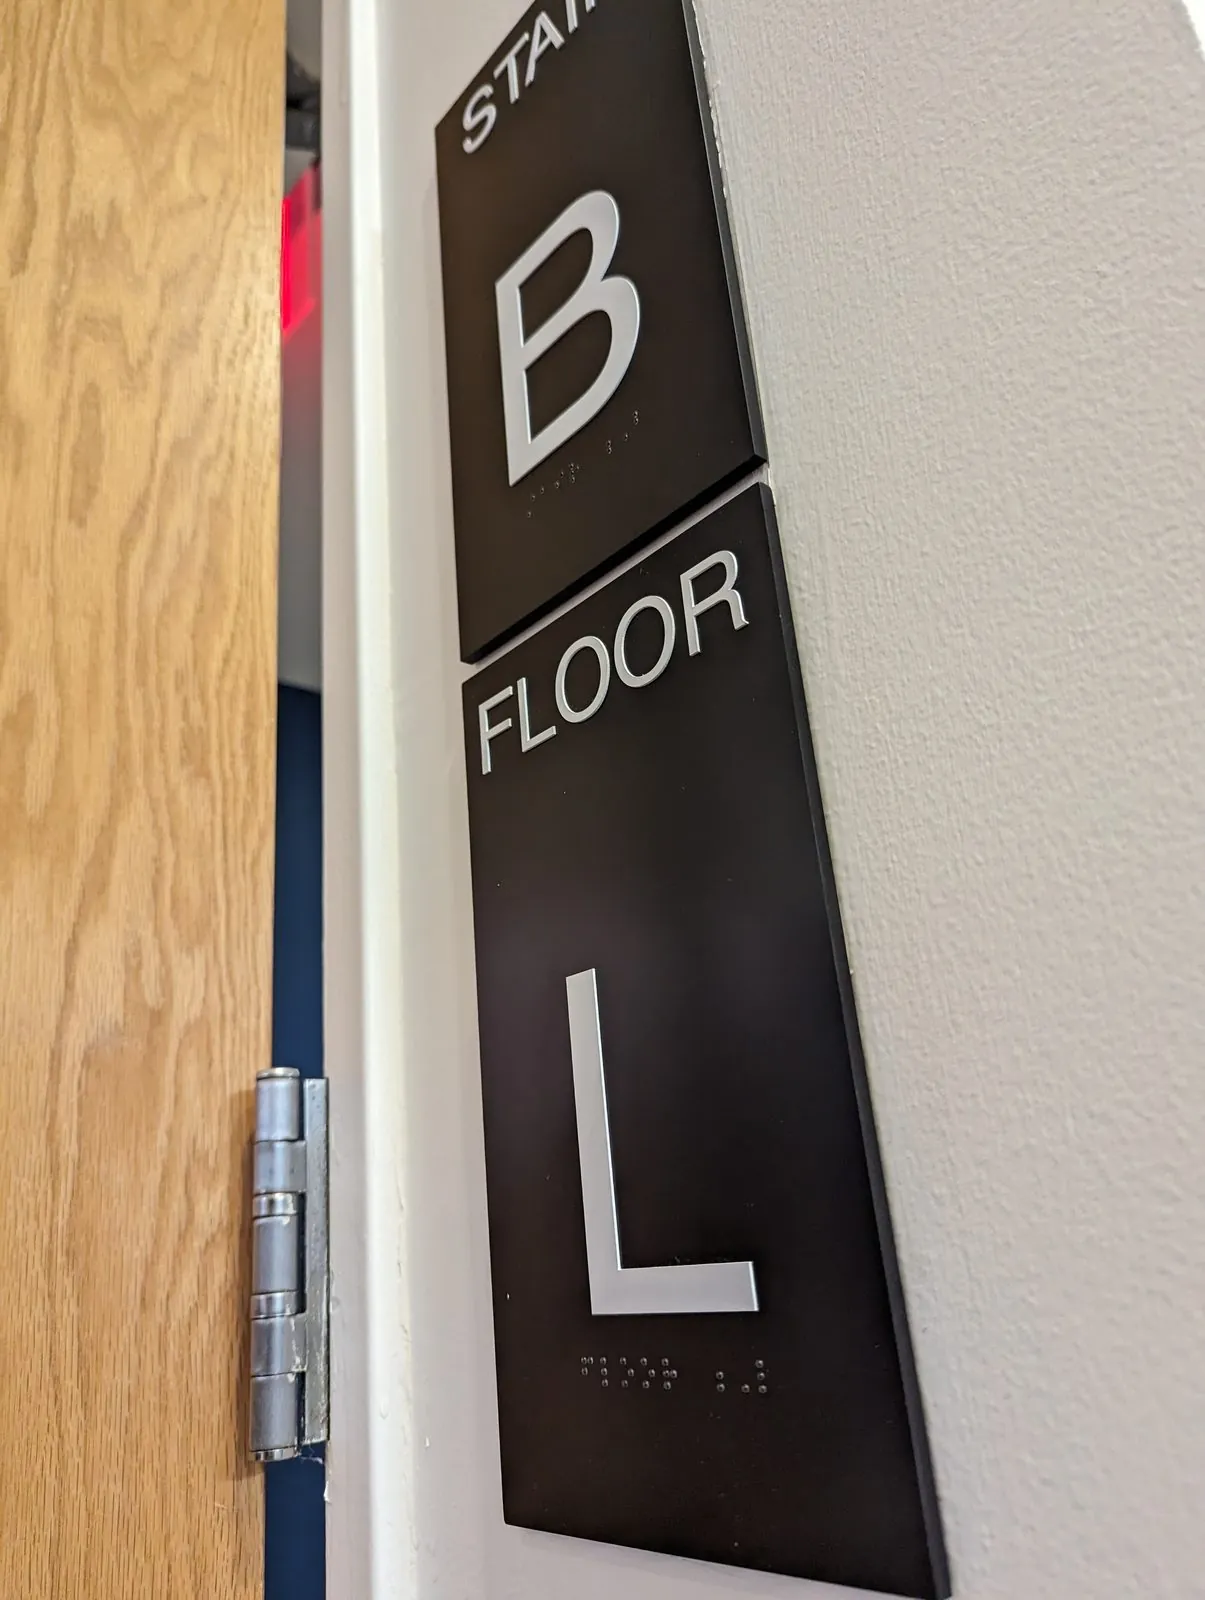
Floor number and stair letter in raised characters with braille, beside every stair door.
Home » Indoor Signs » Office Signs » Floor Number Signs
Floor number signs tell people which level they are on the moment they step out of a stair or an elevator. We make stairwell floor signs with raised characters and Grade 2 braille, big elevator lobby numbers and floor directories, then install every one with our own crews across New Jersey. We also install in all five boroughs. See our NYC service area.

One clear number on every floor, in the same spot, in the same style. That is the whole job of a floor sign, and we make sure it does it.
People read floor signs in a hurry: coming off an elevator, climbing a stair, or heading down in a drill. So we keep them simple. A big number, the stair letter where a building has more than one stair, and raised characters with braille on the sign beside each stair door.
Floor ID signs are usually part of a bigger package. We build them to match the rest of your office signs, so the stairwell looks like it belongs to the same building as the lobby.
One sign on the wall beside every stair door, at the same height on every floor. These are the stair identification signs NJ buildings put at each landing.
We build the floor signs in the same style as your ADA signs and room signs, made to the 2010 ADA Standards. Your building's code official has the final say.
From the stair door to the elevator lobby, one look on every level.
Tactile and brailleFloor number and stair letter in raised characters with braille, beside every stair door.
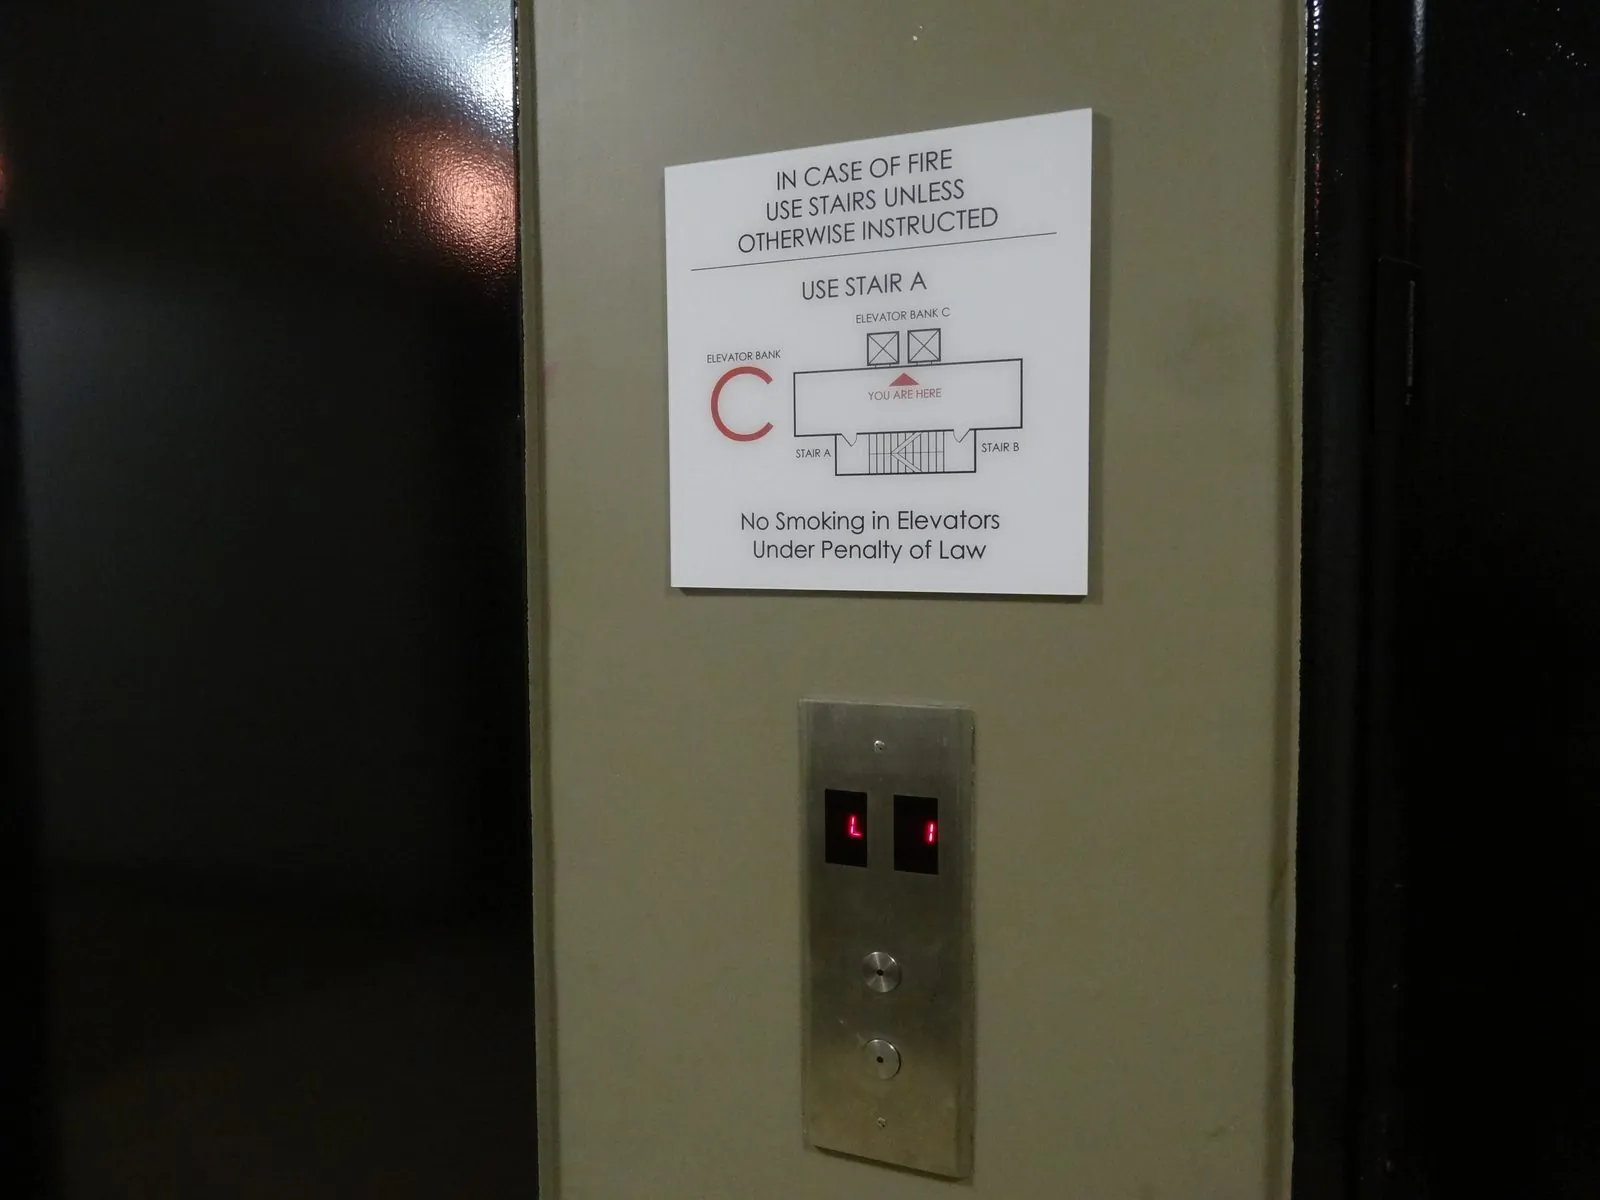
Elevator lobbyElevator floor signs with the bank letter, a small plan and the stair to use, set above the call buttons.
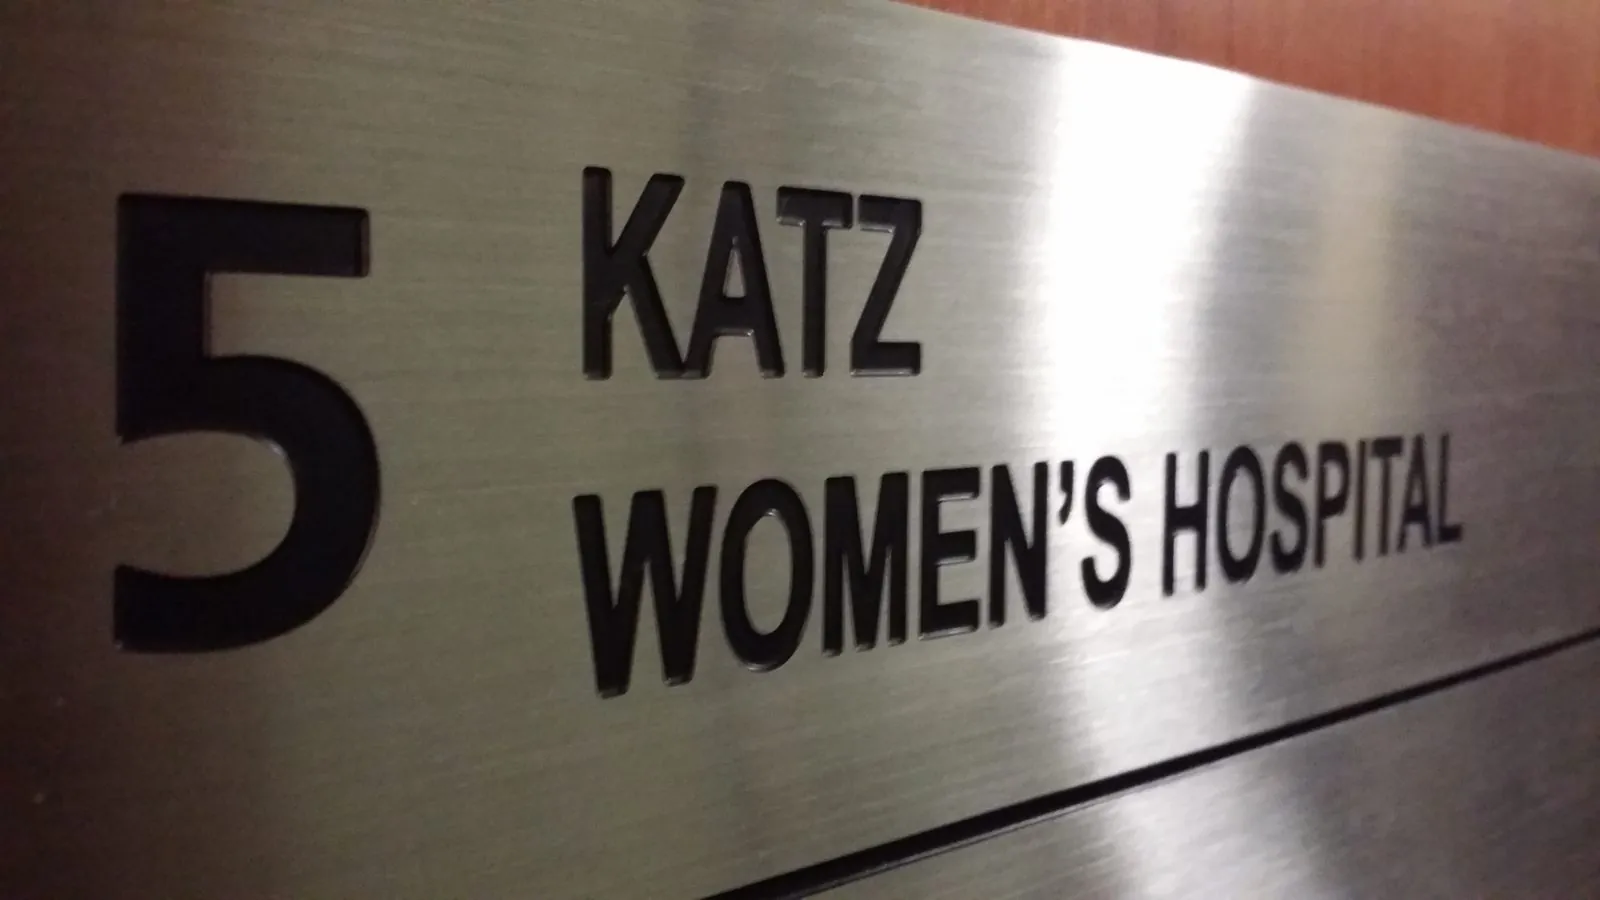
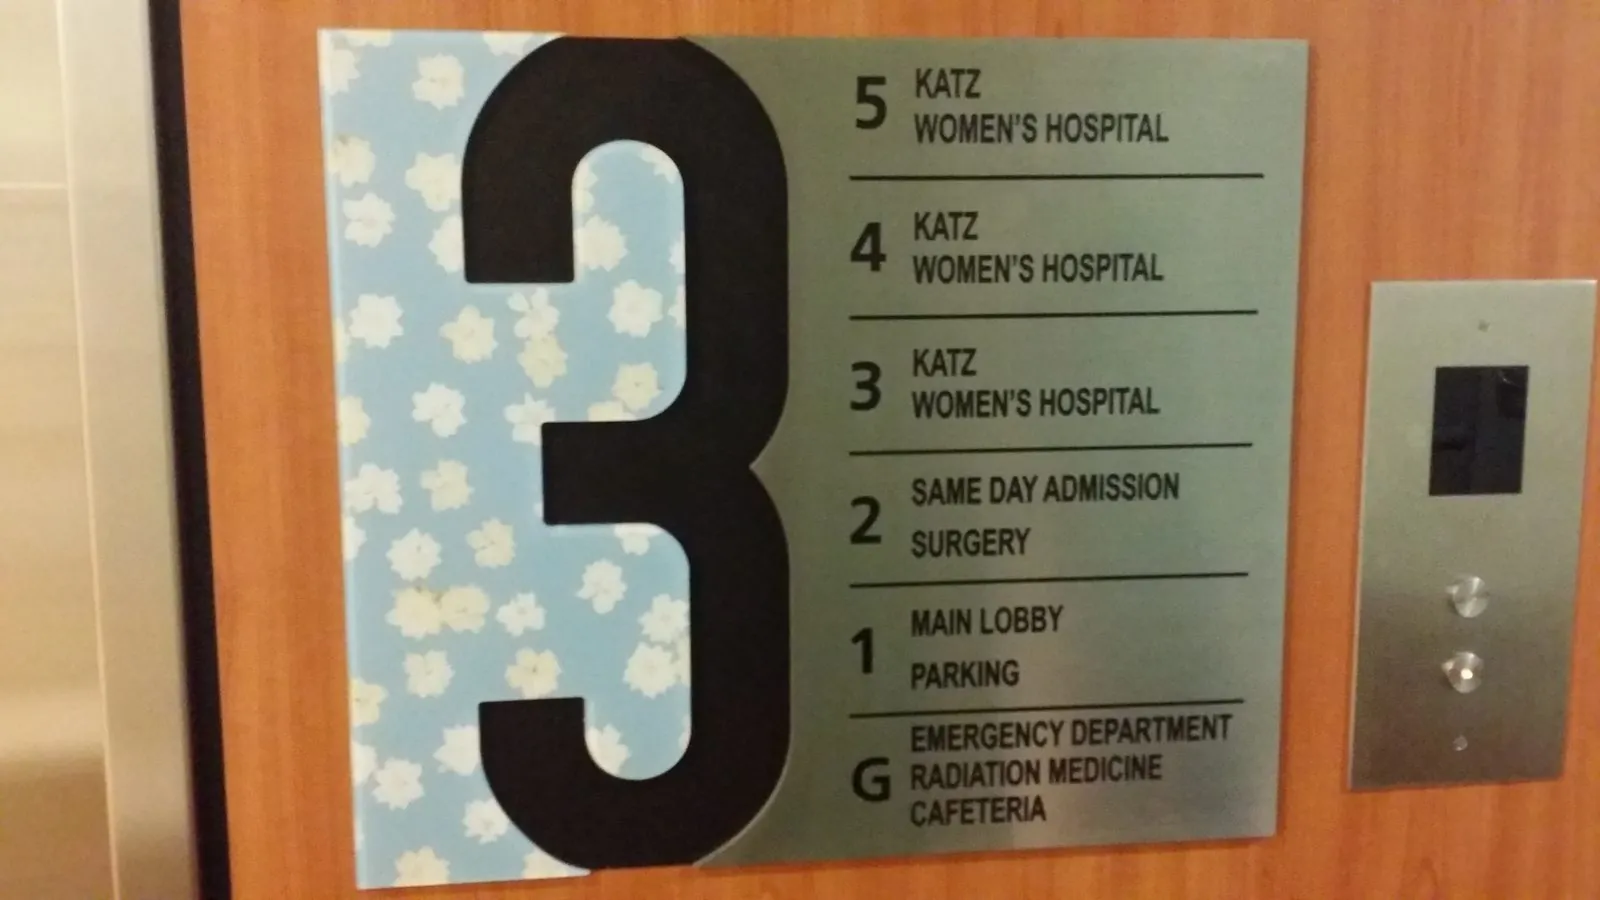
Brushed metalA big floor number beside brushed metal lines that list what is on each floor.
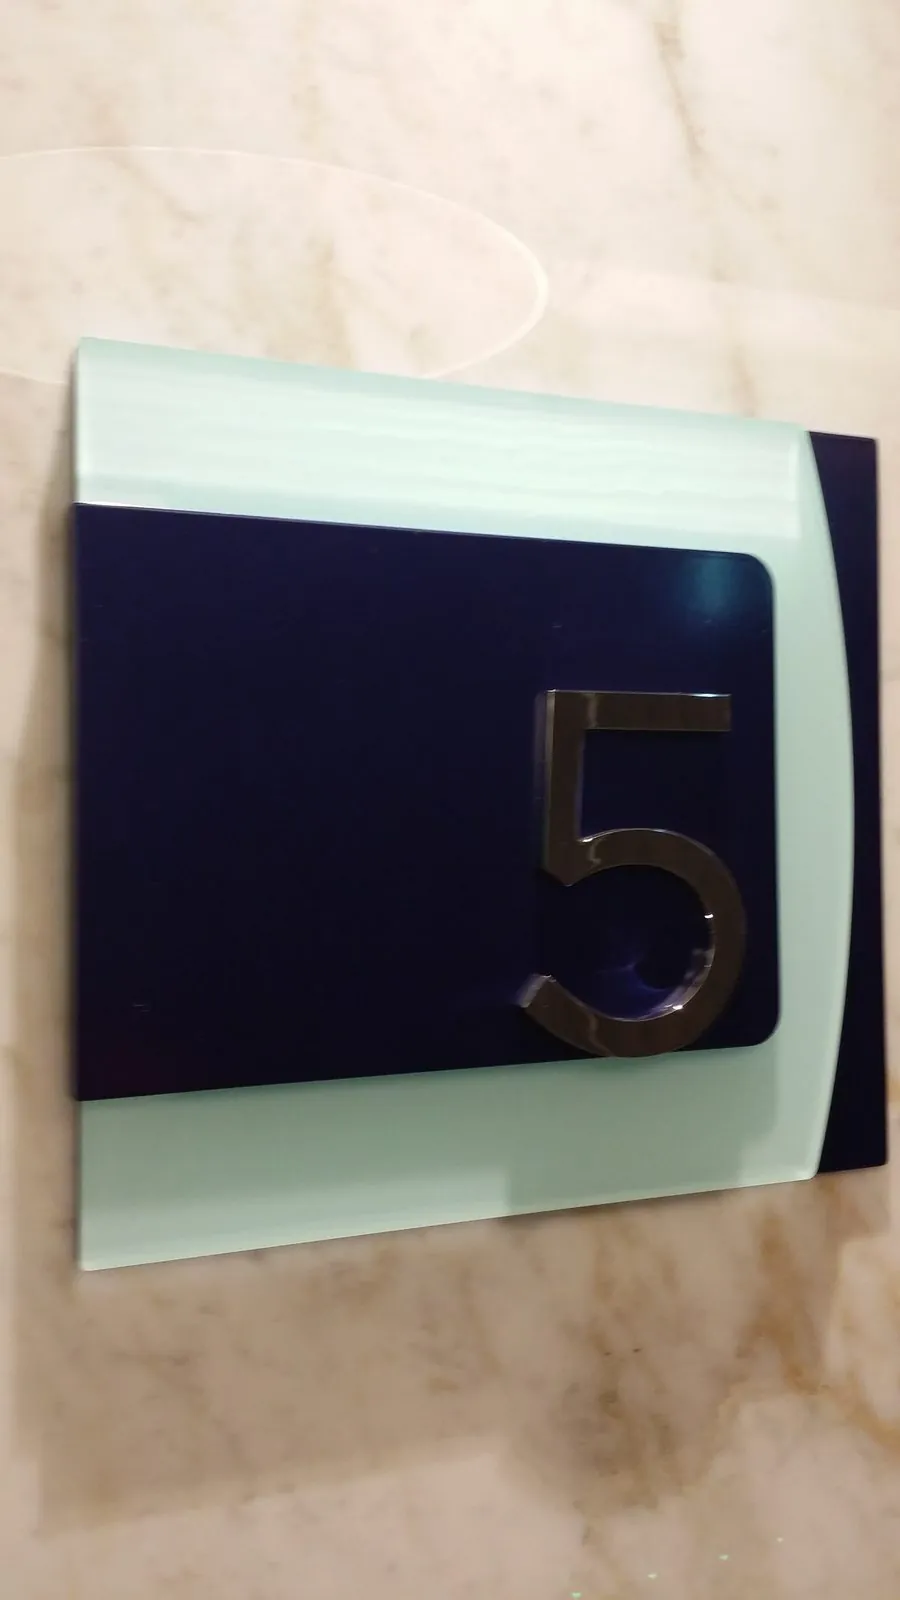
Layered acrylicPolished metal numbers on a layered panel, for lobbies that want the floor to make a statement.
| Sign | What it shows | Characters | Where it goes | Price level |
|---|---|---|---|---|
| Stairwell floor sign | Floor number and stair letter | Raised, with Grade 2 braille | Wall beside the stair door, latch side | $ |
| Elevator lobby sign | Bank letter, small plan, which stair to use | Printed or raised | Above or beside the call buttons | $ to $$ |
| Elevator floor directory | Big number plus a line for each floor | Printed, cut or engraved | Wall facing the elevator doors | $$ |
| Feature floor number | One large number or level name | Cut metal or acrylic | Lobby wall, glass or a layered panel | $$ to $$$ |
Want the number cut from solid metal? See our metal letters. Full tenant listings by floor are on our directory signage page.
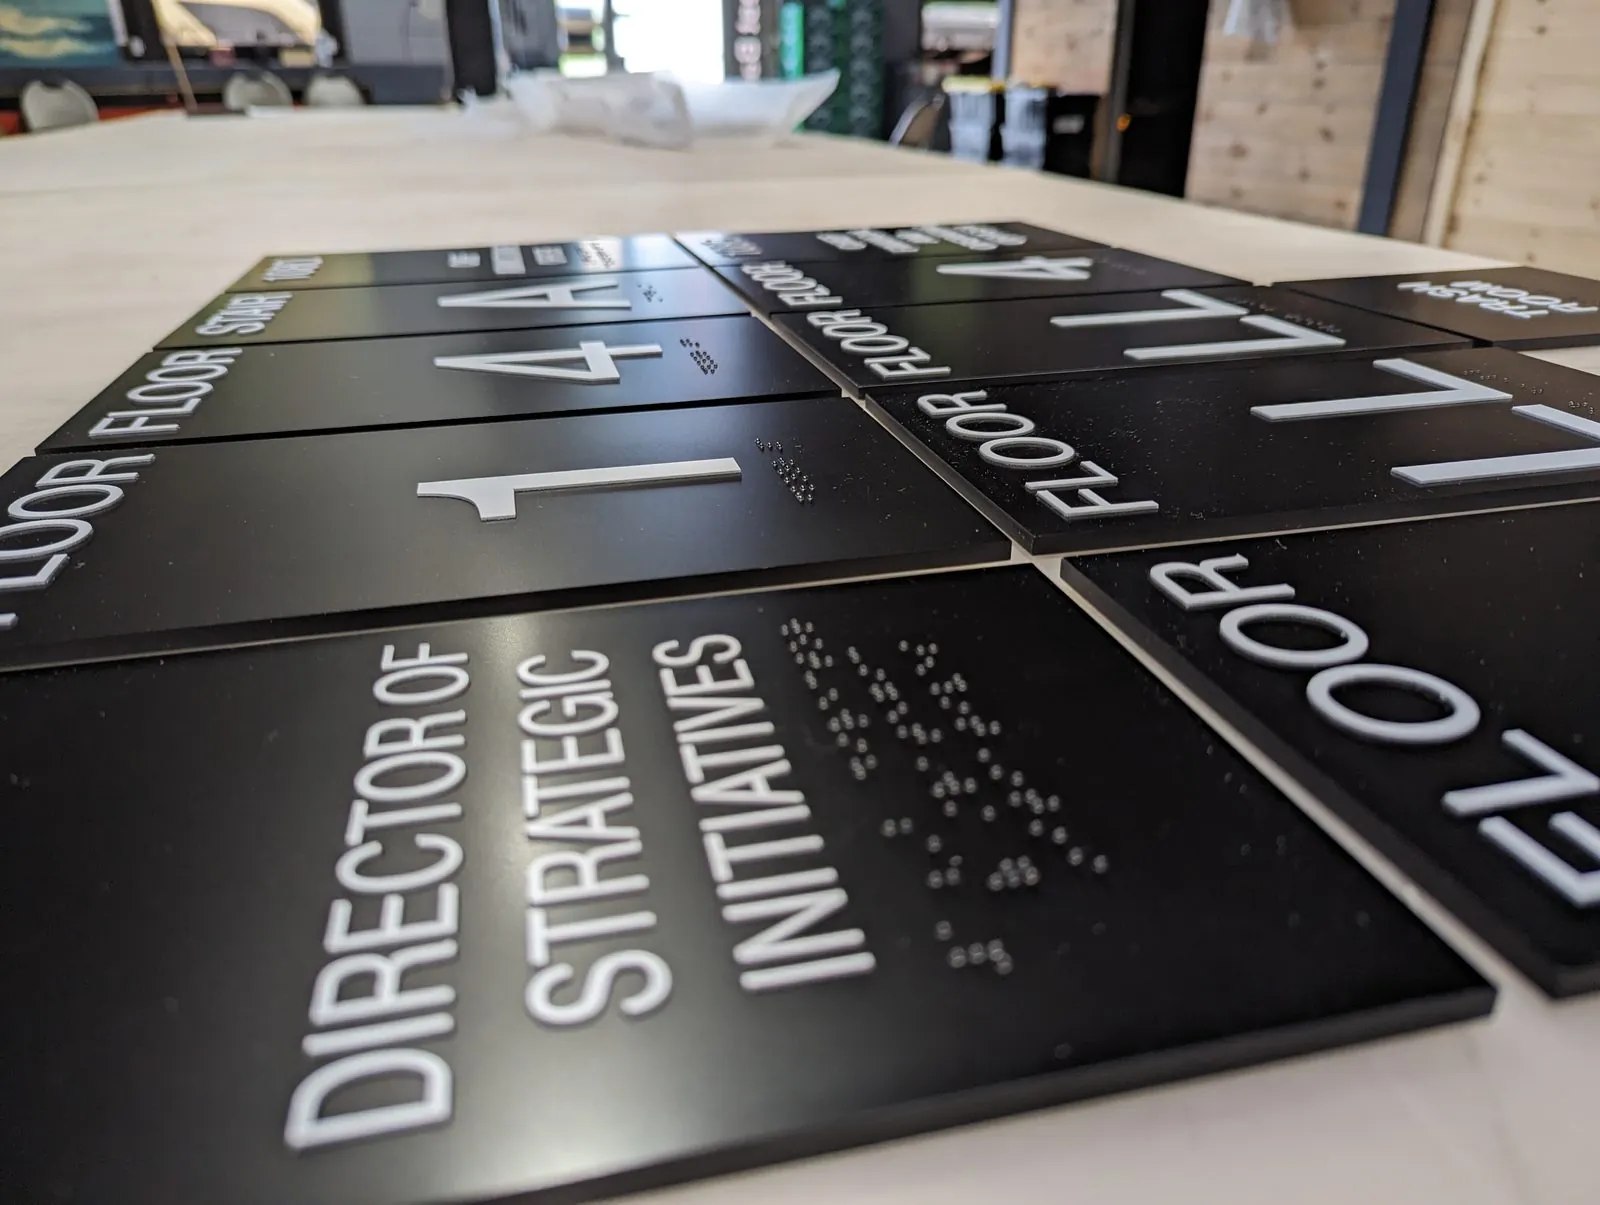
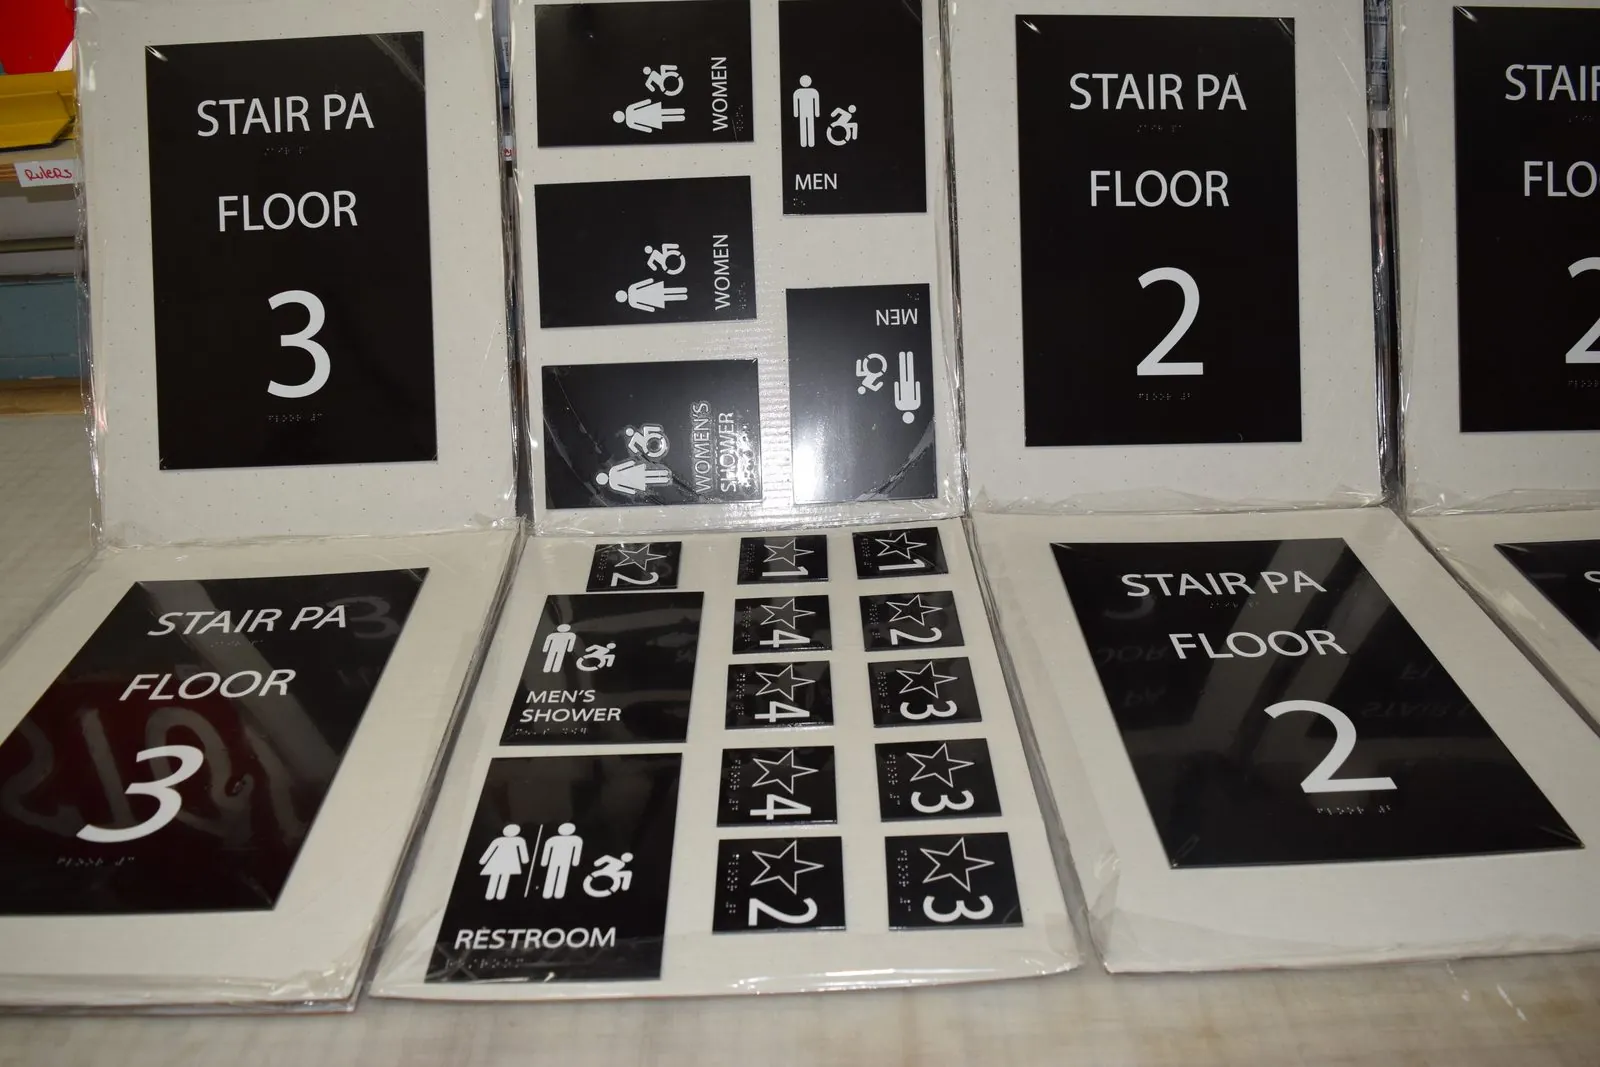
Stair doors, lower levels and stair sets. Every photo is a real job.


A stair that says Floor 2 in one font and Floor 3 in another looks like nobody planned it. We make the whole run at once.
Floor signs are one stop on the route. For arrows and hallway signs see wayfinding signs, and for posted evacuation plans see egress maps.
A site survey first, then every sign is built in Linden and put up by our own installation crew.
01We list every stair door and elevator lobby, floor by floor, and lay out the whole set.
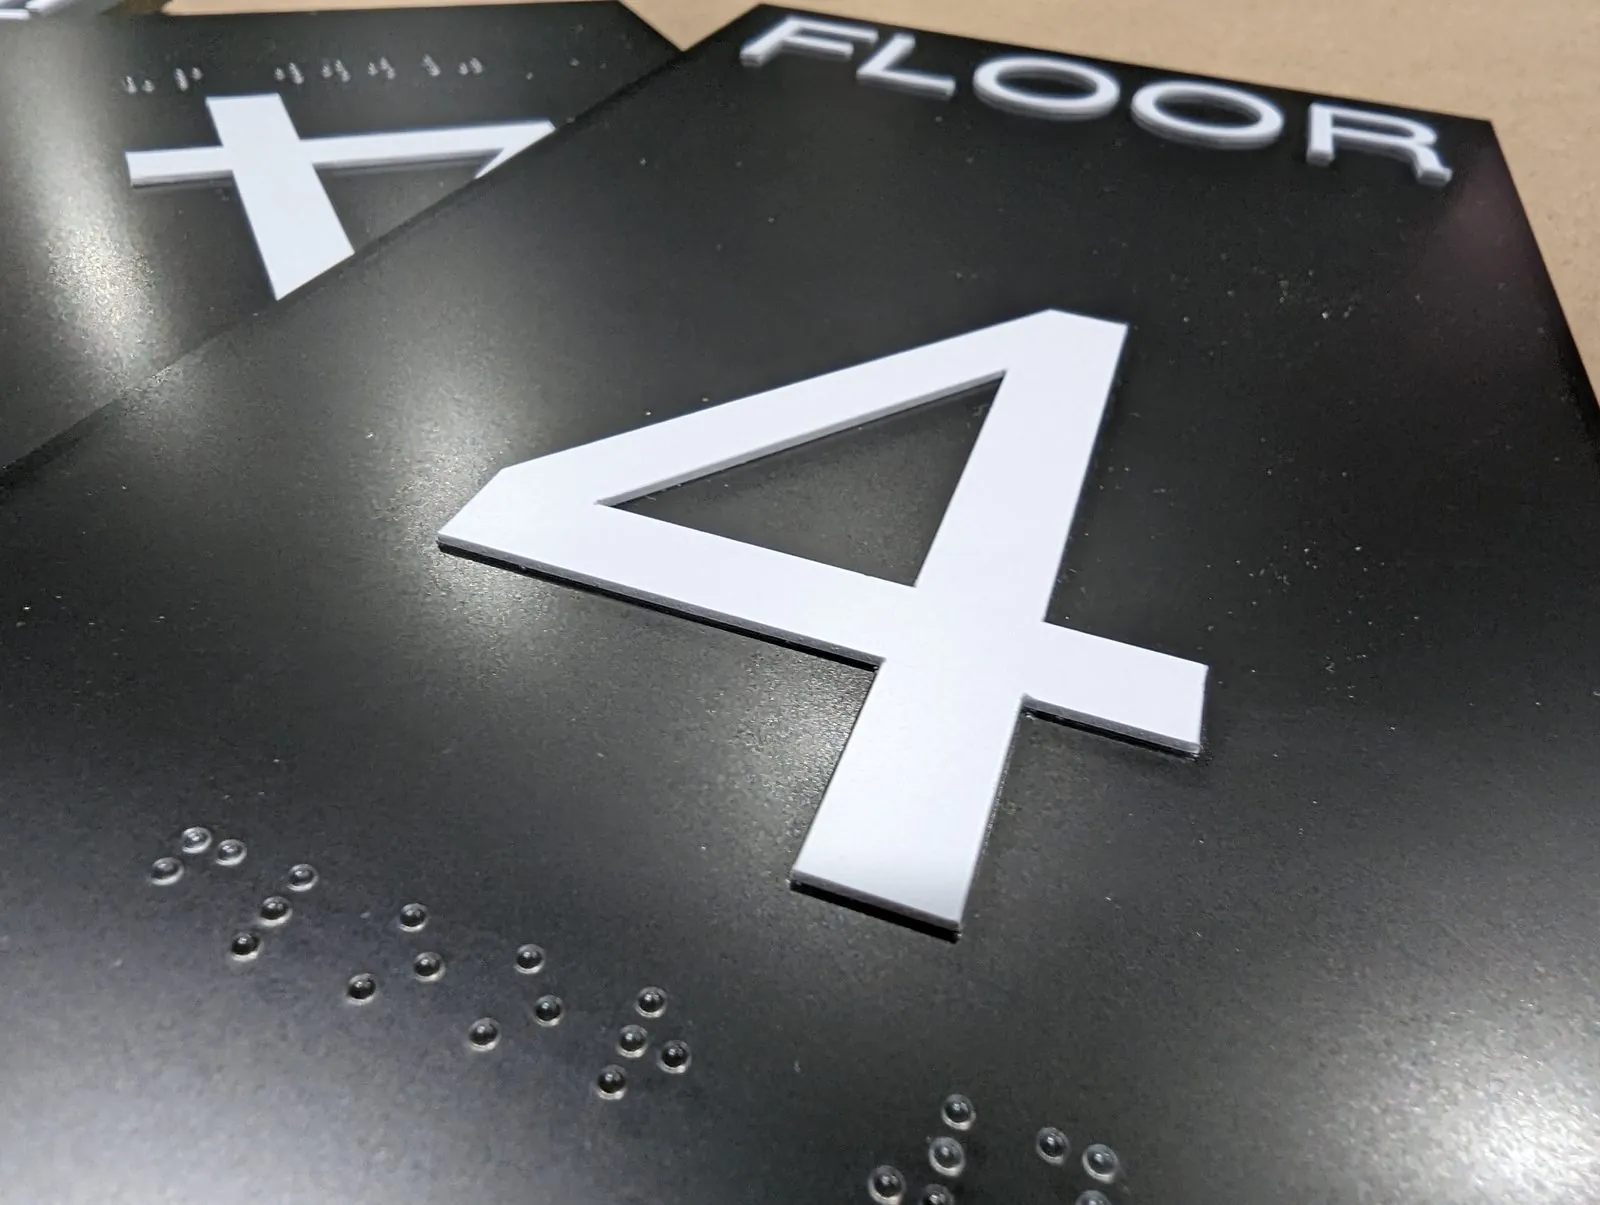
02Numbers and letters stand off the face, with Grade 2 braille set below them.
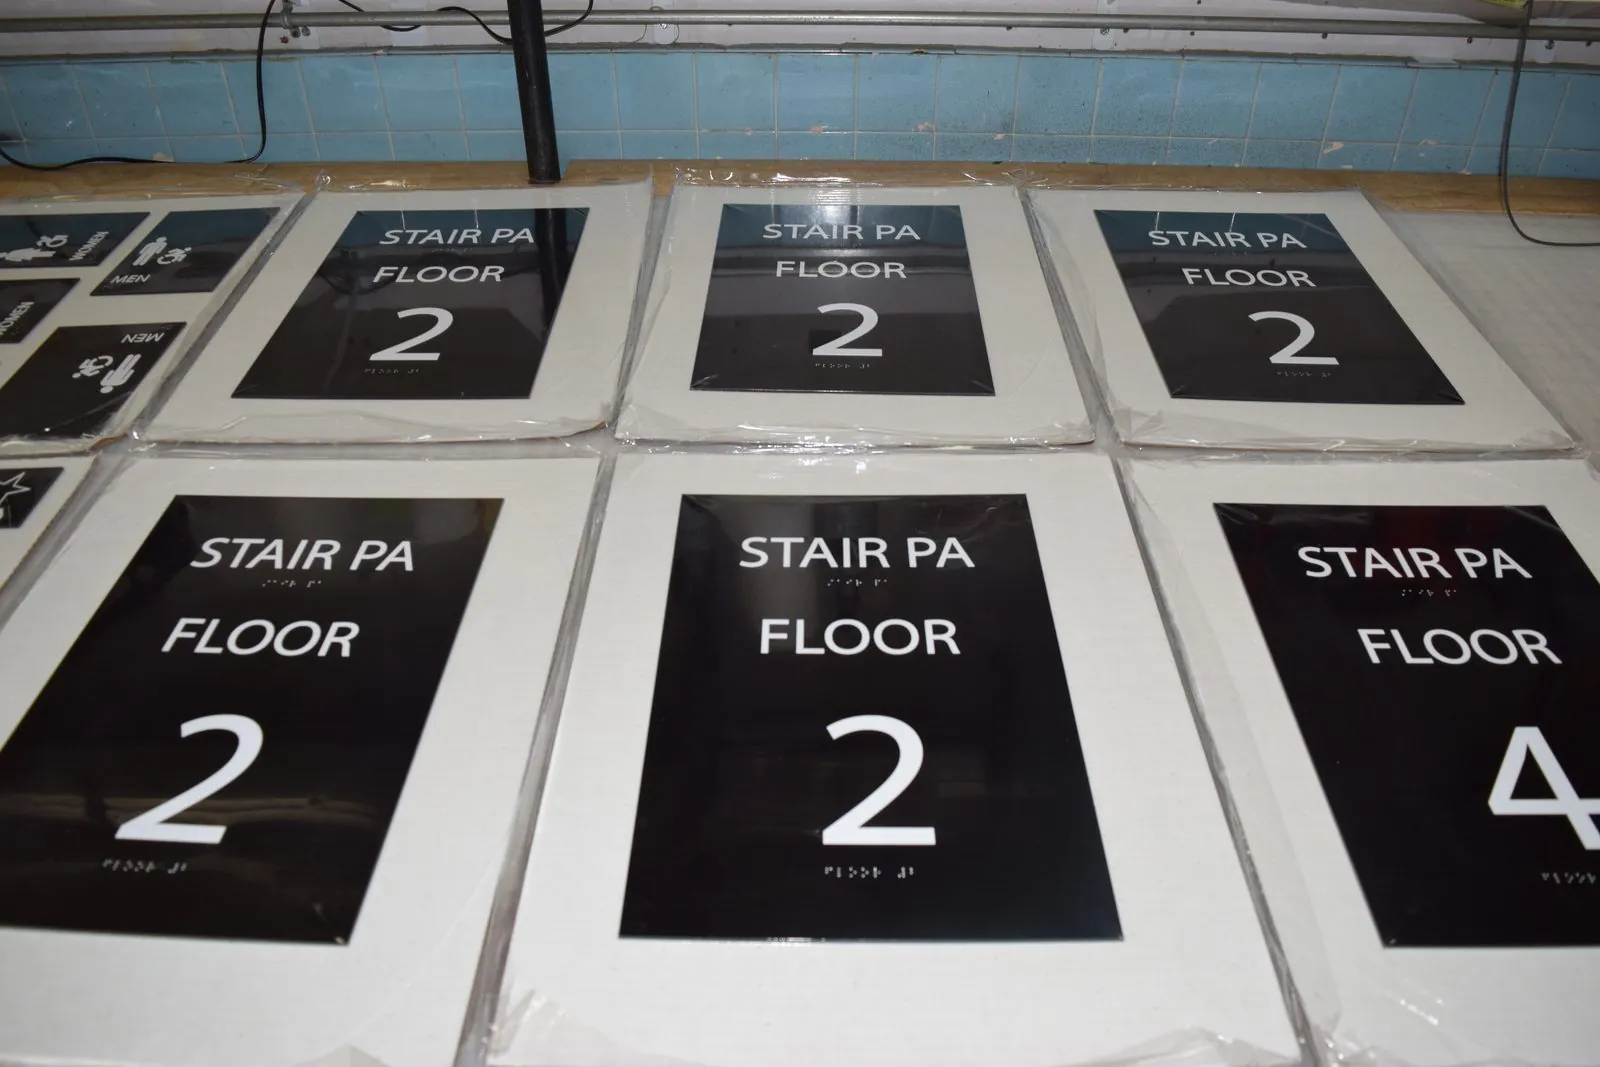
03Each sign is checked against the list and sorted by stair and floor.
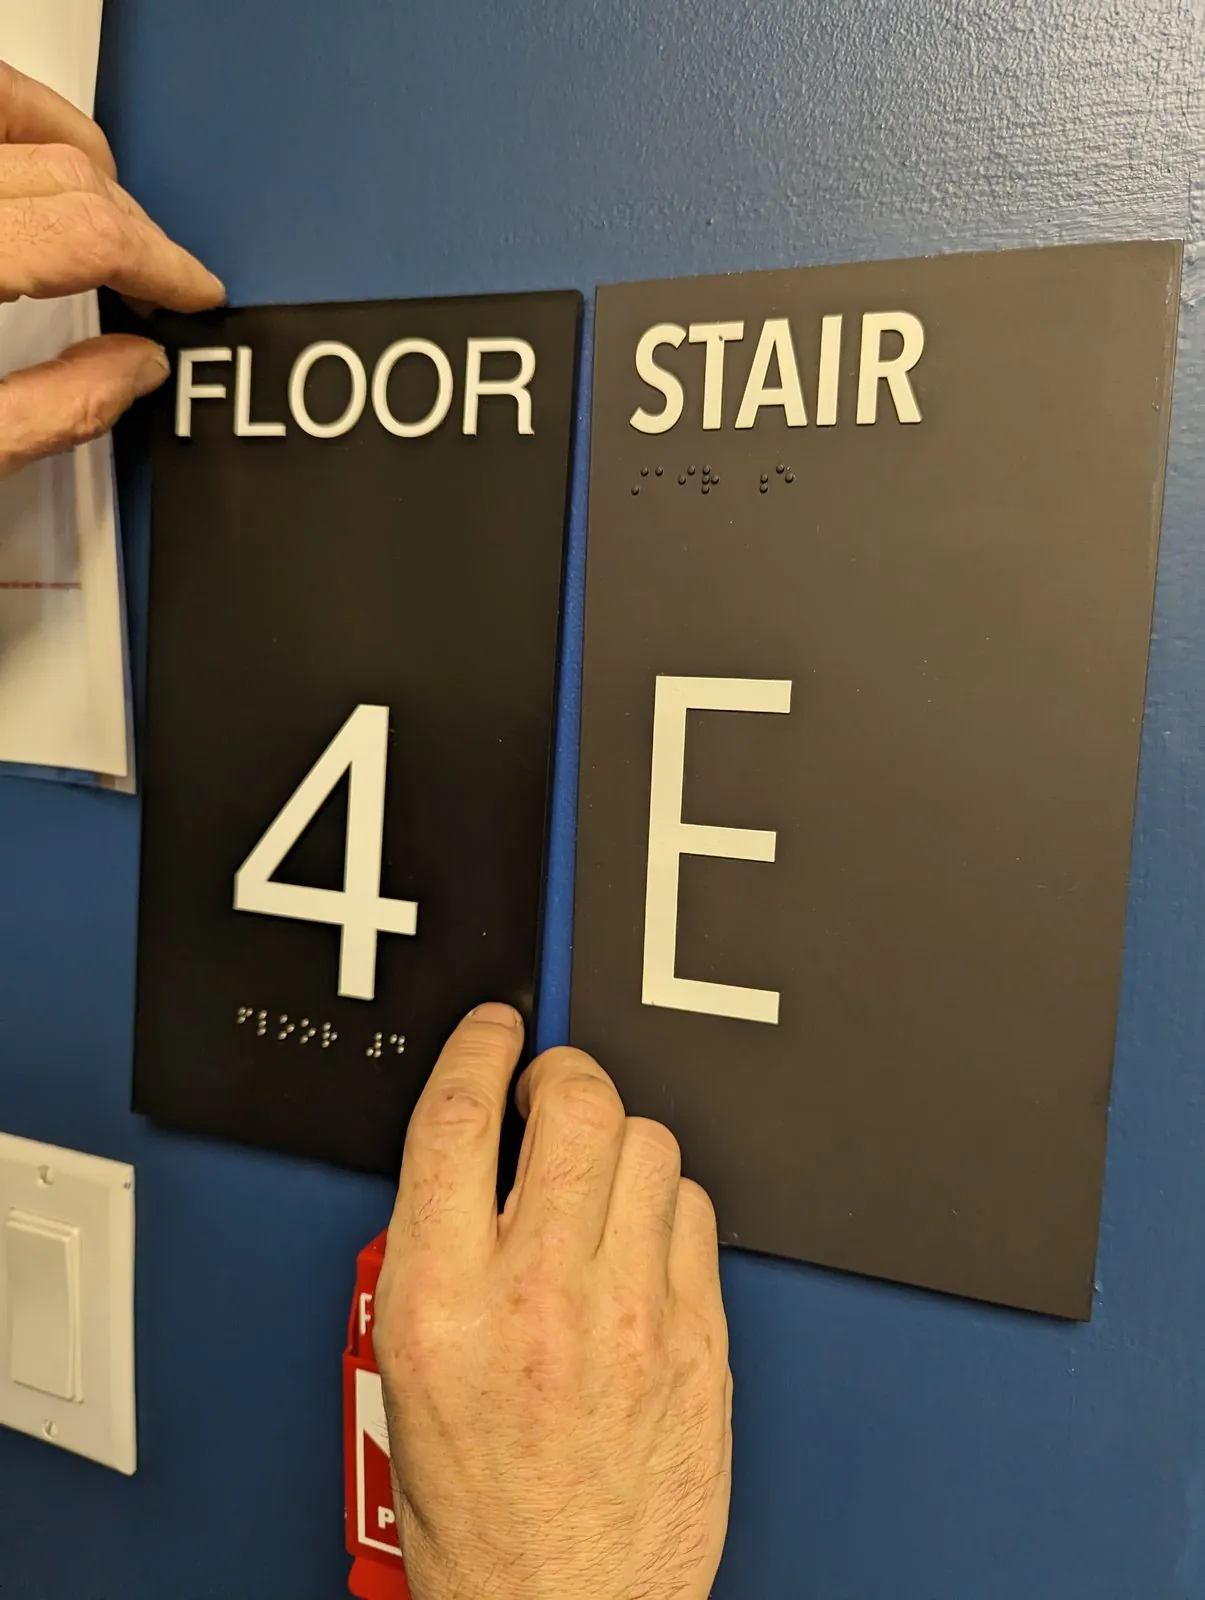
04Our crew mounts each sign beside its door, at the same height on every floor.
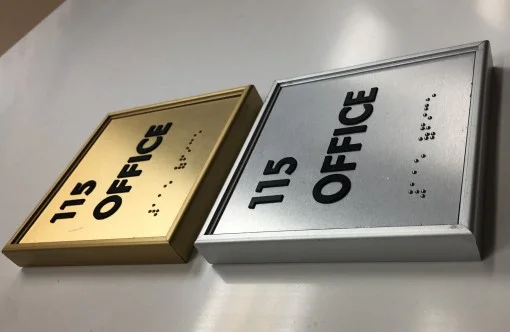
One quote covers the survey, design, fabrication and installation.
Any building with stairs, elevators or more than one level.
One team and one price. Your quote covers the site survey, design, fabrication and installation, so nothing gets passed to another company.
A photo of the wall or storefront, your logo and a rough size. Use the form, email or a call.
We survey the site when needed and send a drawing with sizes, colors and mounting, plus one all in price.
A 50 percent deposit starts production in our Linden shop. If the sign needs a permit, we help with the drawings and paperwork.
Our own crew installs it, with bucket and boom trucks for high work. The balance is due at installation.
Every sign family below is designed, built and installed by our own team in Linden. Tap one to see the jobs and options.
Gogi Signs started in Brooklyn and has built signs for New Jersey businesses for more than 20 years. Today one team in Linden designs, prints, cuts, builds and installs every job.
Nothing is brokered out. The people who quote your sign are the people who build it and hang it.
Our shop sits in Union County, so New Jersey jobs are a short drive for our crews. We also take larger projects and rollouts in Philadelphia and Scranton.
Every county, from North Jersey to the Shore.
Storefronts, offices and lobbies across the city.
New York City service areaLarger projects and multi location rollouts.
Straight answers to what New Jersey buildings ask about floor and stair signs.
The floor number, and the stair letter when a building has more than one stair. Stairwell signs add raised characters and Grade 2 braille.
Signs that name stairs and other permanent spaces need raised characters and Grade 2 braille under the 2010 ADA Standards. A big number in an elevator lobby is there to be read from a distance. Your building's code official has the final say.
Tactile characters sit between 48 in and 60 in above the floor, measured to the baselines. We mount every floor at the same height.
On the wall beside the door, on the latch side. We check each door on the survey before anything is drilled.
Acrylic is the most common. We also make them in aluminum and brushed or polished metal, in any color, with a non glare face.
Yes. Send a photo of a current stair or room sign and we match the font, color and size for the new floors.
It depends on how many floors and stairs you have, the material, the braille and the install. A floor count and a photo of one stair door are enough to start a quote.
Yes. We make and install floor number signs and stairwell signs in NYC, in all five boroughs. See our NYC service area.
See the rest of the office sign family, the signs that move people through a building, and the services around them.
Plain answers from our shop on ADA rules, large buildings and tenant signs. See all articles

Which signs need raised letters and braille, and where they go on the wall.
Read article
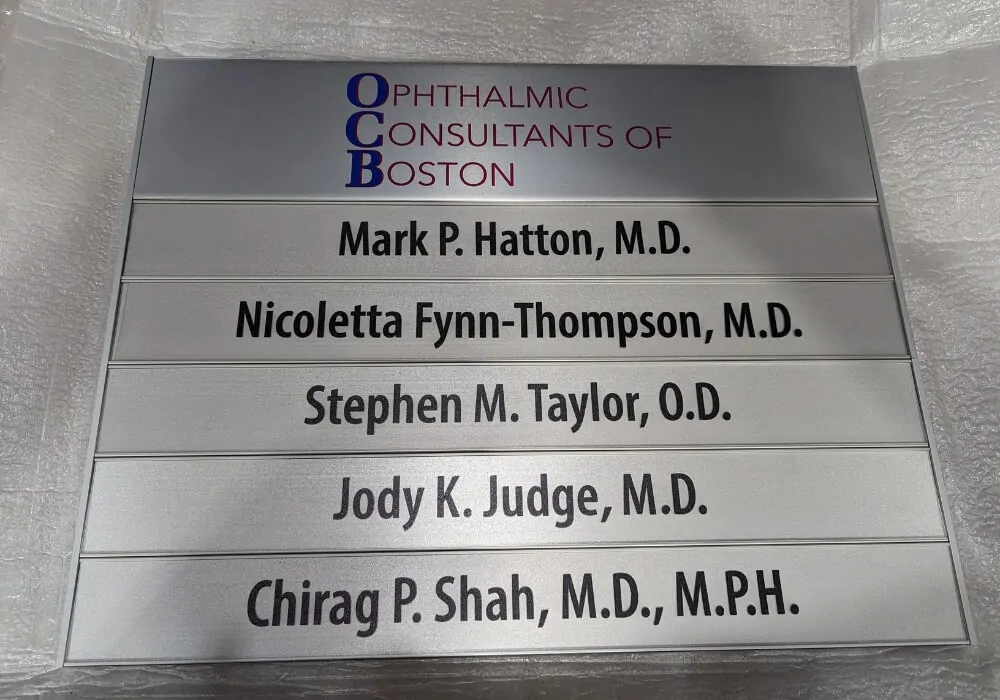
How floor, stair and directory signs work together on every level.
Read article
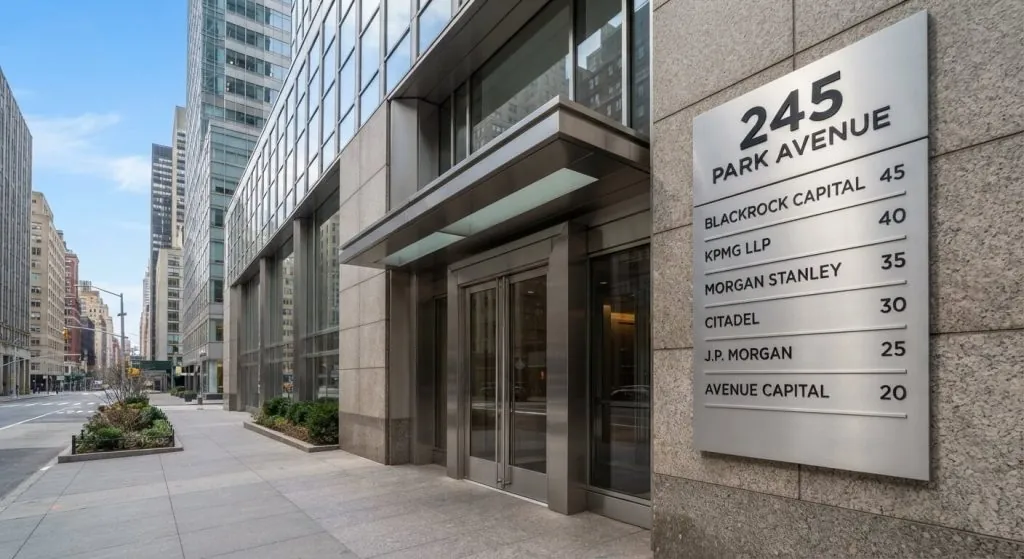
Keep every floor and suite sign consistent as tenants come and go.
Read articleSend what you have. We reply with a drawing and one price that covers the survey, design, fabrication and installation.
Tell us about your project. A photo and your logo are enough to start.
Prefer to talk? Call 908-486-7000.