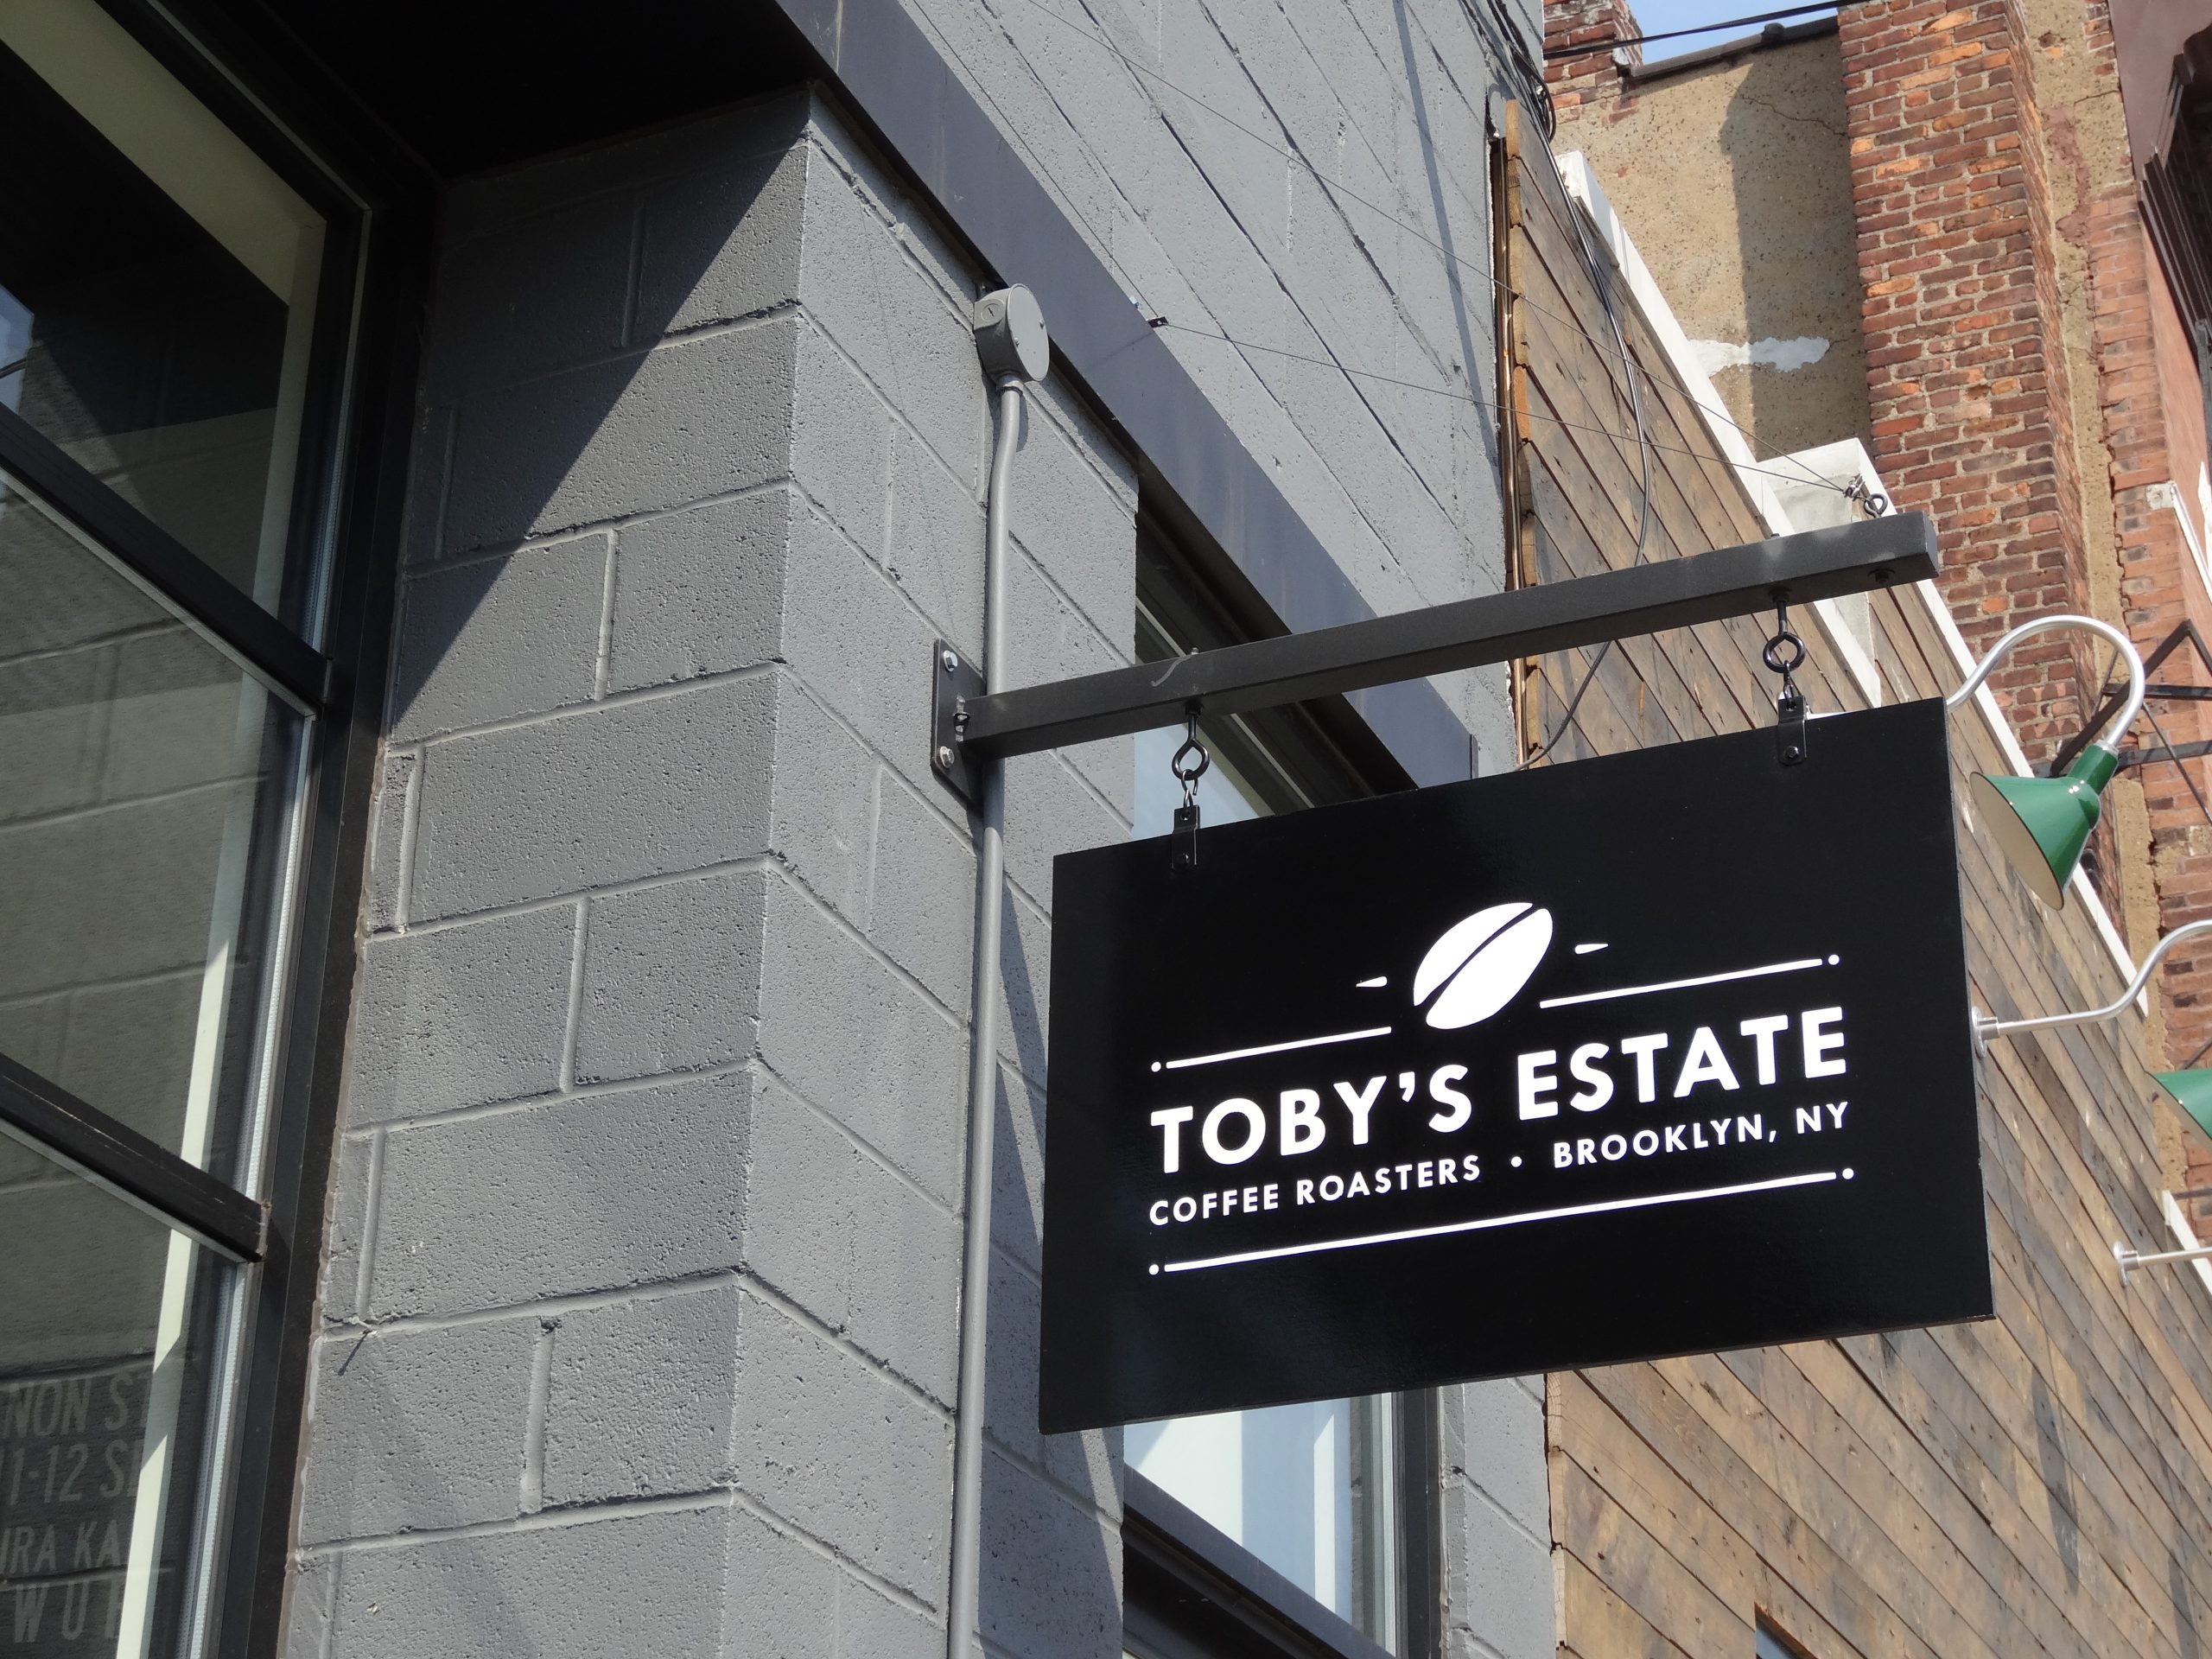
A shopping center tenant answers to two sets of sign rules, and the stricter one decides what gets built.
A tenant in a shopping center answers to two sets of shopping center sign requirements: the landlord’s sign criteria in the lease, and the town’s ordinance. They are written separately, they rarely match, and the stricter of the two decides what you can actually build. Most delays and redesigns in retail sign projects come from discovering one of them after the sign has already been designed around the other.
This guide covers what each set of rules usually controls, how New Jersey towns regulate multi tenant centers, and the order of steps that keeps an opening date intact.
- Sign type and construction
- Letter height and sign length
- Colors, raceway and mounting
- Approved contractors and insurance
- Removal at lease end
- Total sign area and number of signs
- Height, projection and setbacks
- Illumination and prohibited types
- Center sign plan where required
- Permit, fees and inspections
Get the Full Sign Criteria Before You Design
Most centers attach sign criteria to the lease, often as an exhibit, sometimes as a separate tenant design manual. Ask for the complete current version early, not a summary from the leasing agent. It typically sets:
- The sign type allowed, such as internally lit channel letters on a raceway or halo lit letters
- Maximum letter height, logo height and sign length as a share of the storefront
- Colors, sometimes a single required letter color with the logo as the only exception
- Mounting method, raceway color and where penetrations are allowed
- Lighting hours and timer requirements
- Pylon or monument panel sizes and who fabricates them
- Approved sign contractors and insurance requirements
- Removal and patching obligations at the end of the lease
If the lease was negotiated before the criteria were finalised, check which version applies. A brand standard that conflicts with the criteria needs to be resolved with the landlord in writing before drawings start. See our storefront channel letters page for the construction most centers specify.
How New Jersey Towns Regulate Shopping Centers
Towns treat multi tenant centers differently from single buildings, and the details vary a lot. Some examples from current municipal codes:
Coordinated Sign Plans
Bridgewater requires shopping centers, industrial parks and multi tenant buildings to submit a sign plan to the Planning Board covering lettering style, lighting, color, materials, height and location, designed as one coordinated theme, under § 126-195E. Wall signs are limited to 5% of the facade, which the Board may raise to 7%. In practice, a tenant sign there has to fit the approved plan, not just the general limit.
Old Bridge requires stores of a similar type within the same center to use signs of the same size and dimensions, while allowing color and content to differ. Each storefront gets one facia sign of up to 15% of its facade, and end and corner units may add a second on the side elevation, under § 250-52D.
Pylon and Monument Signs
Center signs are usually controlled by the landlord and capped by the town, and tenant panels are typically light box sign faces built to the landlord’s specification.
| Town | Center sign limit |
|---|---|
| Old Bridge | Three or more stores: one freestanding sign of 10 sq ft per store or 125 sq ft, whichever is less, never over 18 ft high |
| Brick | Planned center: one monument sign up to 200 sq ft per side and 20 ft high per 500 ft of frontage, at least 300 ft apart |
| Berkeley | One freestanding center sign of up to 100 sq ft |
| Manalapan, Route 33 Overlay | Ground signs at 0.3 sq ft per foot of frontage, up to 80 sq ft |
Brick’s rules are set out in Chapter 245, Article XXXVI of its code.
Shared Limits on a Single Frontage
Where several businesses share a building, some towns cap the combined total. In West New York each business works from two square feet per linear foot of its frontage, but all the signs on that frontage together may not exceed 10% of it. A new tenant’s allowance can therefore depend on what the neighbours already have.
The largest retail markets each set their own rules as well. Centers along Route 17 and Route 4 in Paramus, around Woodbridge Center and near Menlo Park Mall in Edison all sit under different ordinances, so the same tenant sign can need a different size at each. Our Paramus sign company, Woodbridge sign services and Edison business signs pages cover those markets.
Survey the Storefront Before Final Drawings
Leasing drawings are rarely accurate enough to fabricate from. Measure the actual sign band, the storefront width, the height above the walkway, the wall construction behind the fascia and the location of existing penetrations and electrical access.
Corner and end units need extra attention because a second elevation may be allowed by the town and the landlord, but with different limits. Canopies and covered walkways create their own rules, usually a small under canopy sign with a minimum clearance above the walkway. A site survey also records the condition left by the previous tenant, since old raceway holes, stained fascia and abandoned wiring all affect cost and schedule.
Coordinate the Electrical Scope
Center criteria usually require illuminated signs on a timer, fed from the tenant’s own panel. Confirm who provides the circuit to the sign location, where the junction box sits behind the fascia and whether the landlord’s electrician must make the connection.
Lit signs are built to UL 48 and installed under Article 600 of the National Electrical Code, and an electrical permit and inspection are normally needed alongside the sign permit. If the fascia is being closed up during the tenant build out, the electrical work for the sign needs to be in place and inspected first. Our guide to electrical sign inspections explains the sequence.
Submit a Complete Landlord Package
Landlords review against their criteria, and incomplete submissions come back. A typical package includes:
- A storefront elevation with dimensions and the sign in place
- Letter heights, sign length and the percentage of storefront used
- Colors, materials and the illumination method
- Raceway or mounting details, with penetration locations
- The electrical connection and timer details
- Contractor insurance certificates in the form the center requires
Landlord approval and the municipal permit can usually run in parallel, but many towns require the owner’s signed authorization on the permit application, so the landlord has to be engaged before the town is.
Municipal Approval Is Still Required
Landlord approval does not replace the permit. The town checks the sign against its ordinance, and where a center has an approved sign plan, against that plan as well. Some towns count window graphics toward the total sign area, including interior signs meant to be read from outside.
If the brand needs more than either set of rules allows, the options are to reduce the sign, use a different sign type or seek relief. A variance is a separate board hearing, so it belongs in the schedule from the start. See avoiding permit delays on commercial sign projects for the filing side, and our sign permit assistance page for how we help.
Plan Installation Around an Operating Center
Shopping centers stay open while signs go up. Expect rules on working hours, lift placement, protection of walkways and parking, and notice to property management, and some centers require installation before or after trading hours. Have the approved landlord and municipal drawings on site, confirm the location with measurements before drilling and photograph the finished installation for the landlord’s file.

Opening Day Signs
Temporary signs follow their own rules. Many towns limit a grand opening banner to around 30 days, often with a separate zoning permit stating the dates. Many centers restrict banners further than the town does, so check both before ordering. Our guide to temporary sign regulations covers the details, and our Vinyl Banners page shows the options.
Plan for the End of the Lease
Most leases require the tenant to remove signs and restore the fascia when they leave. Some ordinances set their own deadlines, commonly between 30 and 90 days after a business closes. Keep the approved drawings, permit numbers and installation photographs so sign removal and patching can be priced accurately when the time comes.
Tenant Checklist
- Criteria: current sign criteria obtained and read in full.
- Brand conflicts: resolved with the landlord in writing.
- Town rules: ordinance, center sign plan and existing signs checked.
- Survey: storefront measured, including corner and canopy conditions.
- Electrical: circuit, connection and timer assigned.
- Submissions: landlord package and municipal application prepared together.
- Installation: window and access agreed with management.
- Opening and exit: temporary signs approved by both, and records kept for removal.
Property managers working from the other side of this process may find tenant signage guidelines for property managers useful.
Common Questions About Shopping Center Signs
Which rules win: the landlord's criteria or the town's ordinance?
Both apply, so in practice the stricter one wins. A landlord can refuse a sign the town would allow, and the town can refuse a sign the landlord has approved. Design to the tighter limit on each point.
Does landlord approval mean I do not need a permit?
No. Landlord approval is a lease matter. The sign still needs municipal approval, and in many towns the application must carry the owner’s signed authorization, so the landlord has to be engaged before the town.
Can my sign be as big as the store next door?
Not necessarily. Some towns cap the total for a shared frontage, and some, such as Old Bridge, require similar stores in the same center to use signs of the same size. Your allowance can depend on what is already on the building.
Who pays for the pylon panel?
Usually the tenant pays for its own panel, built to the landlord’s specification, and the landlord controls the structure. Check the lease and the criteria, which often name the fabricator or the panel specification.
What happens to the sign when the lease ends?
Most leases require removal and fascia restoration, and some towns set their own deadline after a business closes, commonly between 30 and 90 days. Keep the approved drawings and photographs so removal can be priced accurately.
Tenant Signs Approved by Landlord and Town
Gogi Signs works from the center’s sign criteria and the town’s ordinance together, prepares the landlord package and the permit application at the same time, and schedules installation around the center’s rules. Send us the lease exhibit and we will tell you what the storefront can carry.
Request a free quote, or browse the project gallery for retail center signs we have installed.