New Brunswick, New Jersey
New Brunswick Sign Company for Downtown Restaurants, Healthcare and Offices
Gogi Signs designs, fabricates, prints, installs, repairs and replaces commercial signs throughout New Brunswick downtown storefronts built to the C-4 standards, awnings lettered to the valance rule, and the directories, ADA signage and wayfinding the medical district and mixed-use buildings depend on.
20+ Years Experience
Serving New Jersey Since 2005
In-House Production
Fabrication & Large-Format Printing
Commercial Installation
Insured Installation Crew
New Brunswick & Middlesex County
Local Business Signage
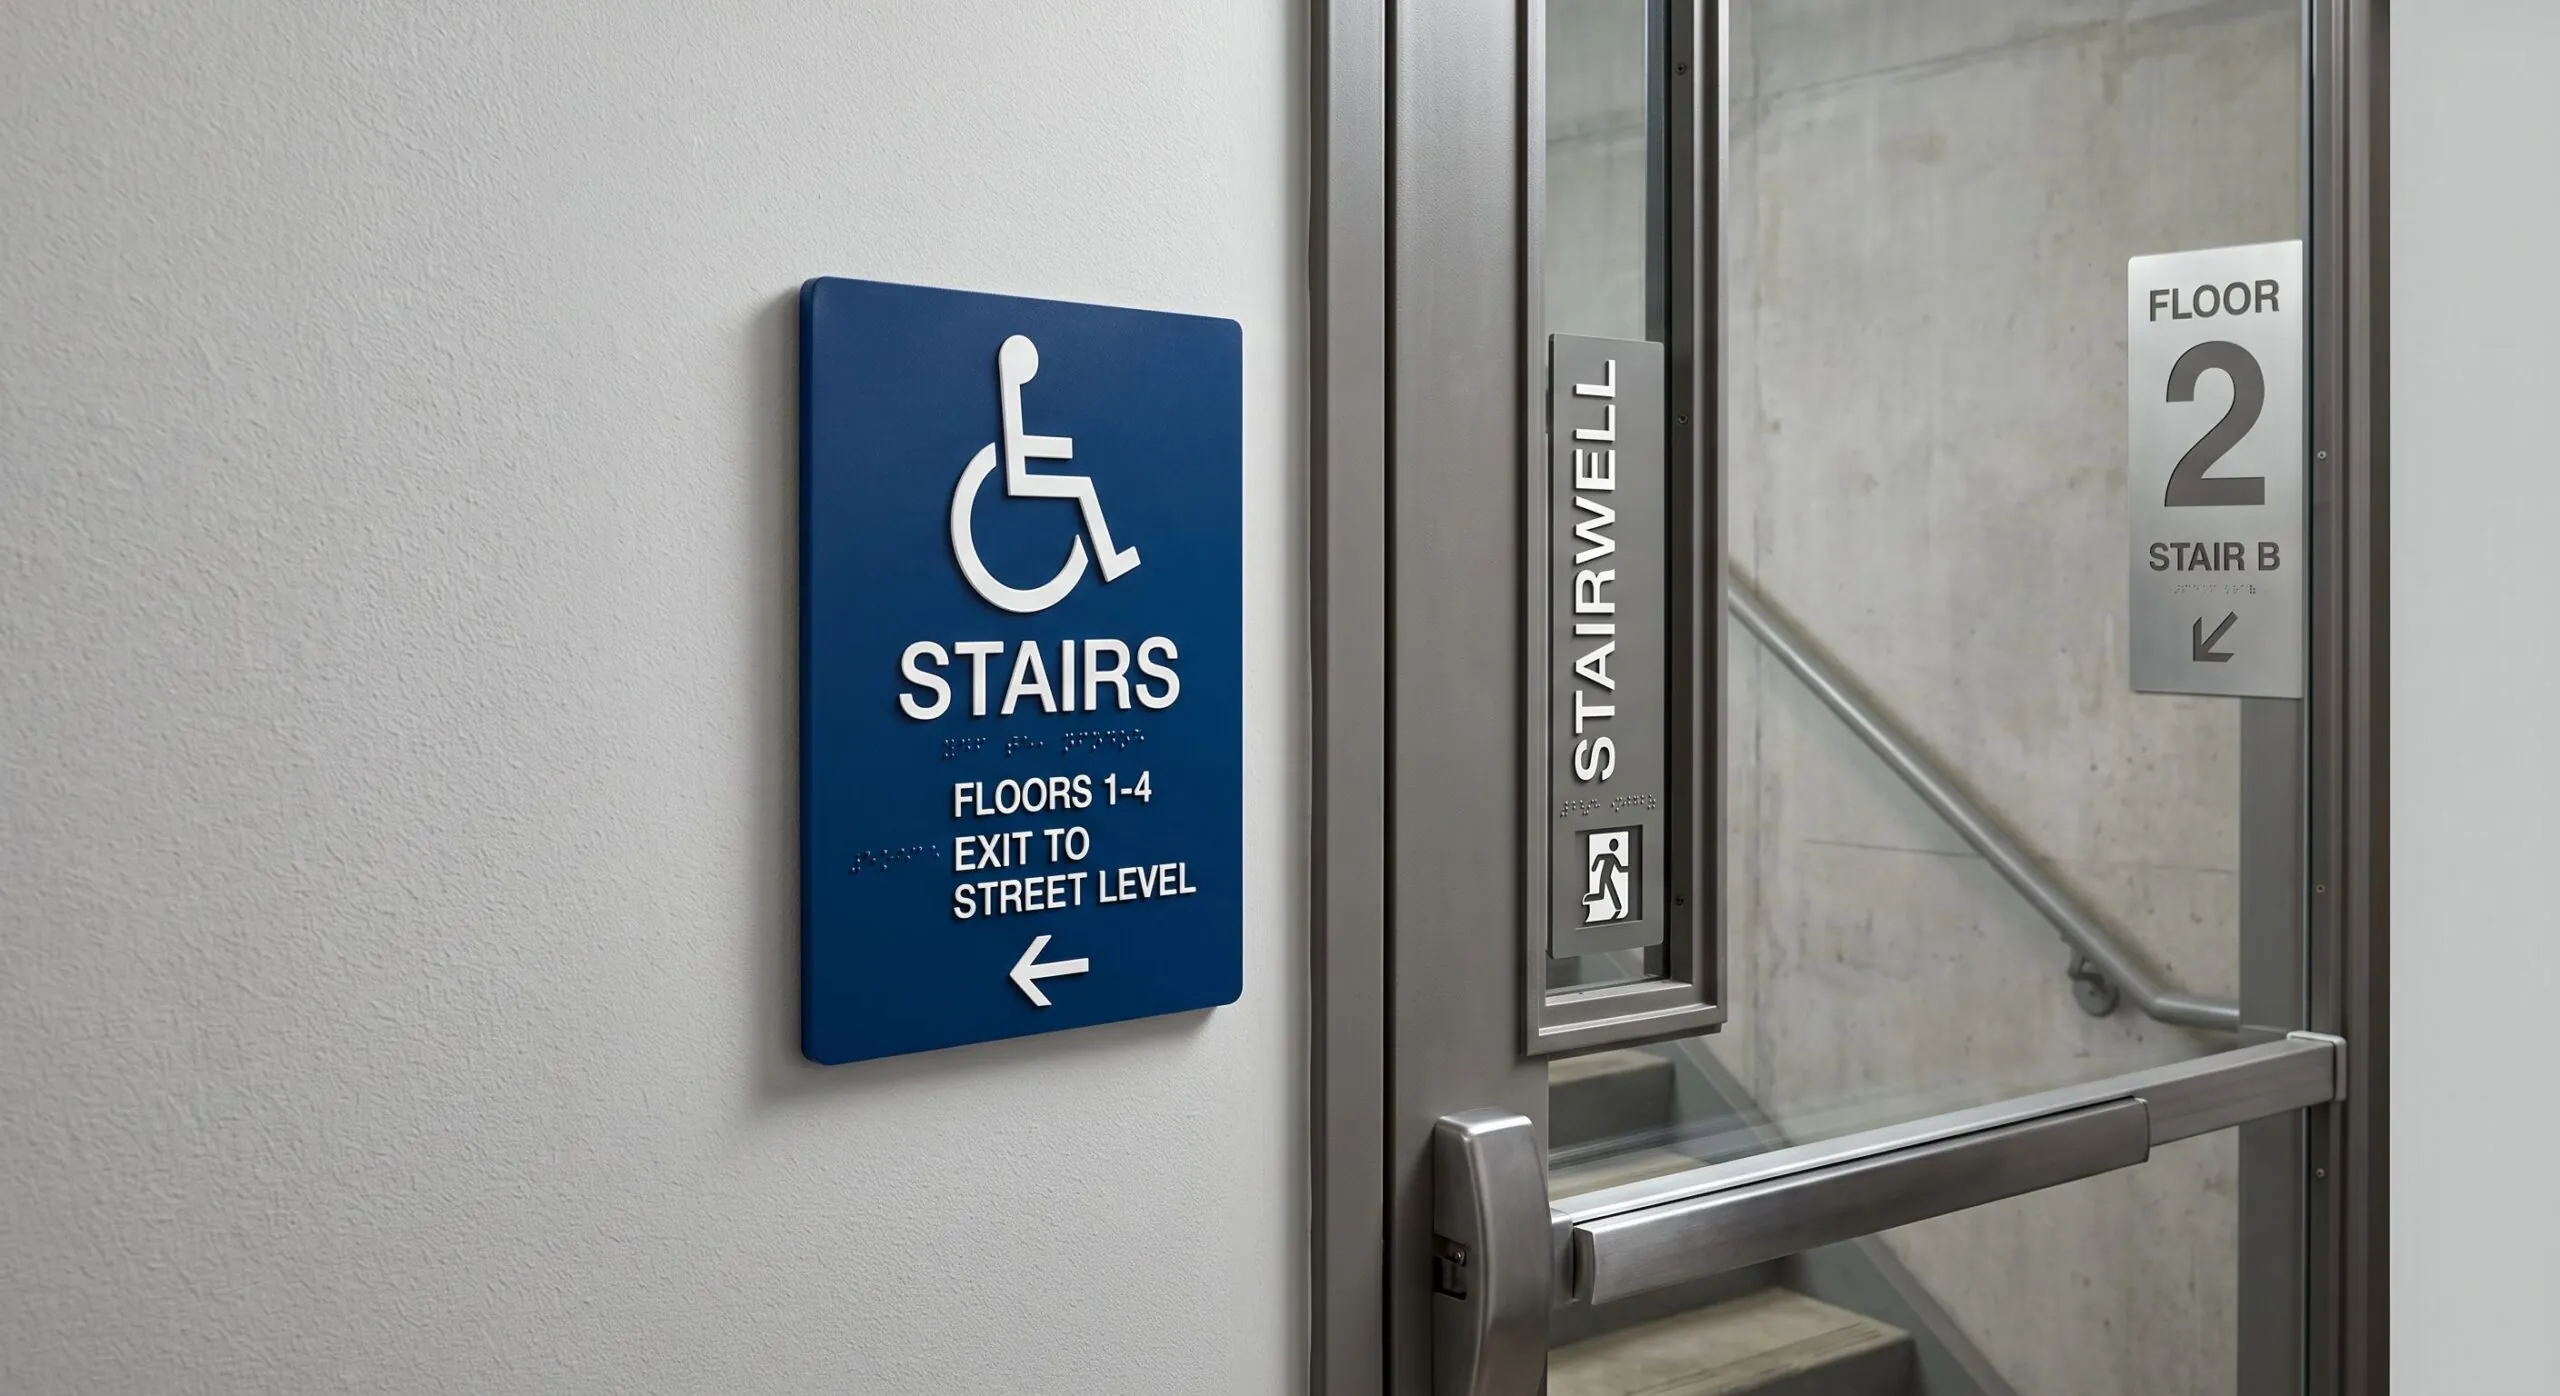
Sign Company in New Brunswick
A Sign Market Built Around Downtown, Rutgers and Healthcare
New Brunswick brings downtown businesses, Rutgers University, major healthcare institutions, restaurants, offices, mixed-use buildings and residential towers into a compact city where people move on foot, by train, by car and through shared entrances.
Rutgers, Robert Wood Johnson University Hospital and Saint Peter’s University Hospital create a strong academic and medical presence around downtown. That concentration changes the signage needs. Restaurants need to reach pedestrians, while medical and mixed-use buildings often require clear entrance identification, directories, ADA signs, tenant panels and interior wayfinding. We plan signage around how each building is actually used rather than treating every address like a standard storefront.
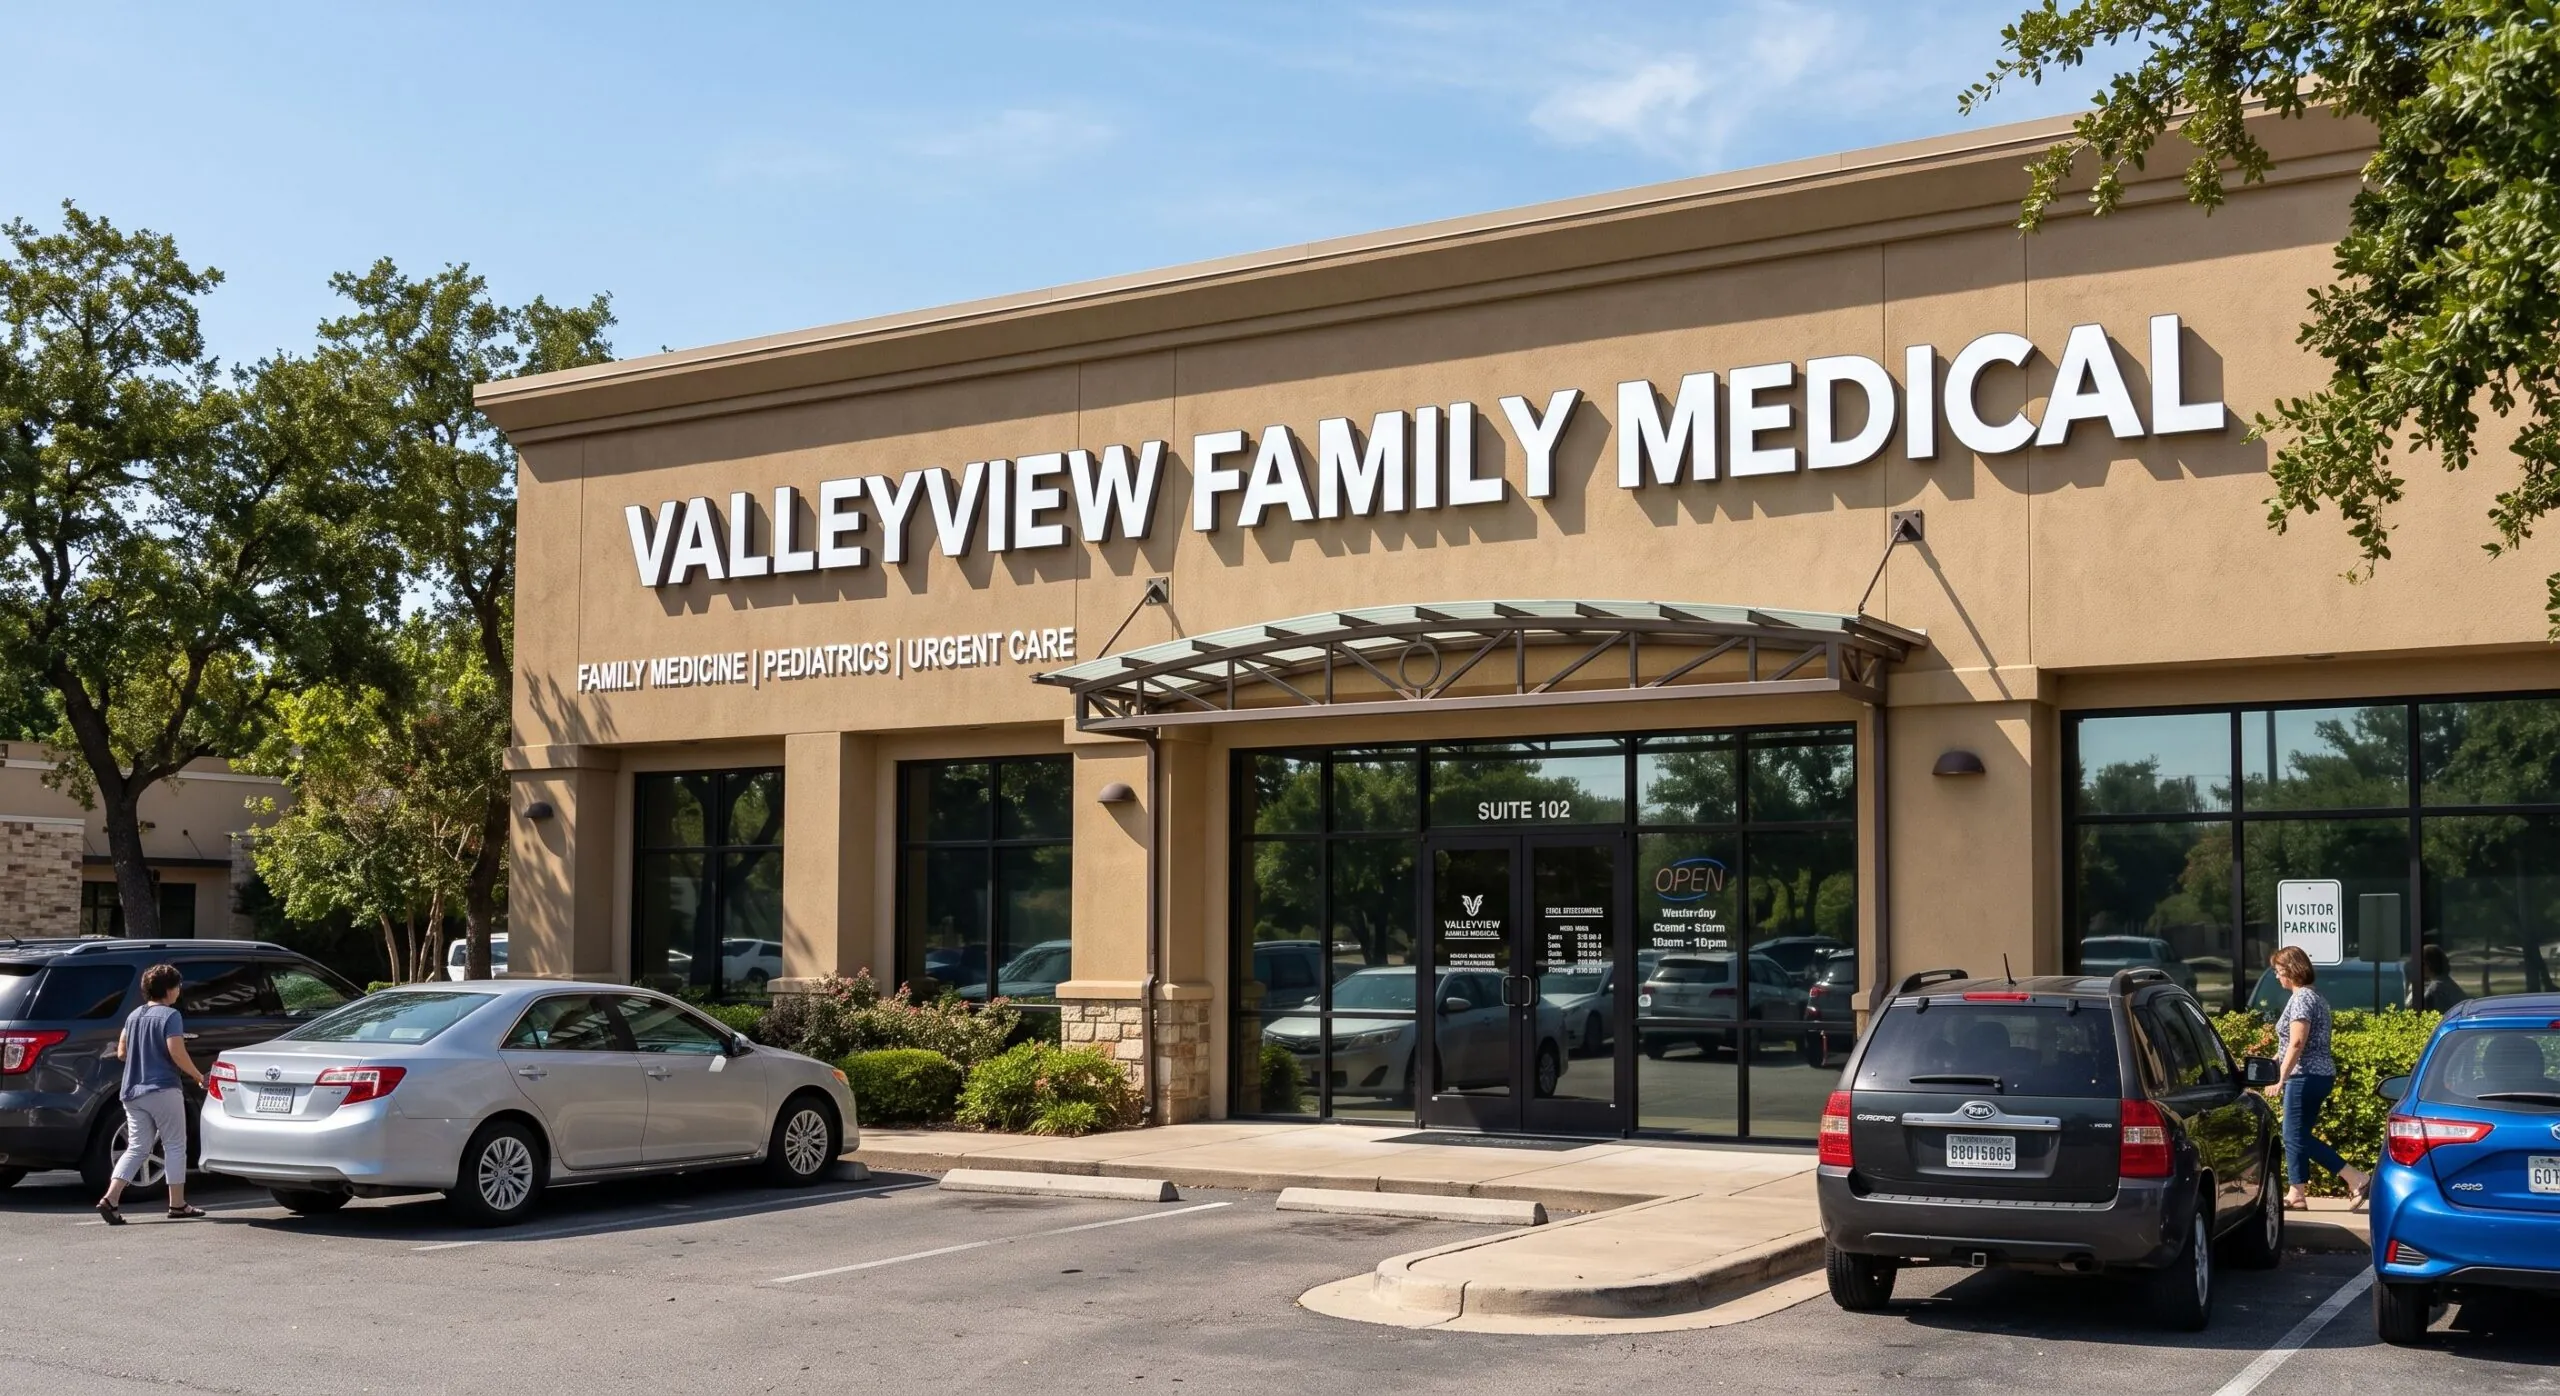
Chapter 17.06
The Rules Change by District and Downtown Is Specific
New Brunswick regulates signs through Chapter 17.06 of its zoning code, generally requiring a permit before a sign is erected or maintained unless it falls under an identified exemption. The downtown C-4 district is where the numbers get detailed.
- Façade signs, C-4. One per frontage, with area generally limited to 10% of the front façade area.
- Permanent window identification. May carry the name, street address and type of business, generally limited to 10 square feet, or 20 on a corner property.
- Window sale signs. First-floor sale signage may occupy up to 25% of the total window area.
- Awning lettering. Restricted to the middle 70% of the valance, with a maximum letter height of 16 inches.
- No back-lit awnings. Prohibited in the district.
- Projecting signs. Permitted with their own requirements for pedestrian clearance, thickness, spacing and area.
- Prohibited forms. Roof signs, flashing or moving signs, and signs obstructing windows, doors, fire escapes or other required openings.
- Maintenance. Signs must remain safe and properly maintained; an unsafe sign can be ordered repaired or removed.
- Nonconforming signs. Those left without proper repair for an extended period can lose their ability to remain.
- Permit application. Asks for property and applicant information plus position, dimensions, colors, lighting, materials and a scaled sketch.
Other districts use different standards, so the zone gets confirmed before final dimensions are approved. The building configuration, tenant frontage, existing signs, mounting position, illumination, property-owner requirements and proposed product all affect what should move into production. The application is filed by you or your landlord. We assist with permits; we do not file them on your behalf.
Downtown Storefronts
Signs Sit Much Closer to the Customer Here
Downtown puts people on the sidewalk rather than across a parking lot. Businesses sit beside other storefronts, upper floors hold offices or residences, architectural details limit where signs belong, and windows may carry as much identification as the fascia. That changes the package rather than just the size:
- Storefront identification. Channel letters, dimensional letters, fascia signs and awnings, designed around the available storefront.
- Window graphics. Business names, hours, logos, temporary promotions and privacy film, adding information without making the storefront hard to read.
- Projecting signs. Where permitted, keeping the business visible to pedestrians moving parallel to the storefront rather than facing it.
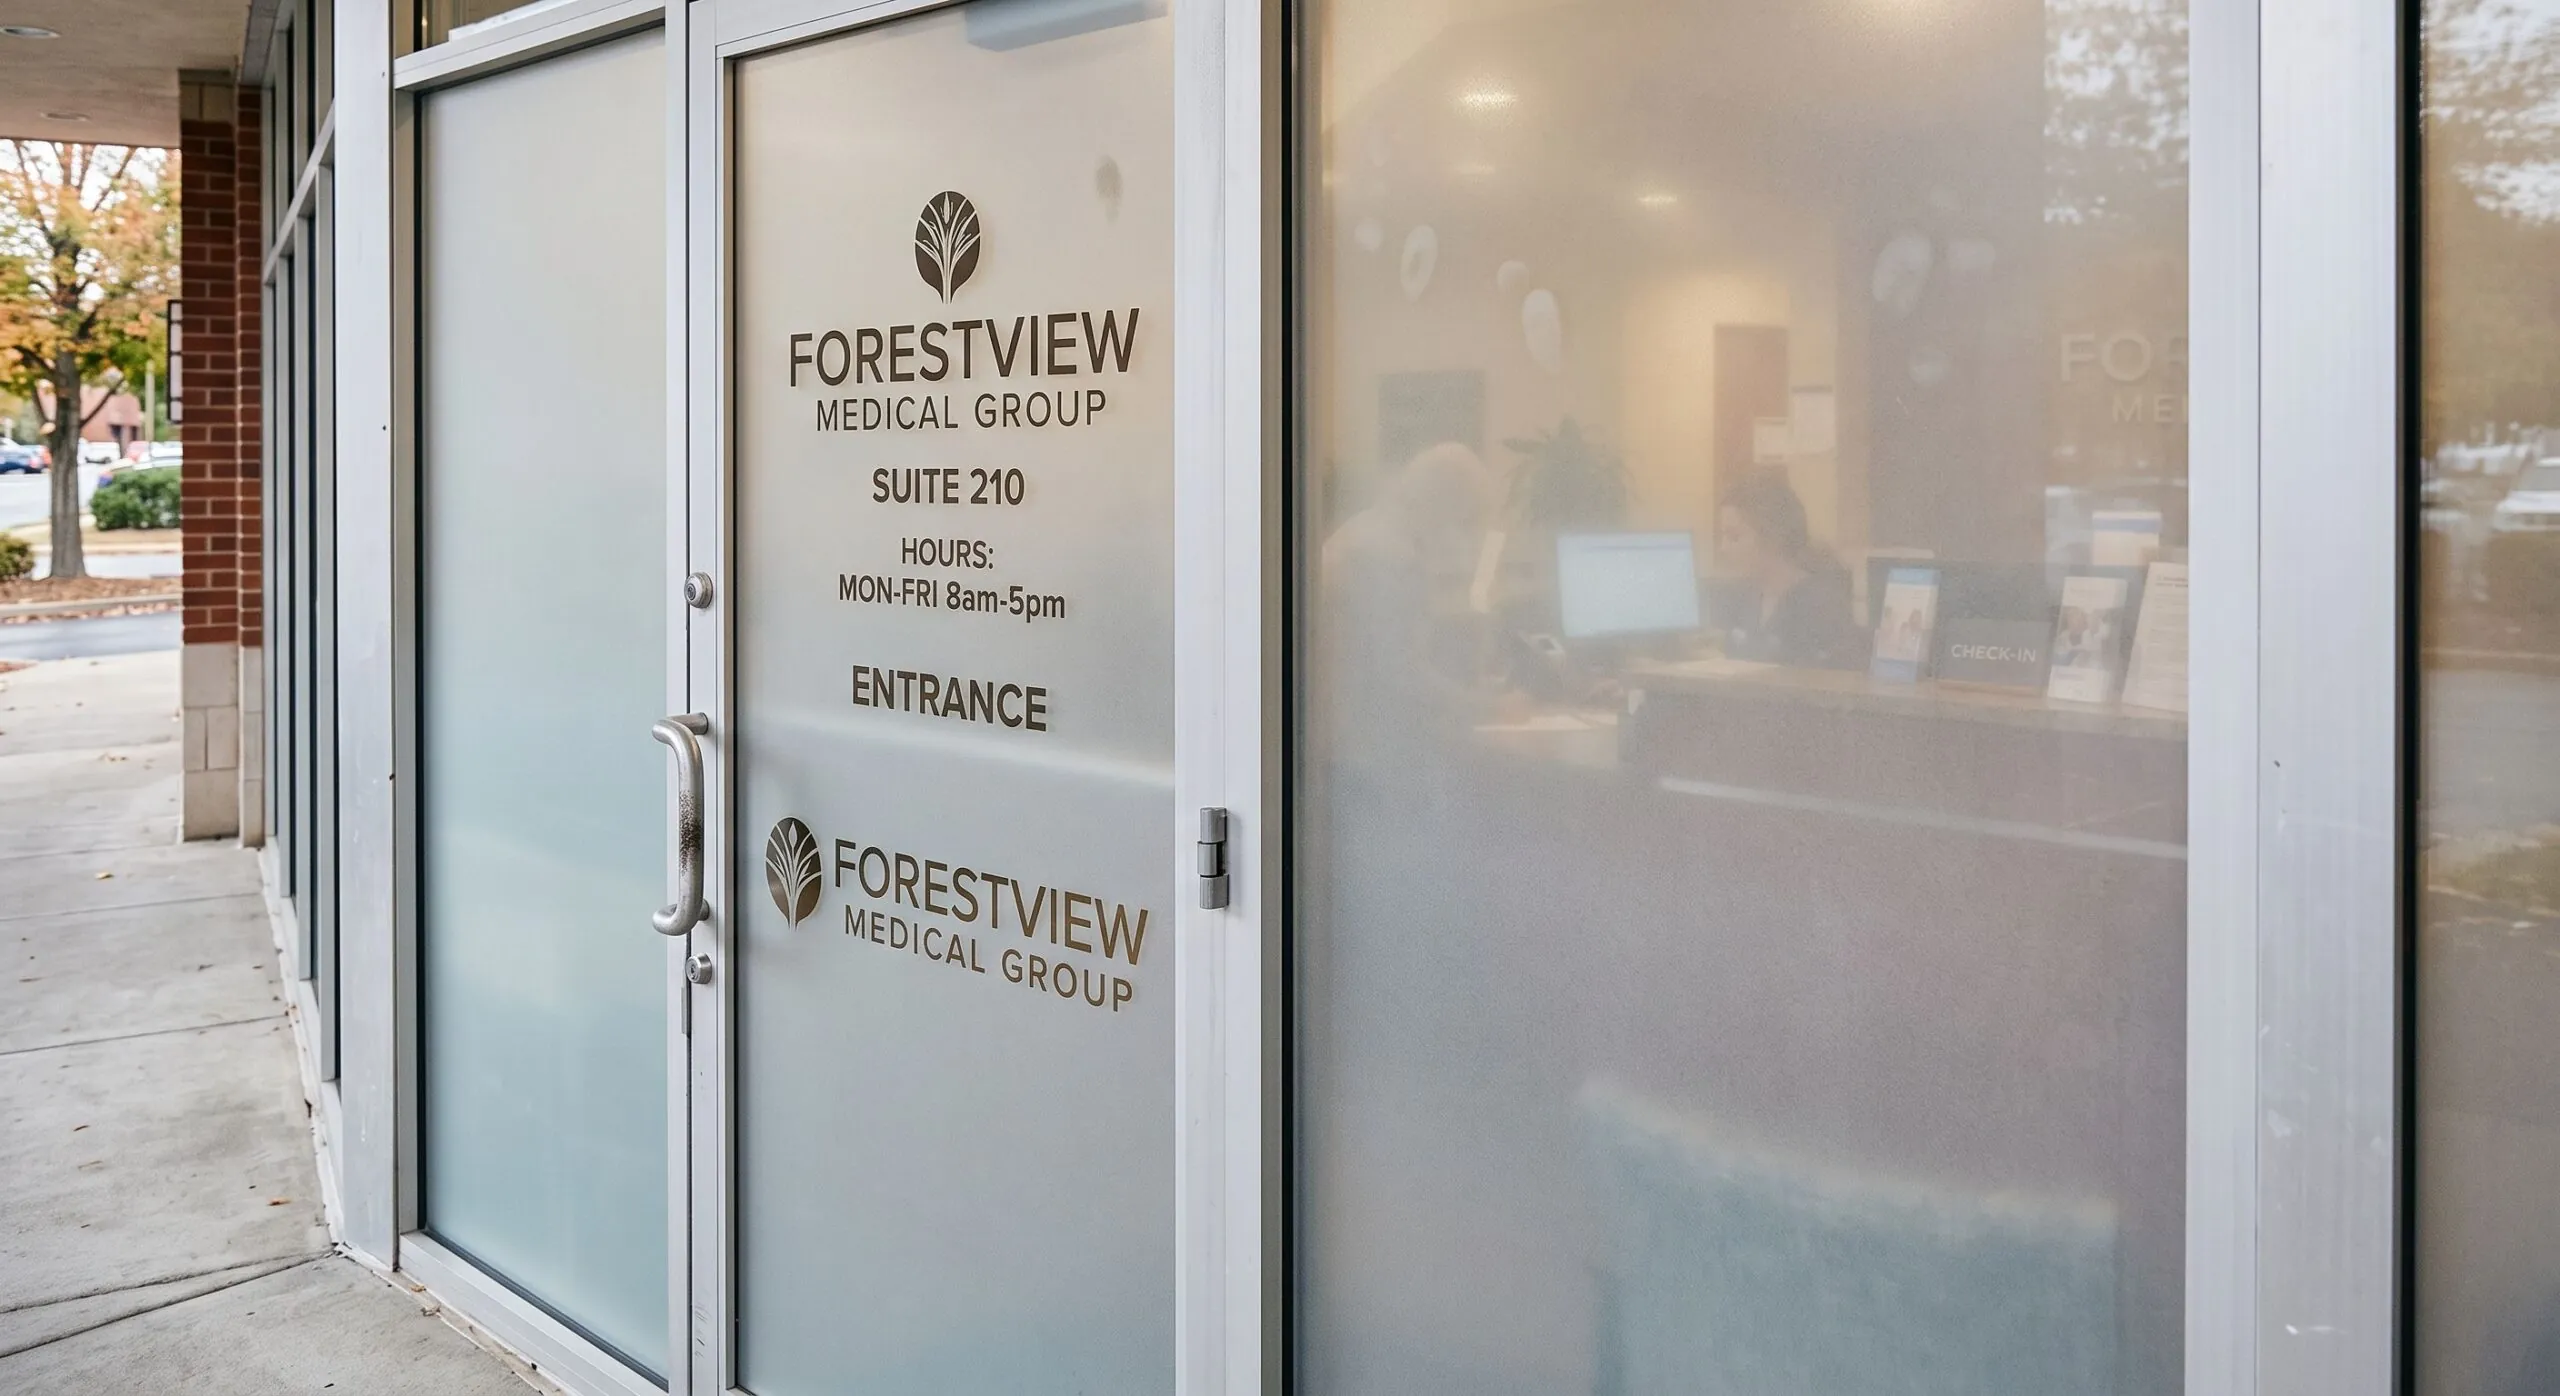
- Door identification. Hours, suite numbers, entrances, pickup instructions and accessibility information, placed where visitors actually enter.
- Interior signs. Reception signs, directories, room identification, ADA signage, wall graphics and wayfinding, continuing the system inside.
The strongest storefront is rarely the one carrying the most information. It is the one that makes the business easy to identify and easy to enter, and with the façade sign capped at 10% of the front elevation downtown, choosing what the sign leaves out is most of the design work.
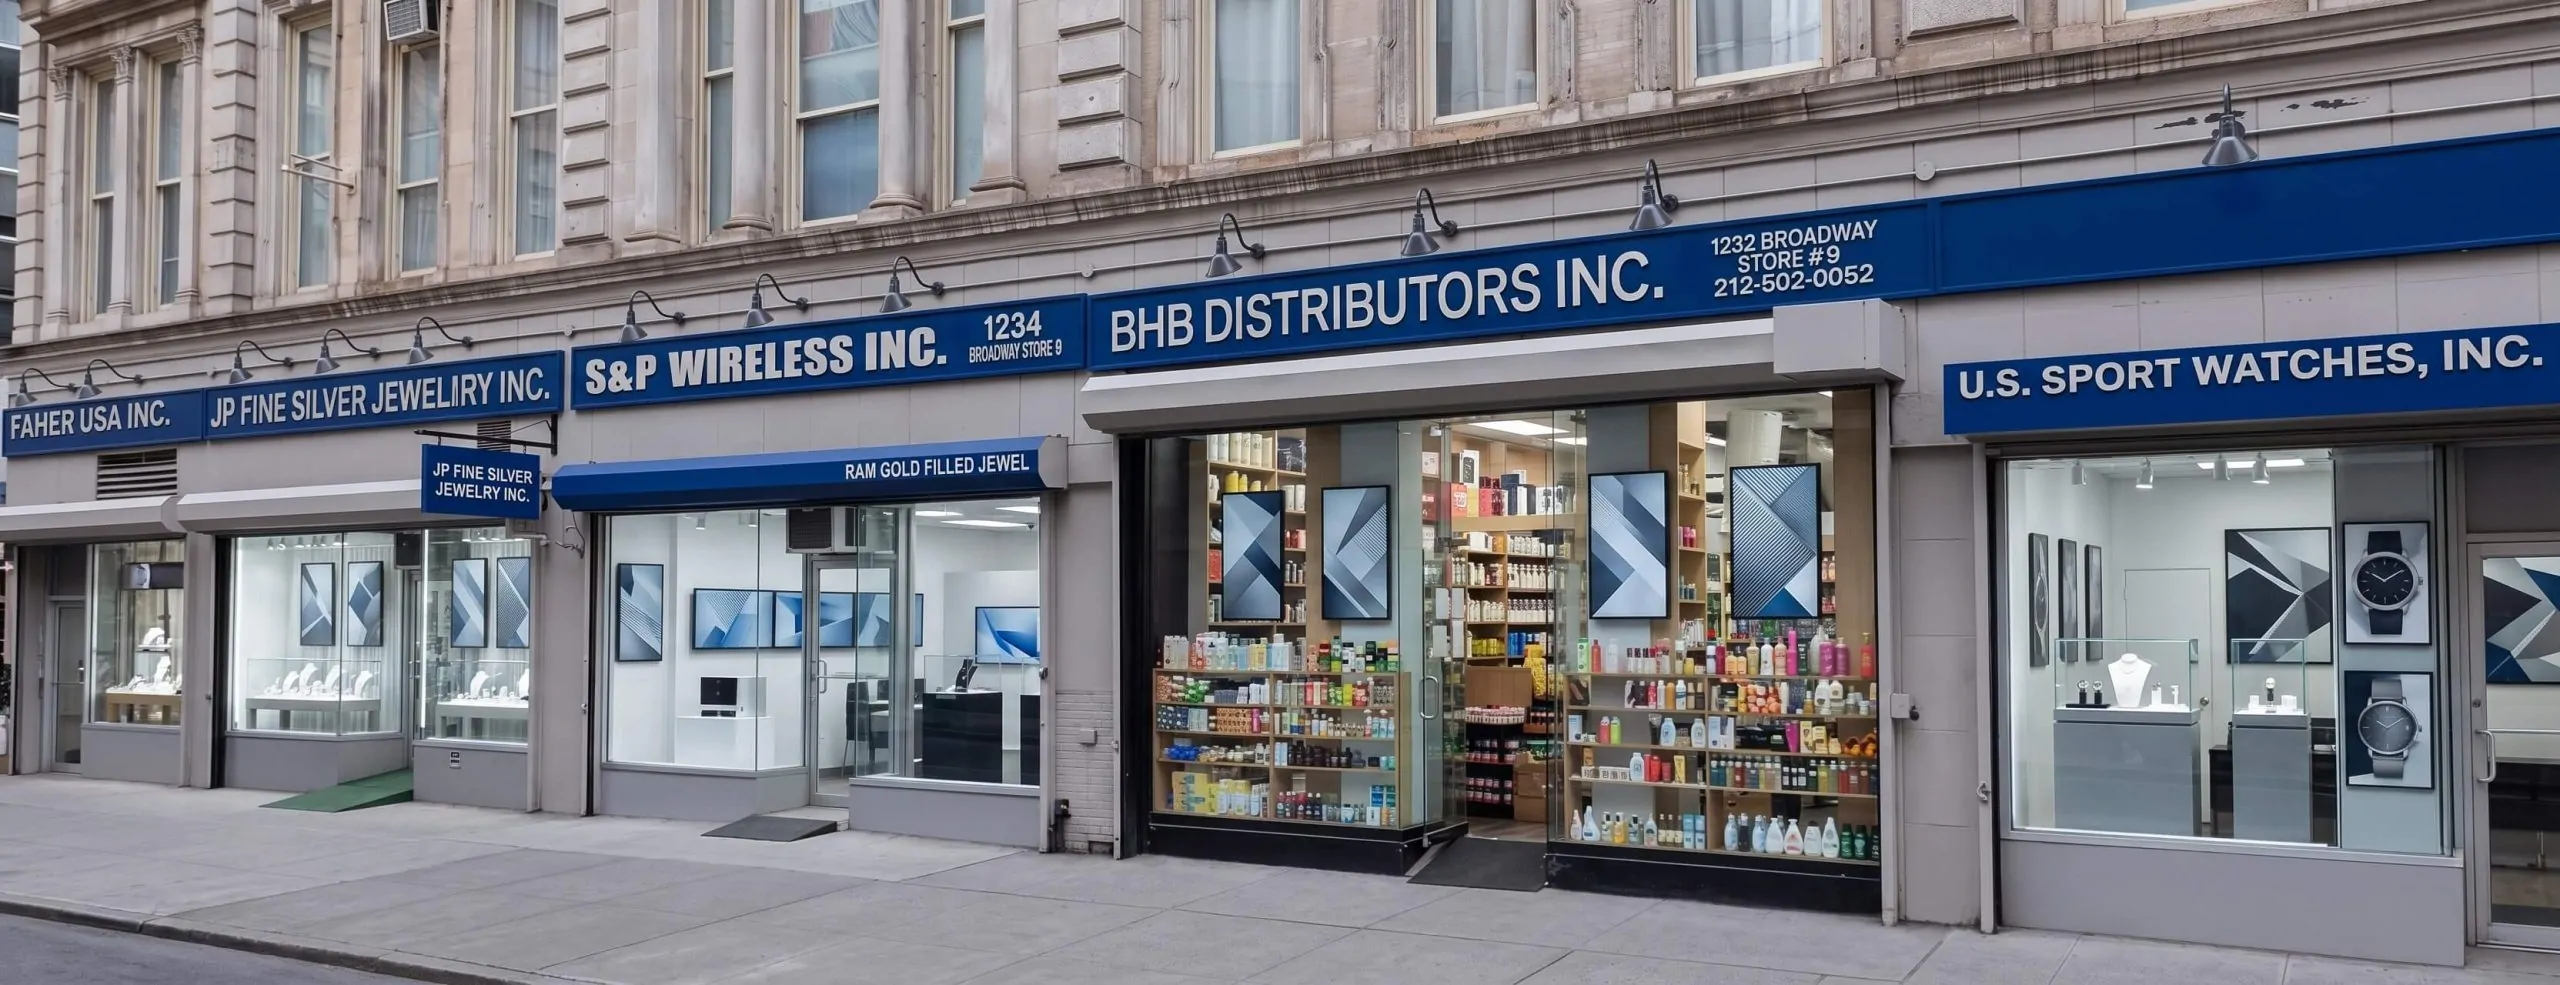
Window Signs
Glass Is a Large Part of the Usable Storefront and It Is Regulated
New Brunswick’s window rules deserve attention precisely because the glass is often the biggest surface a downtown business has. The code exempts certain temporary signs inside commercial windows where they cover no more than 25% of the window area, and separately recognizes common window stickers such as hours of operation and organizational or payment information. The C-4 standards then add permanent identification limits on top.
Useful, but not an invitation to fill every square foot. We separate window content into three levels:
- Primary identification. Business name and logo, where the storefront needs the added recognition.
- Entry information. Hours, suite number, phone information where appropriate, accessibility details, pickup instructions and door identification.
- Promotional graphics. Temporary offers, events, seasonal material, opening graphics or product imagery.
The result should still let the storefront look like a business rather than a wall of printed vinyl, which is also what keeps the permanent identification legible once a seasonal campaign goes up beside it.
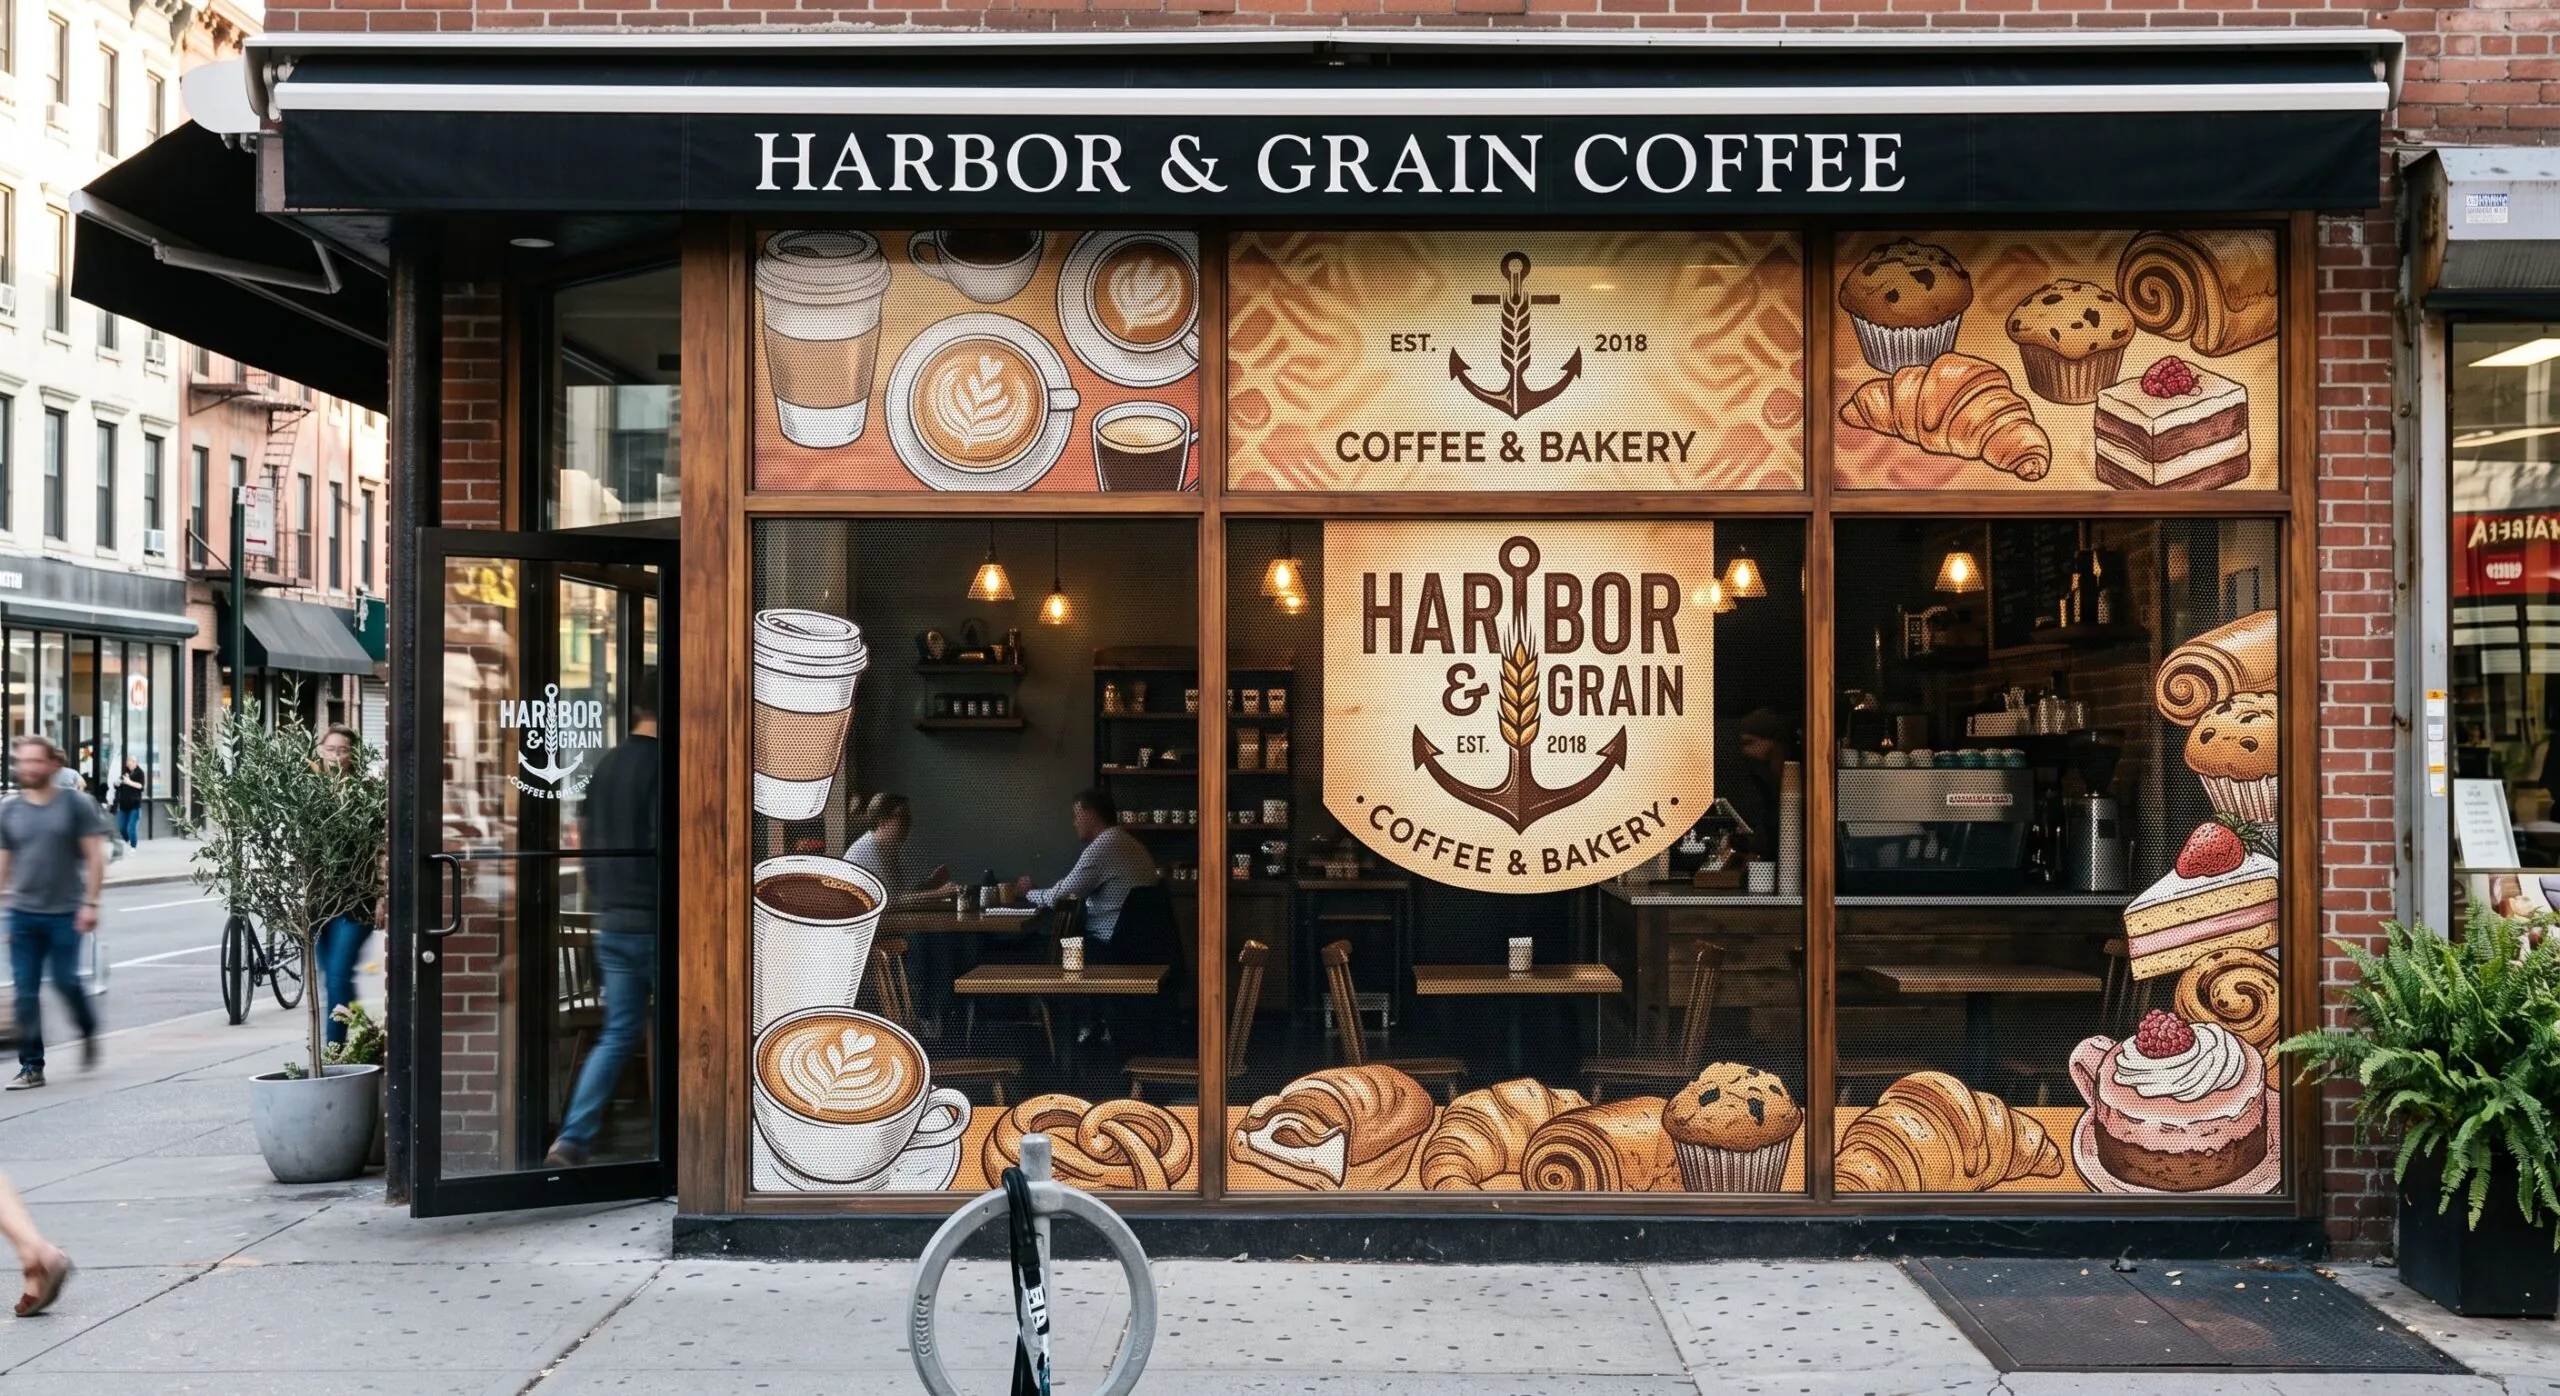
Awnings
Downtown Awning Lettering Lives in the Middle 70% of the Valance
This is the most specific awning rule we work to anywhere in the state. Within the C-4 standards, awning signage is restricted to the middle 70% of the valance, with a maximum letter height of 16 inches, and back-lit awnings are prohibited.
The middle-70% rule is worth understanding before artwork is drawn, because it changes the usable line length rather than the letter size. On a ten-foot valance it leaves seven feet of lettering area with the outer eighteen inches on each side kept clear, which is generous for a business name and tight for a name plus a tagline. Centring the copy is not optional here; it is the rule.
Awnings otherwise fit naturally on restaurant, café, retail and professional-service storefronts, providing identification while defining an entrance or storefront bay. We manufacture custom fabric awnings and handle site measurements, frame fabrication, new fabric covers, recovering suitable existing frames, custom colors, business names and logos, valance lettering, replacement covers and installation, with the building and district requirements checked before production dimensions are fixed.
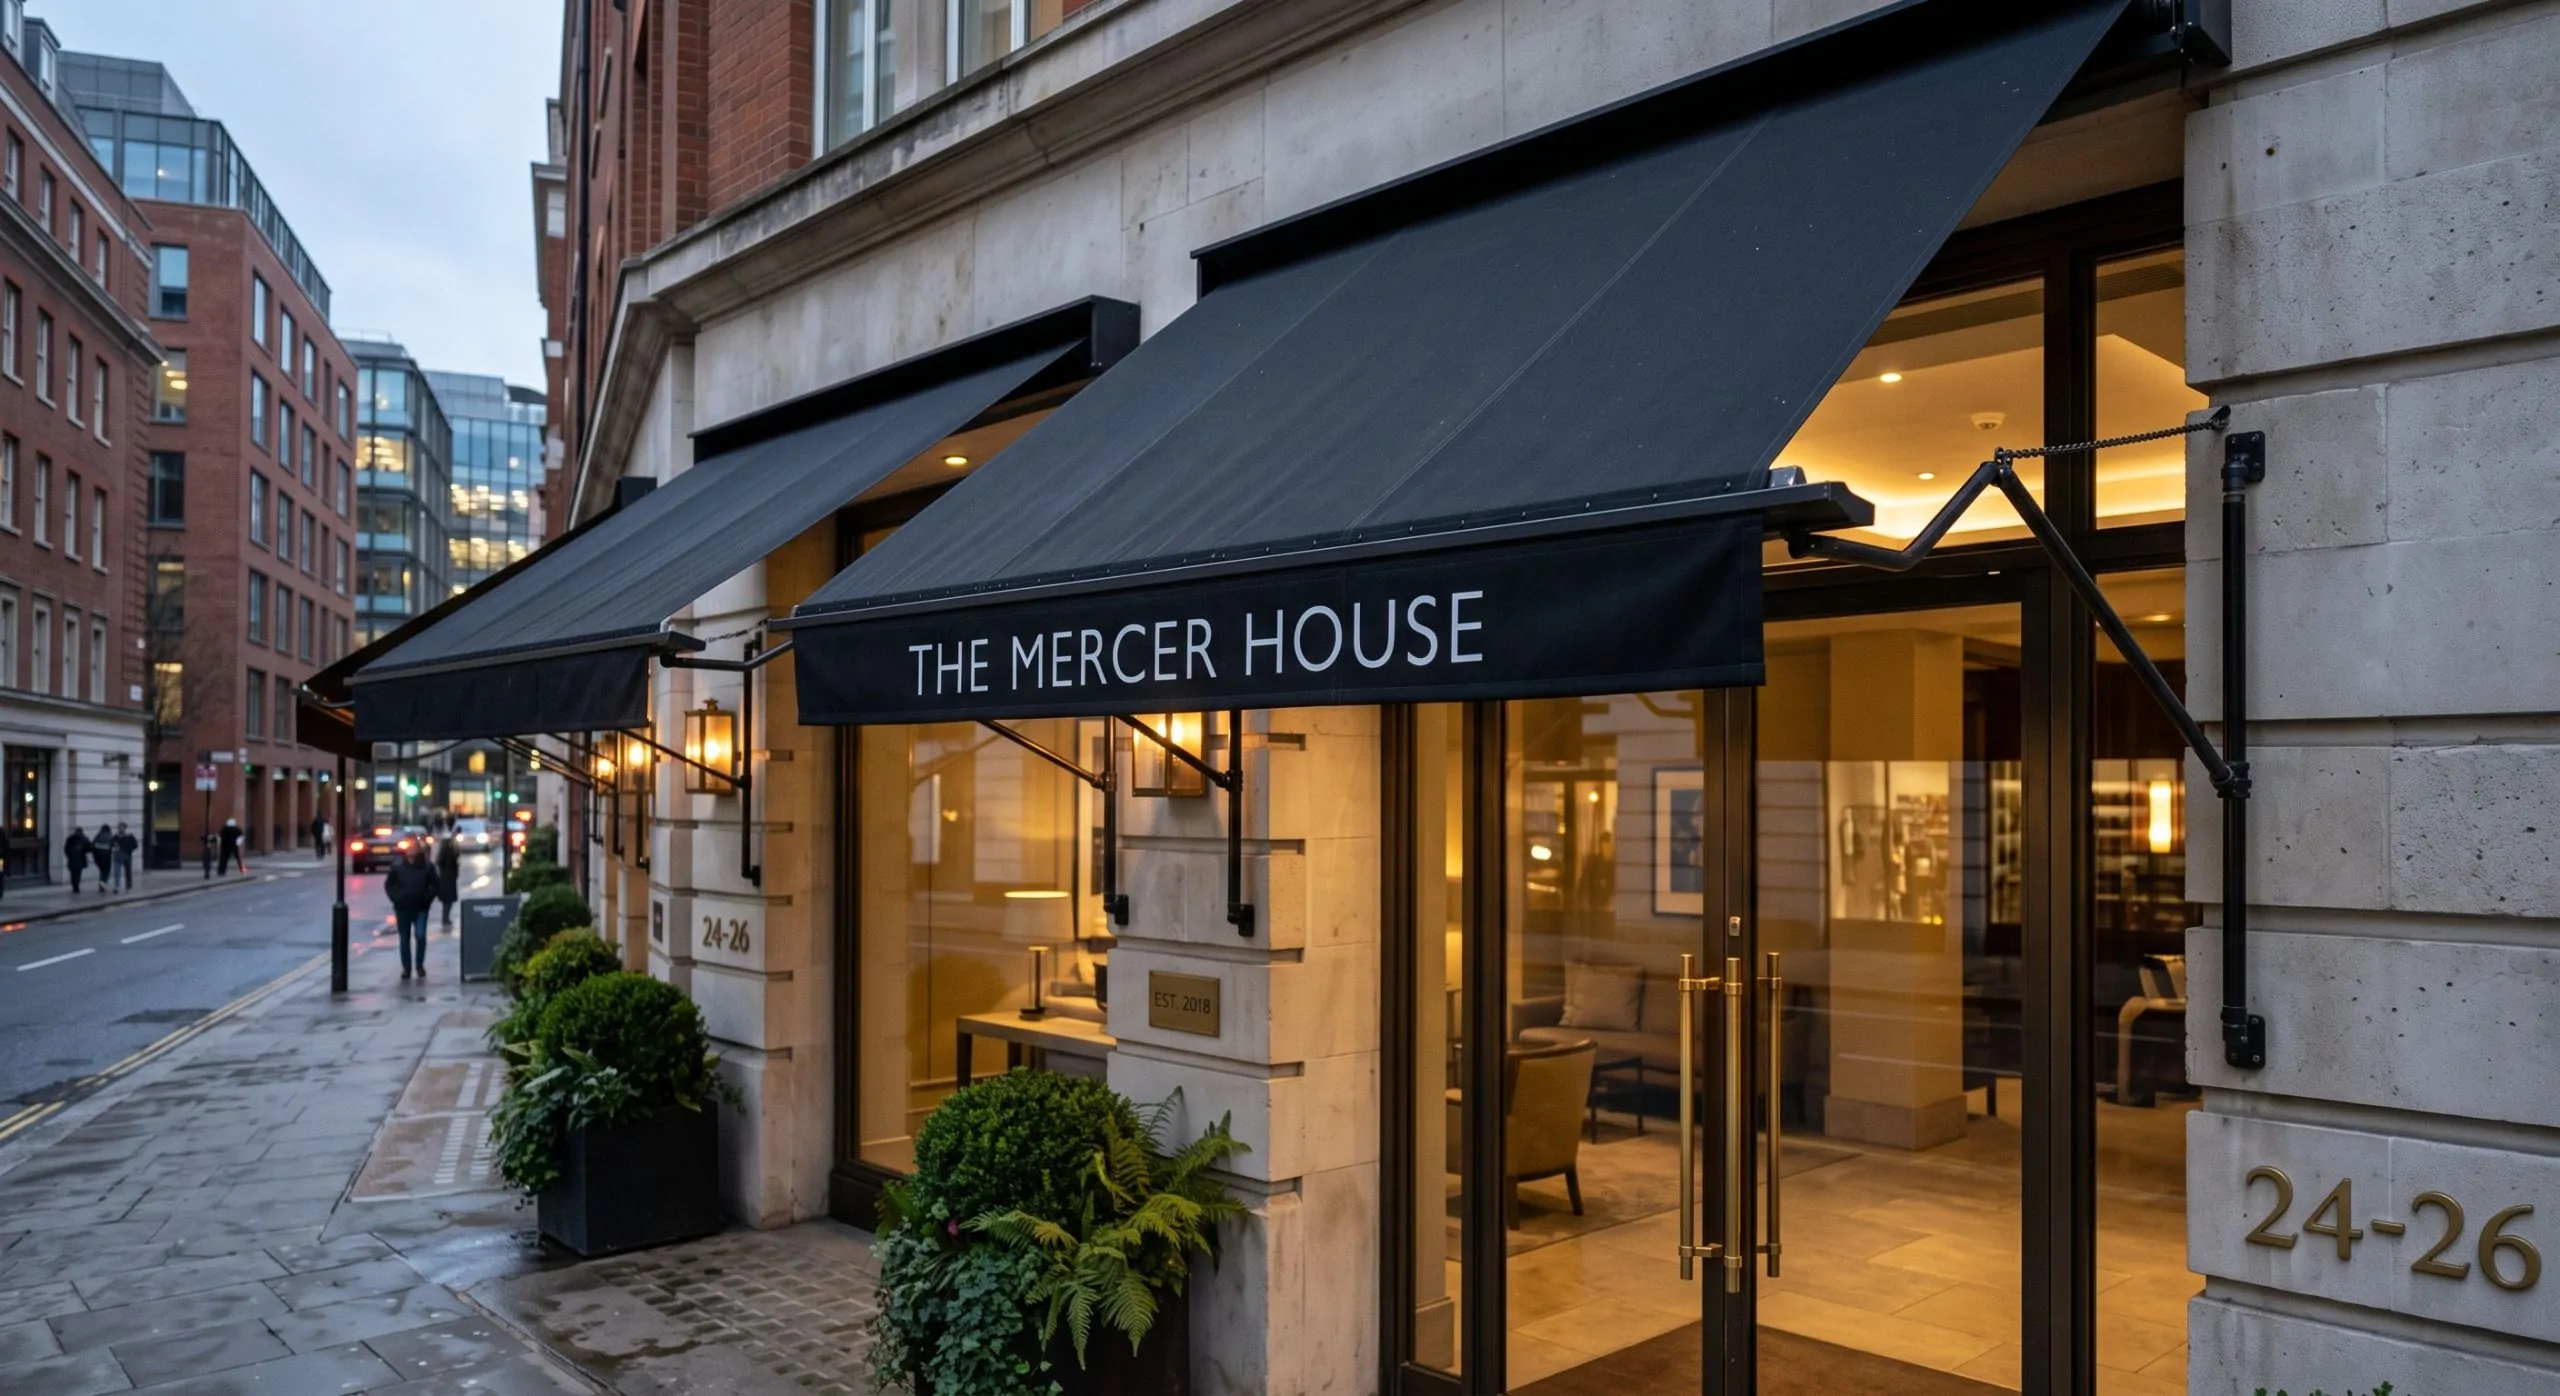
Our Products
Custom Signs We Make for New Brunswick Businesses
Our New Jersey shop produces exterior, interior, fabricated, printed and temporary signs for businesses and organizations throughout New Brunswick.
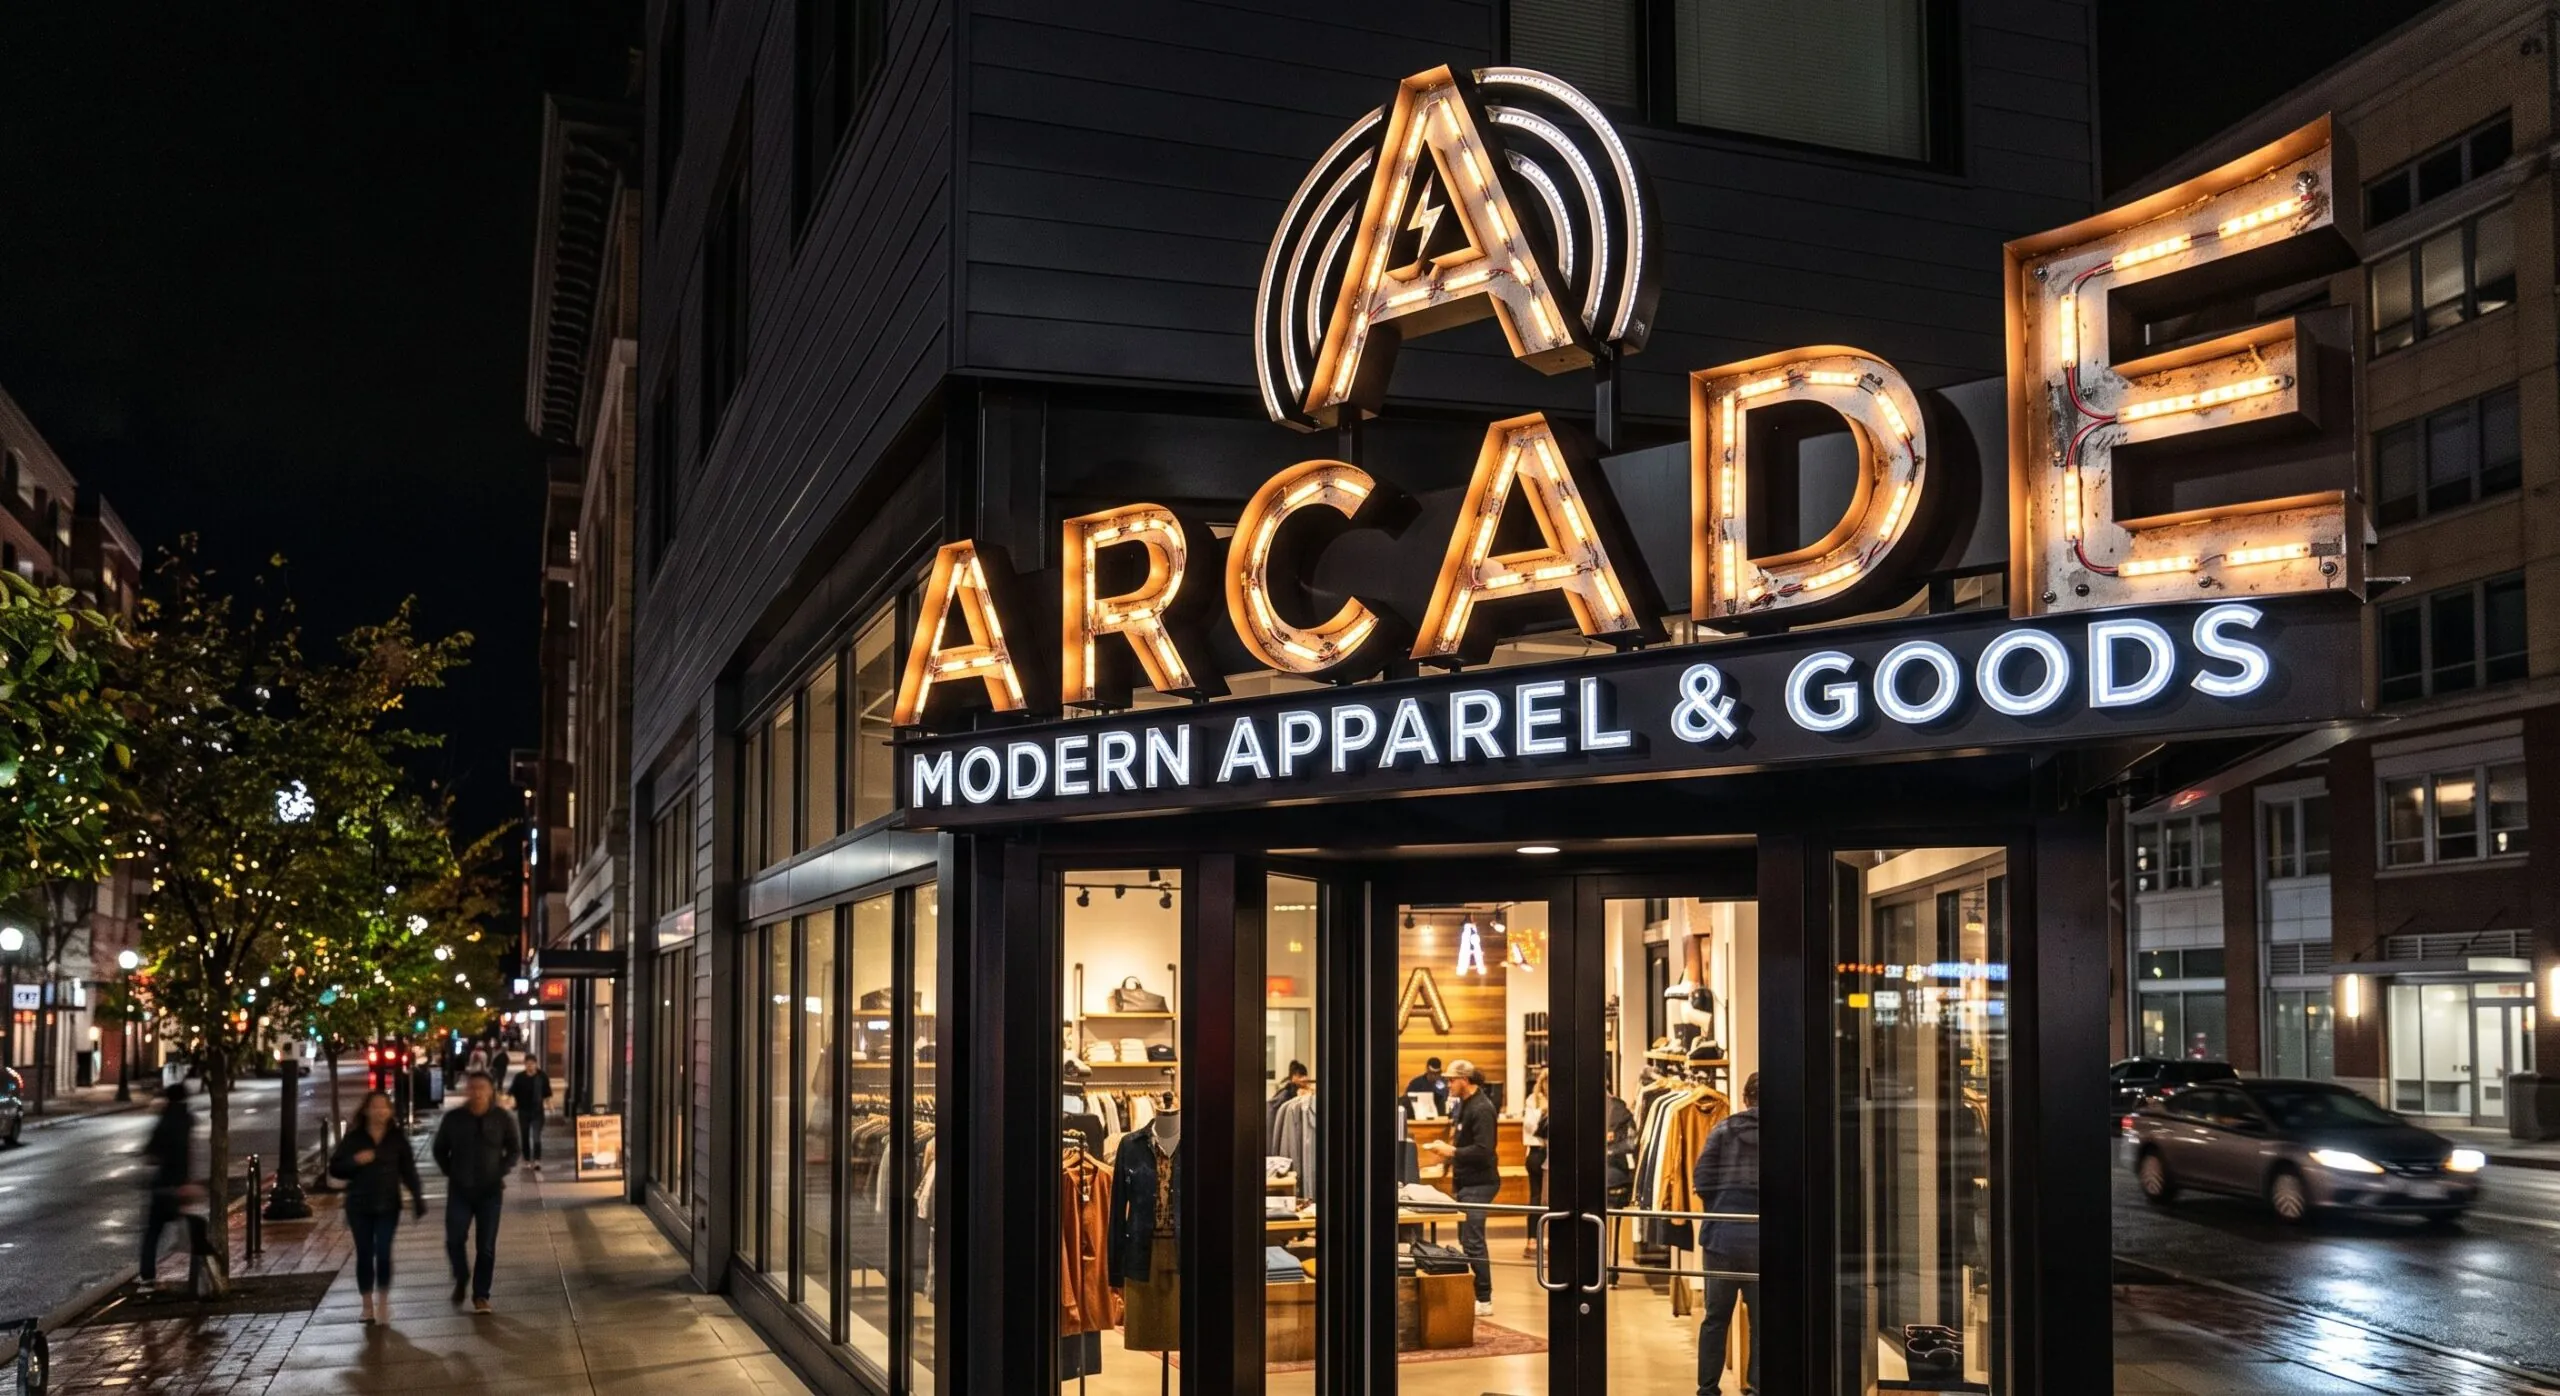
Channel Letters
Fabricated illuminated and non-illuminated letters for retail stores, restaurants, offices, commercial buildings and other exterior applications.
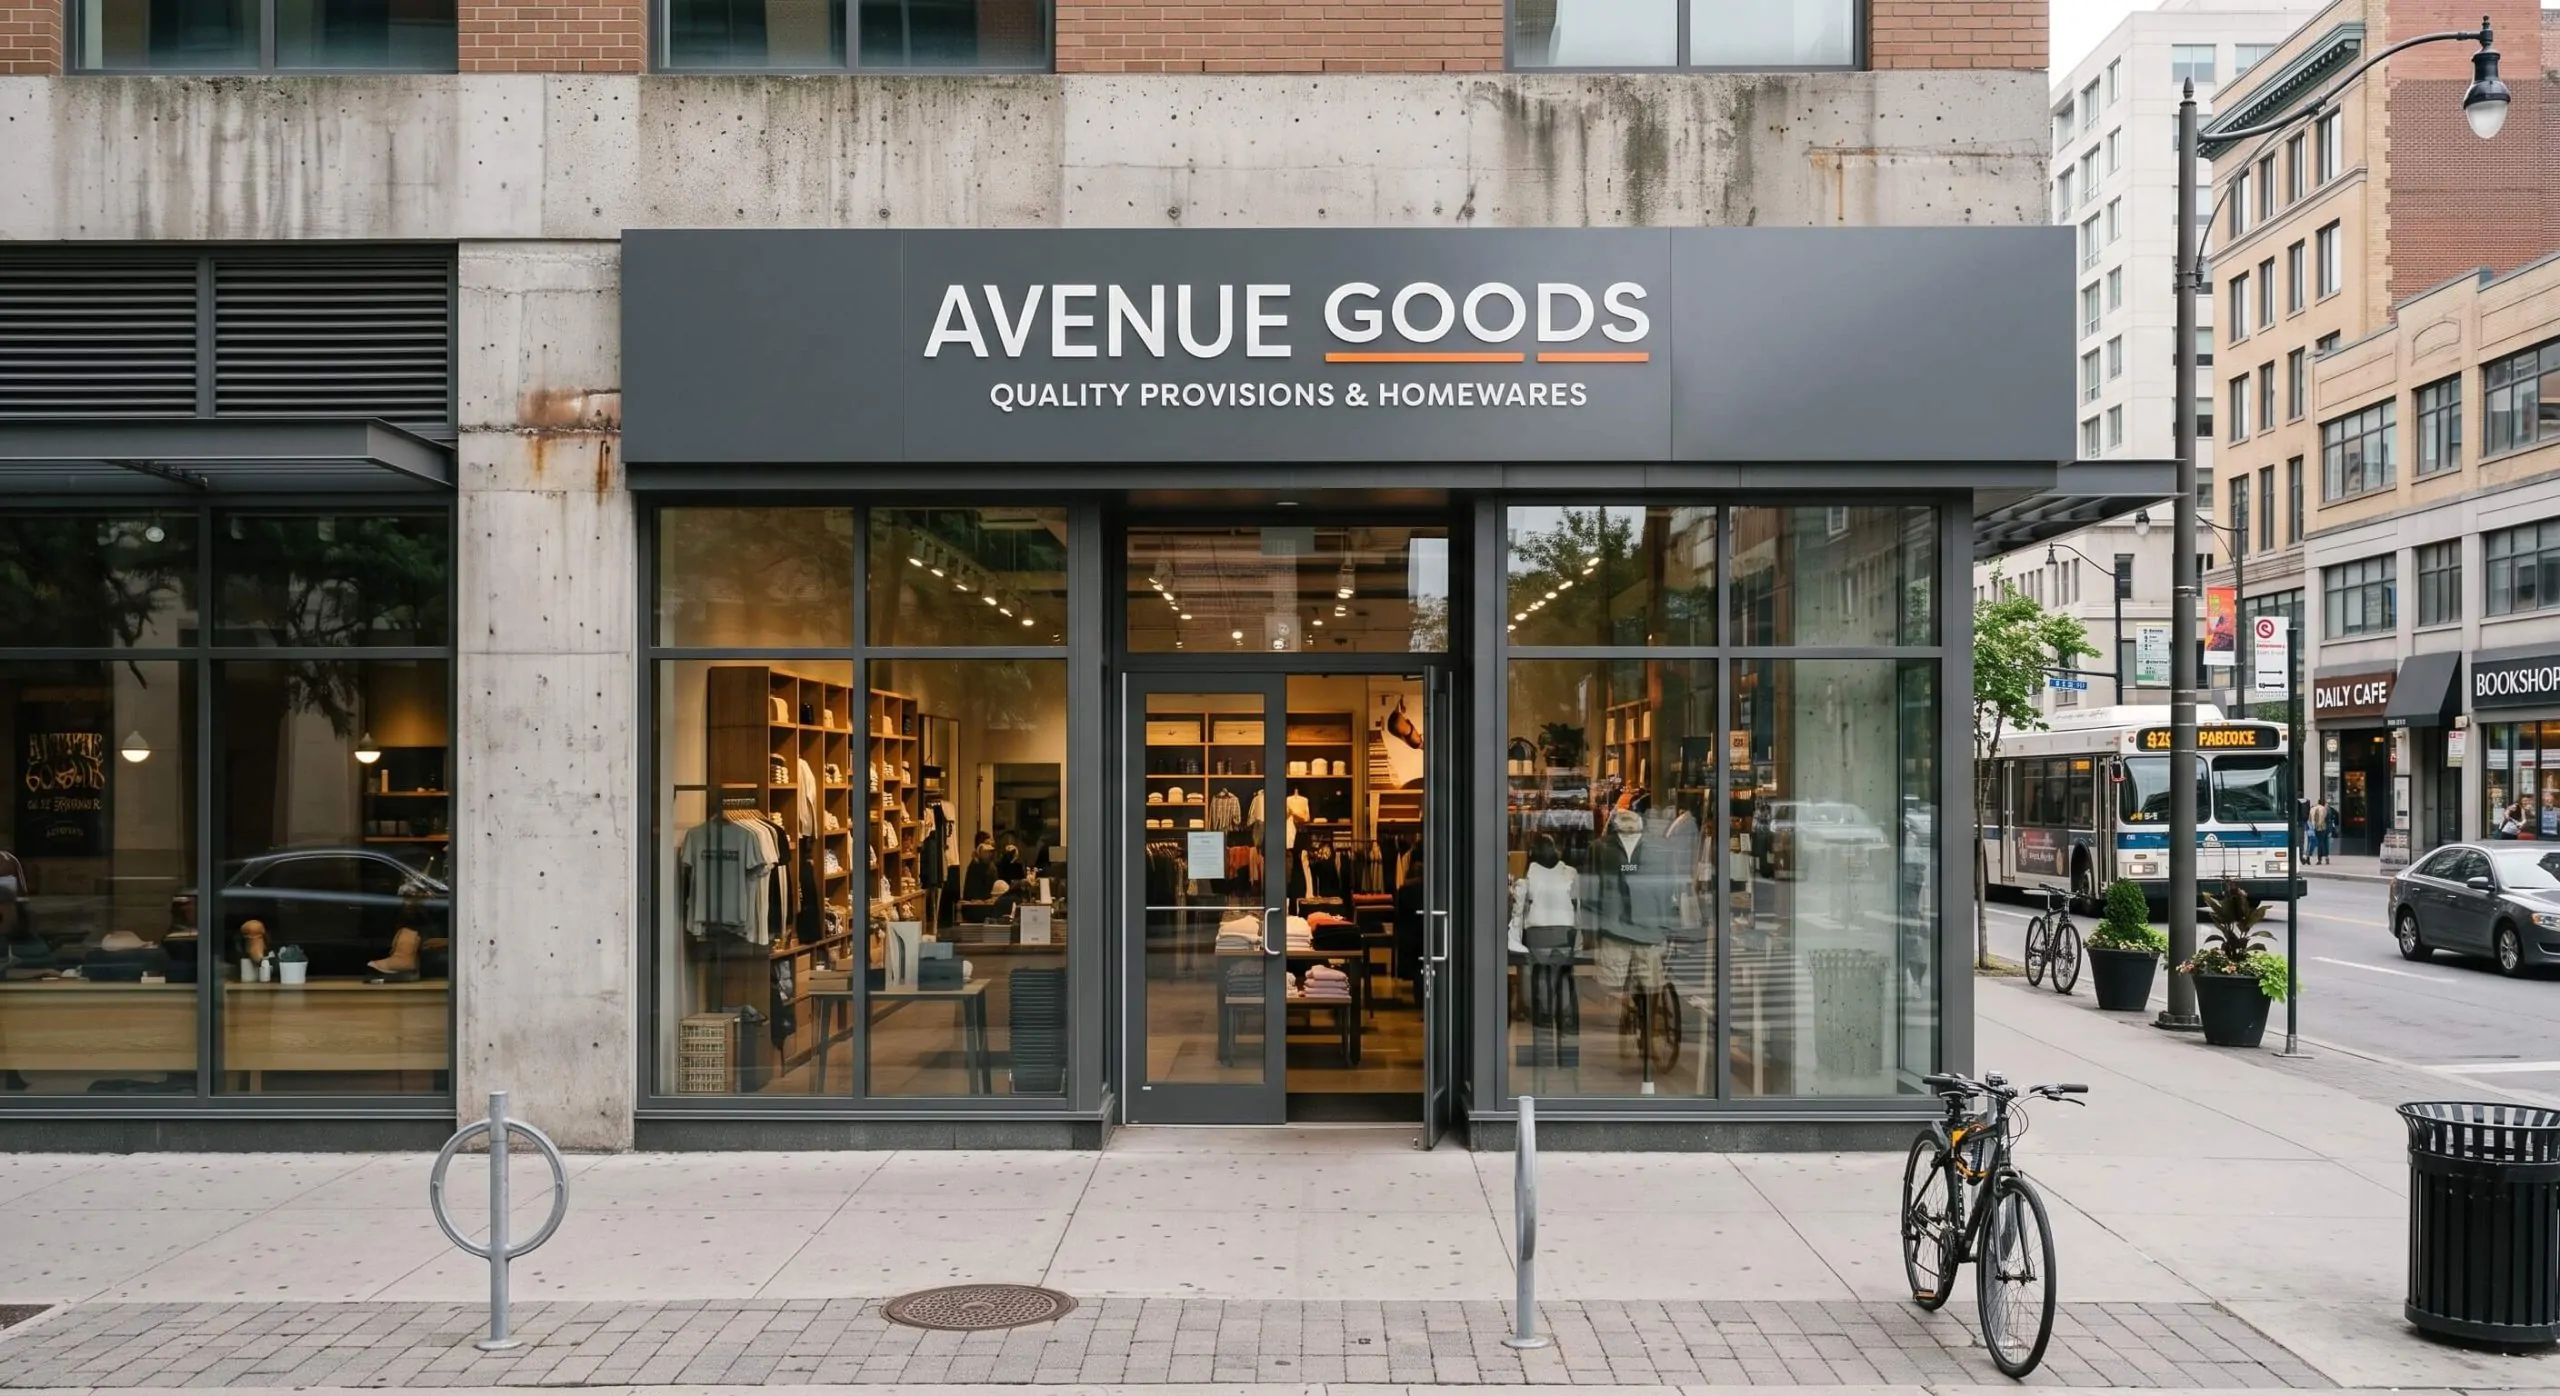
Storefront Signs
Custom building-mounted signs designed around the storefront width, façade, neighboring businesses, viewing direction and property requirements.

Dimensional Letters and Logos
Metal, acrylic and PVC lettering for exterior identification, reception walls, offices, lobbies and branded interiors.
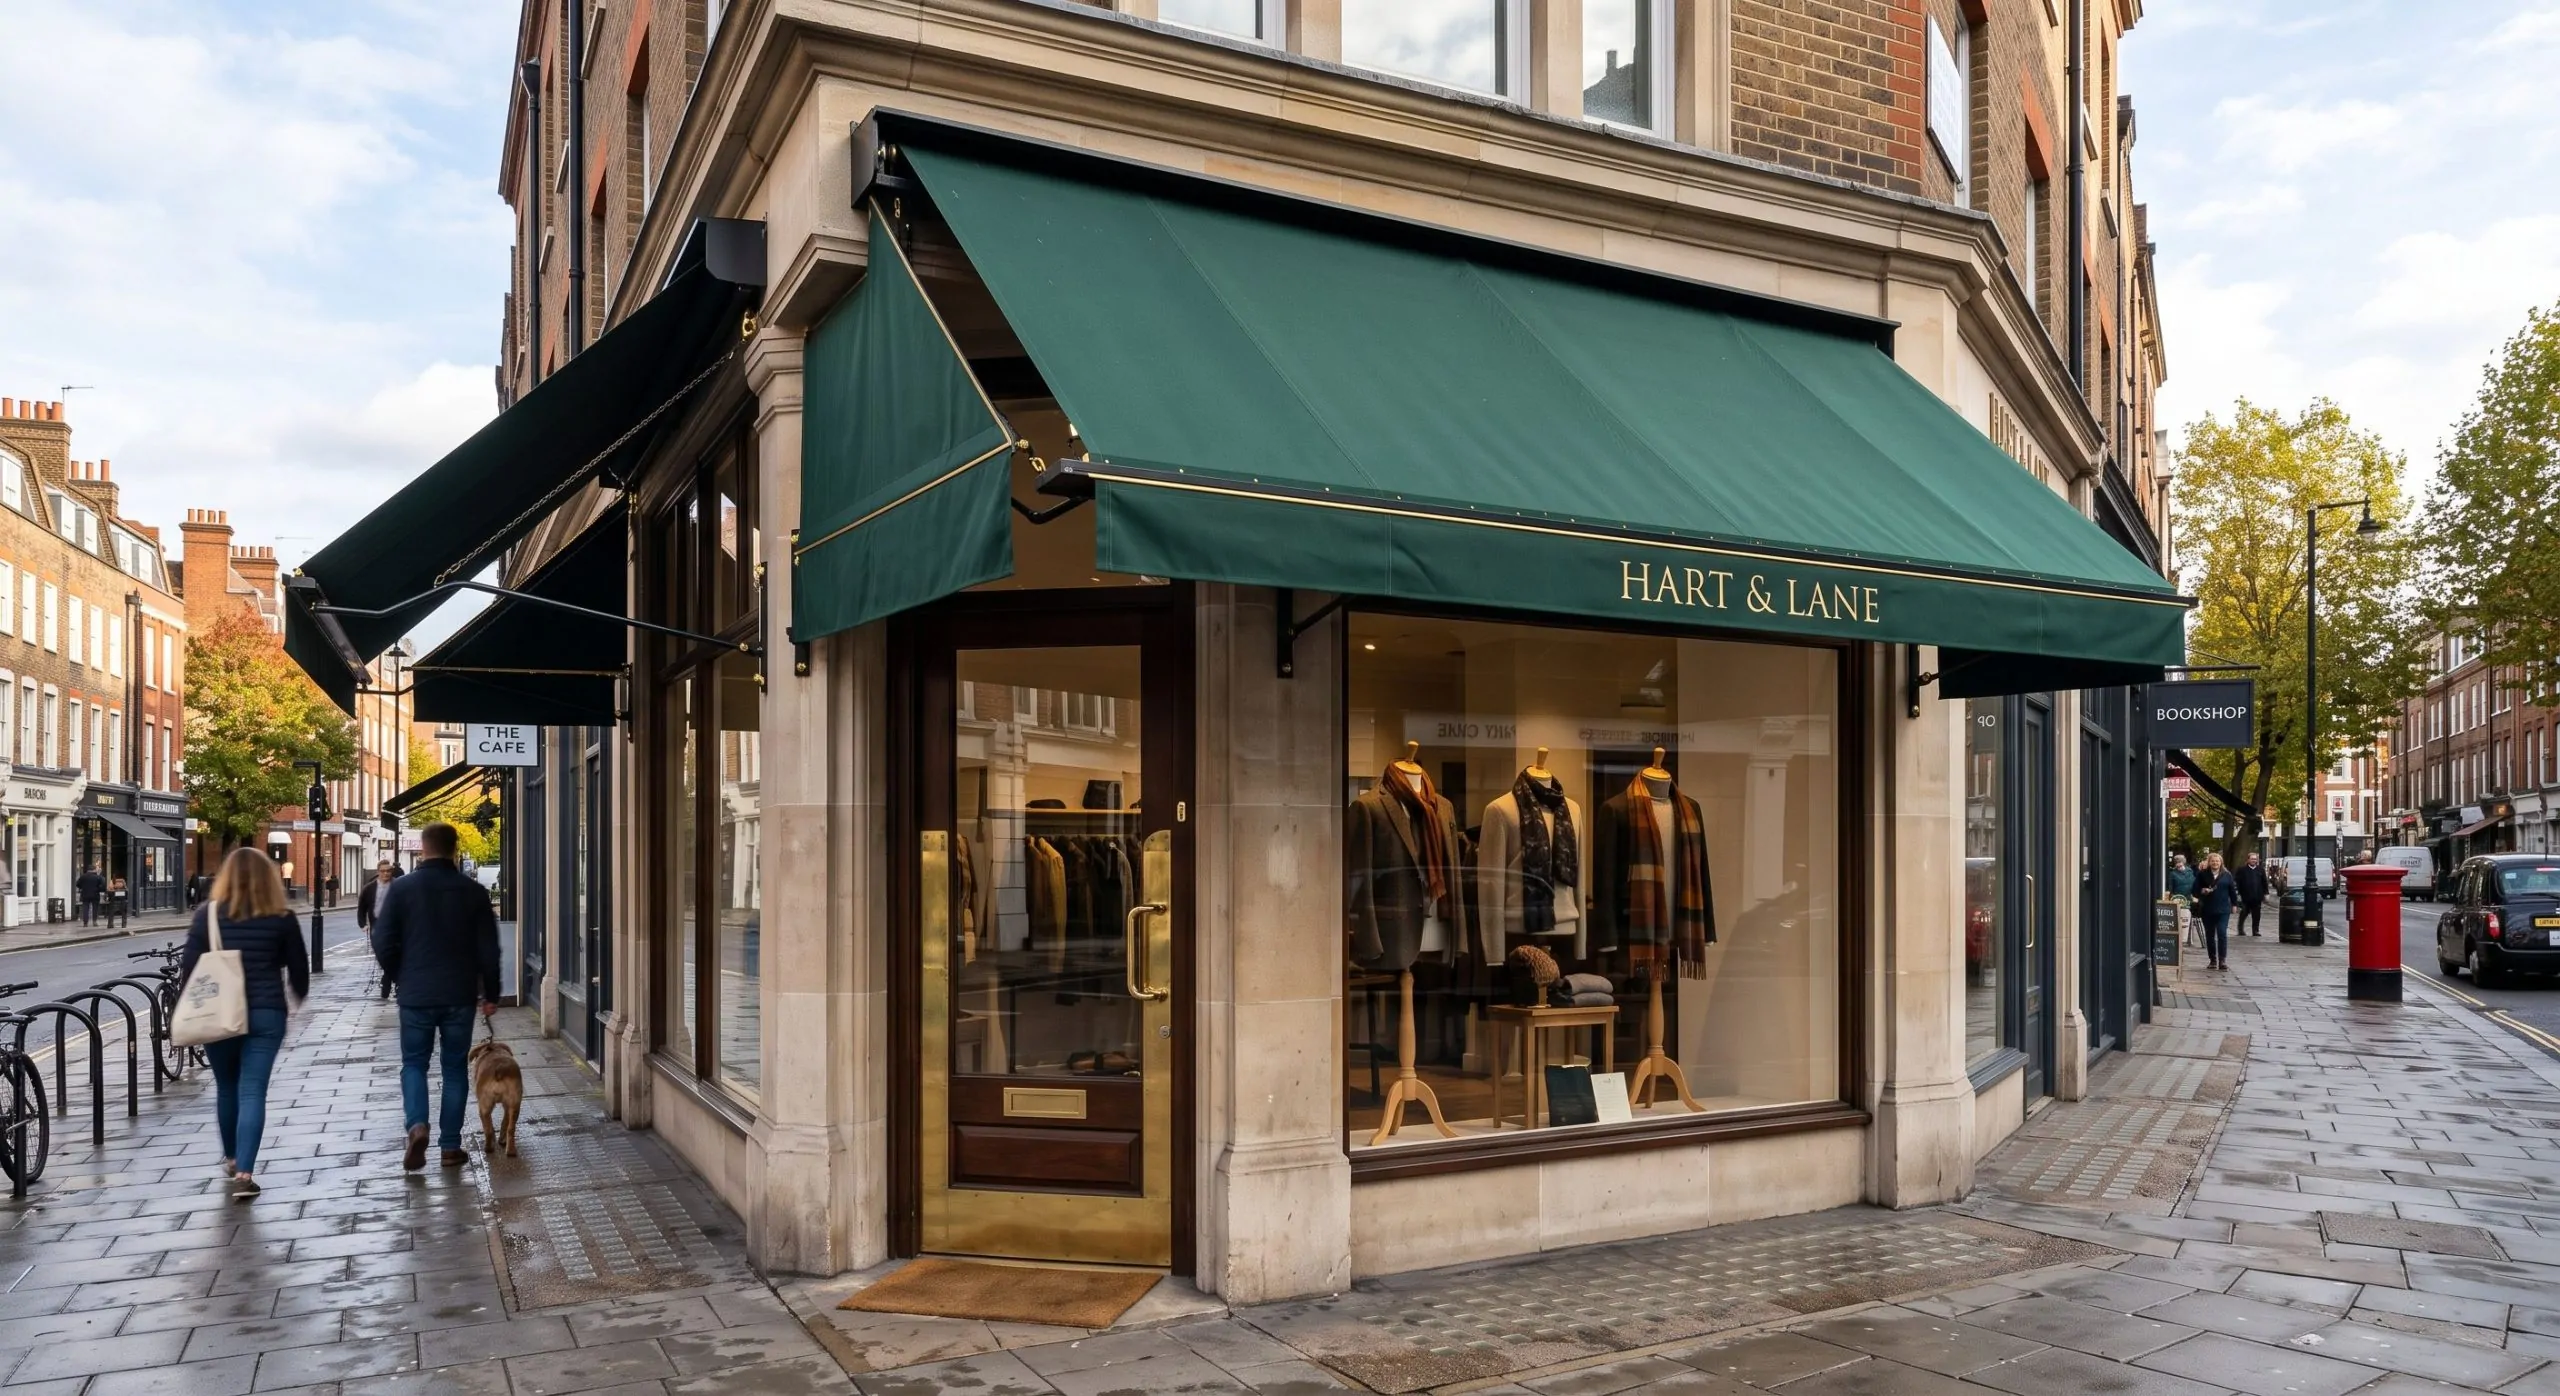
Custom Awnings
Fabric awnings for storefronts, restaurants, cafés, professional offices and entrances, with valance lettering built to the district limits.
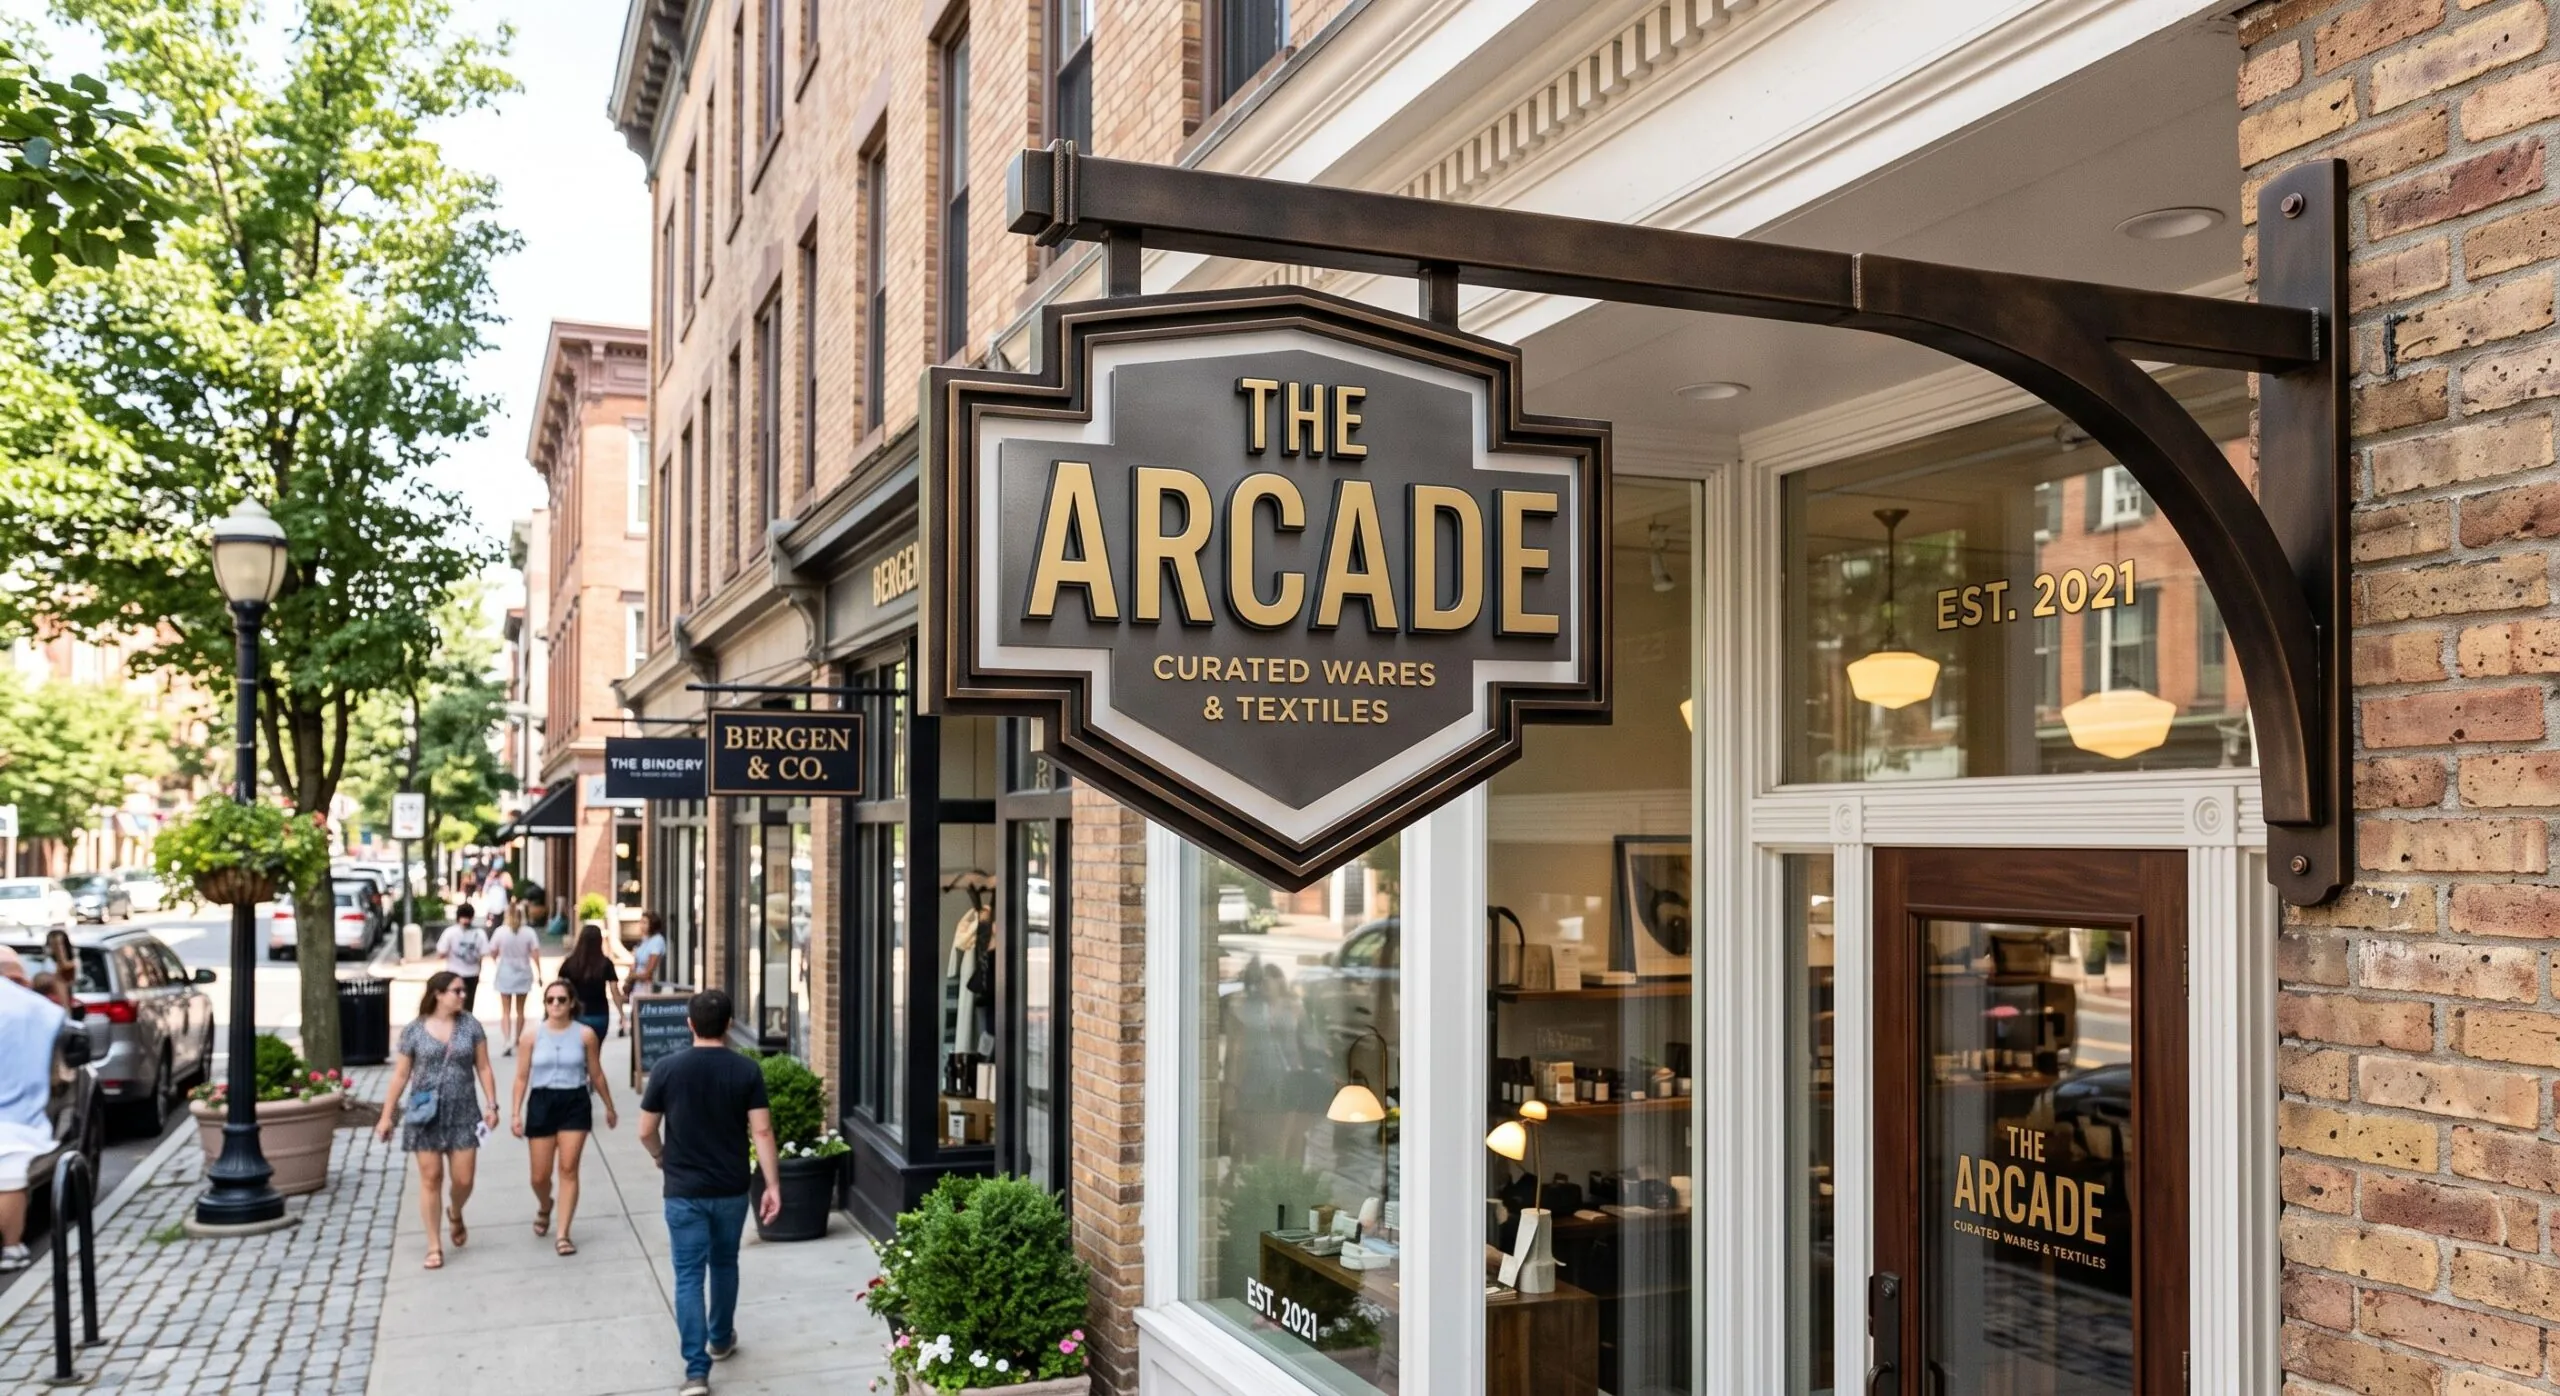
Blade and Projecting Signs
Perpendicular building signs suited to pedestrian-oriented streets where customers approach from either end of the block.
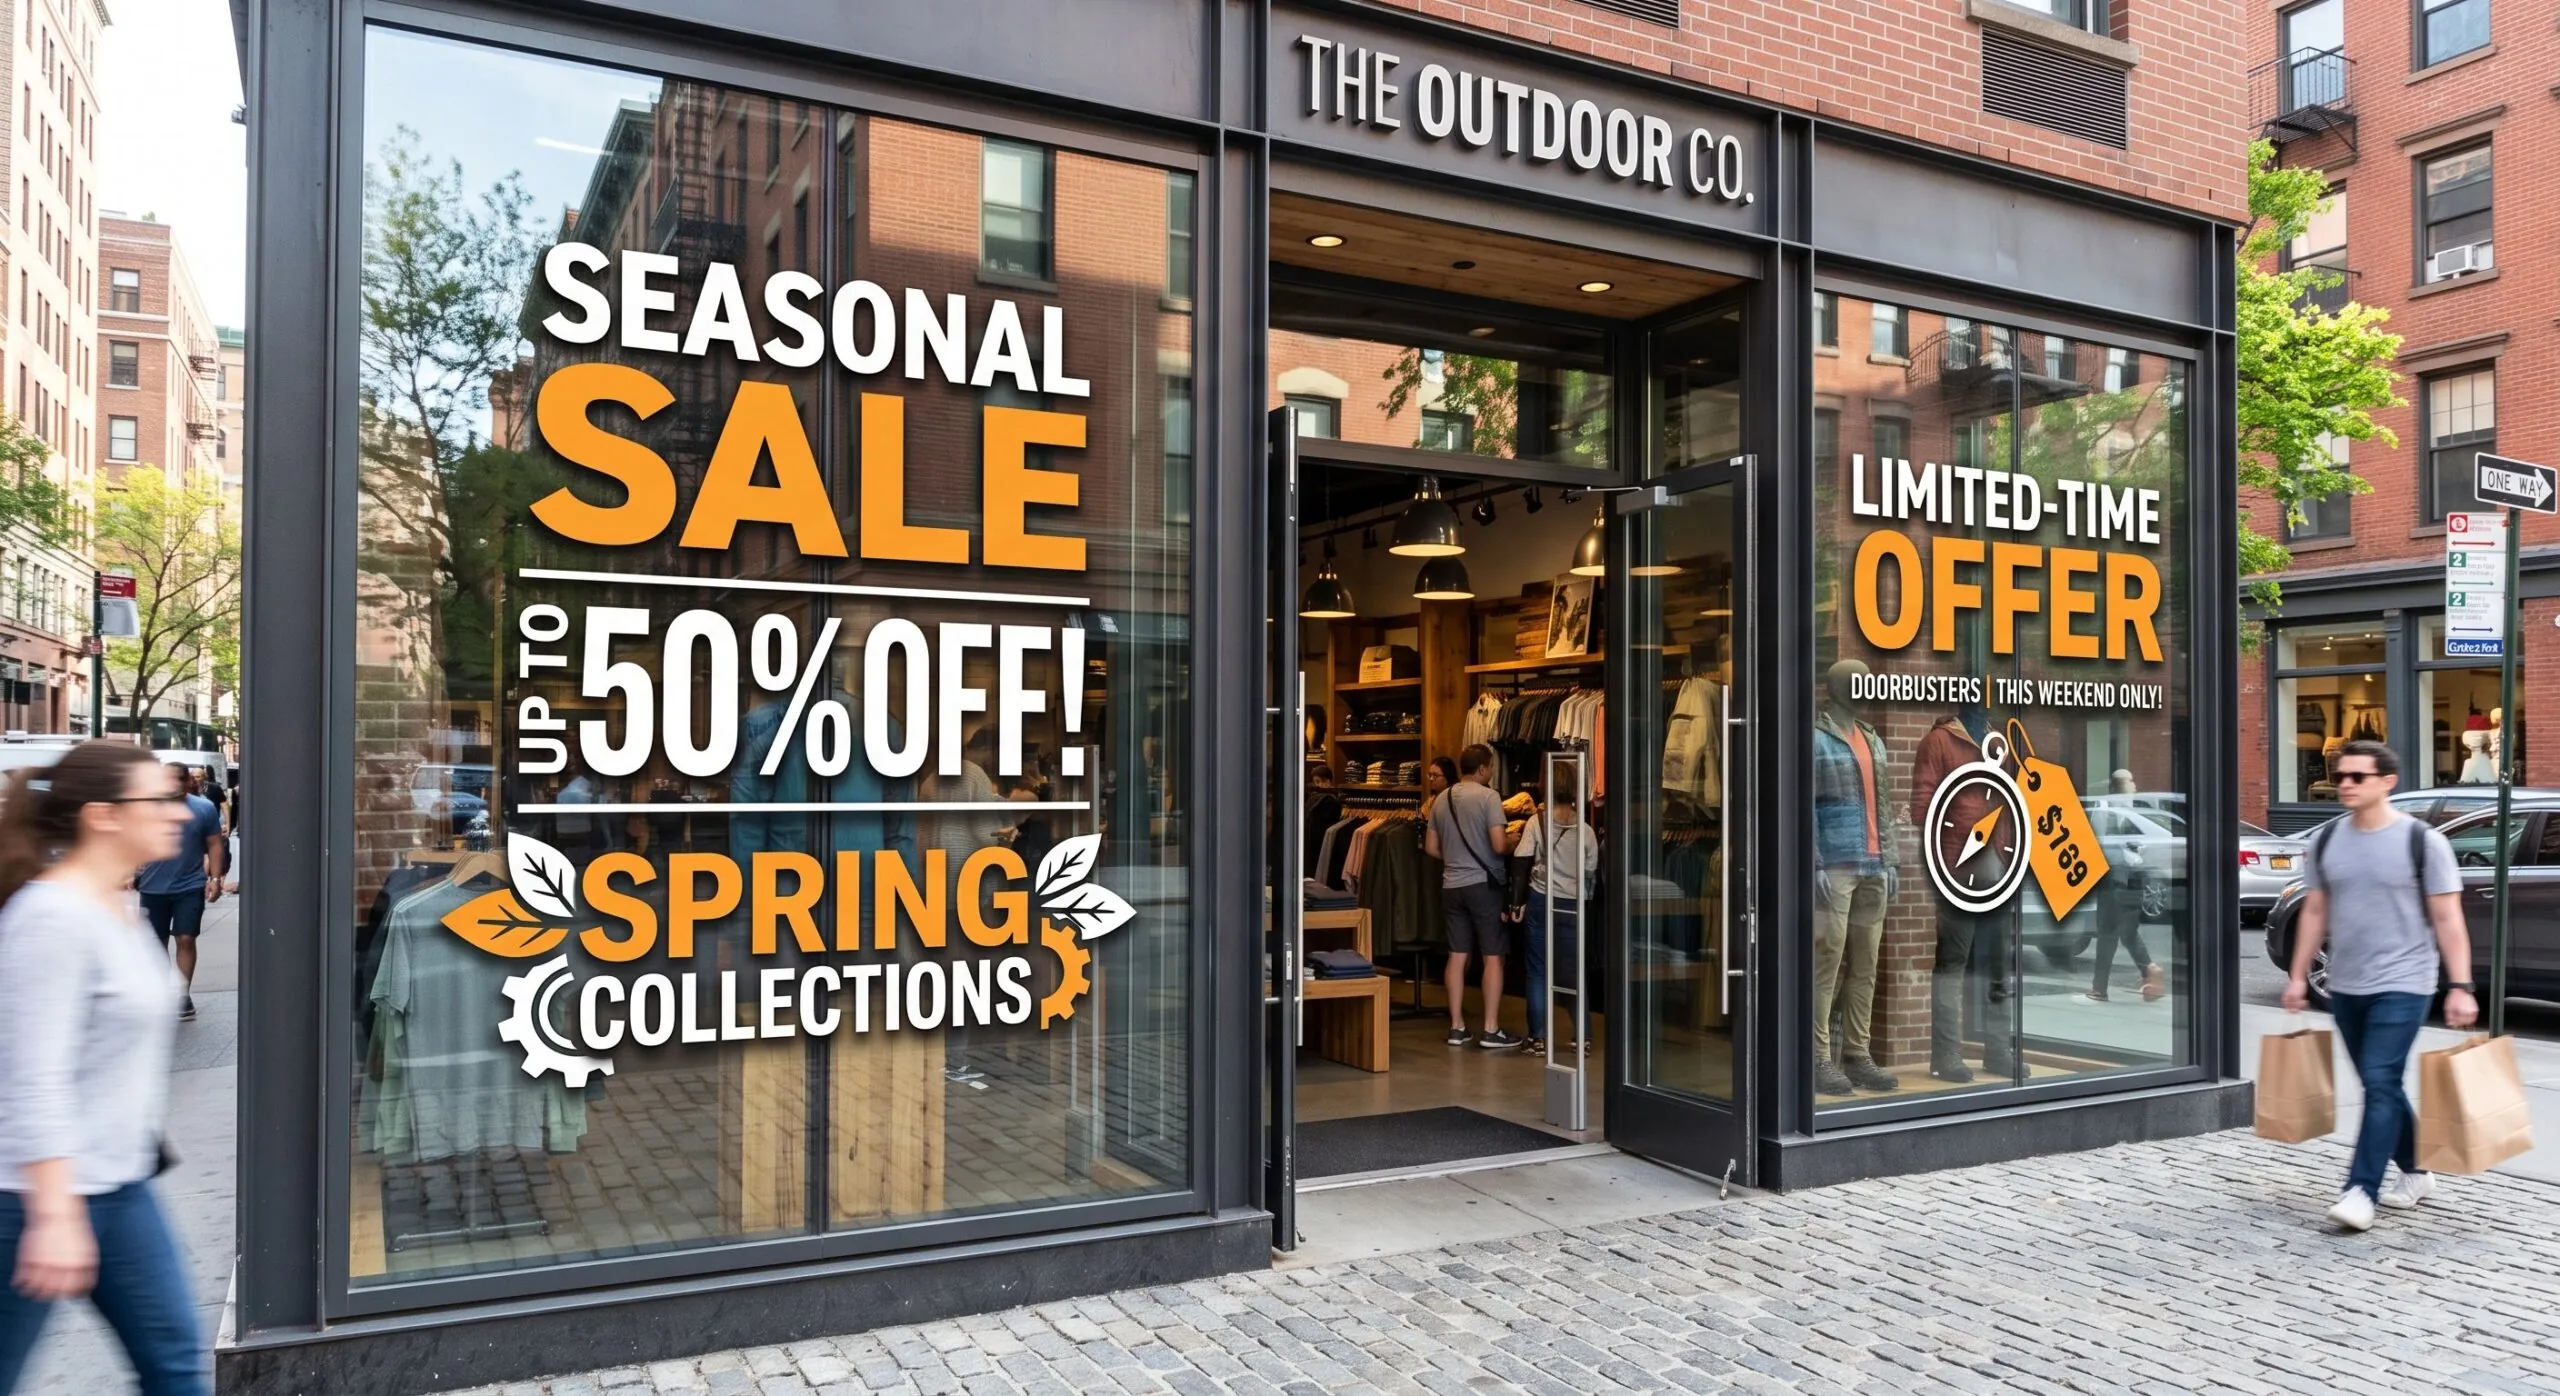
Window Graphics and Lettering
Logos, hours, vinyl lettering, printed graphics, privacy film, temporary promotions and partial storefront coverage.
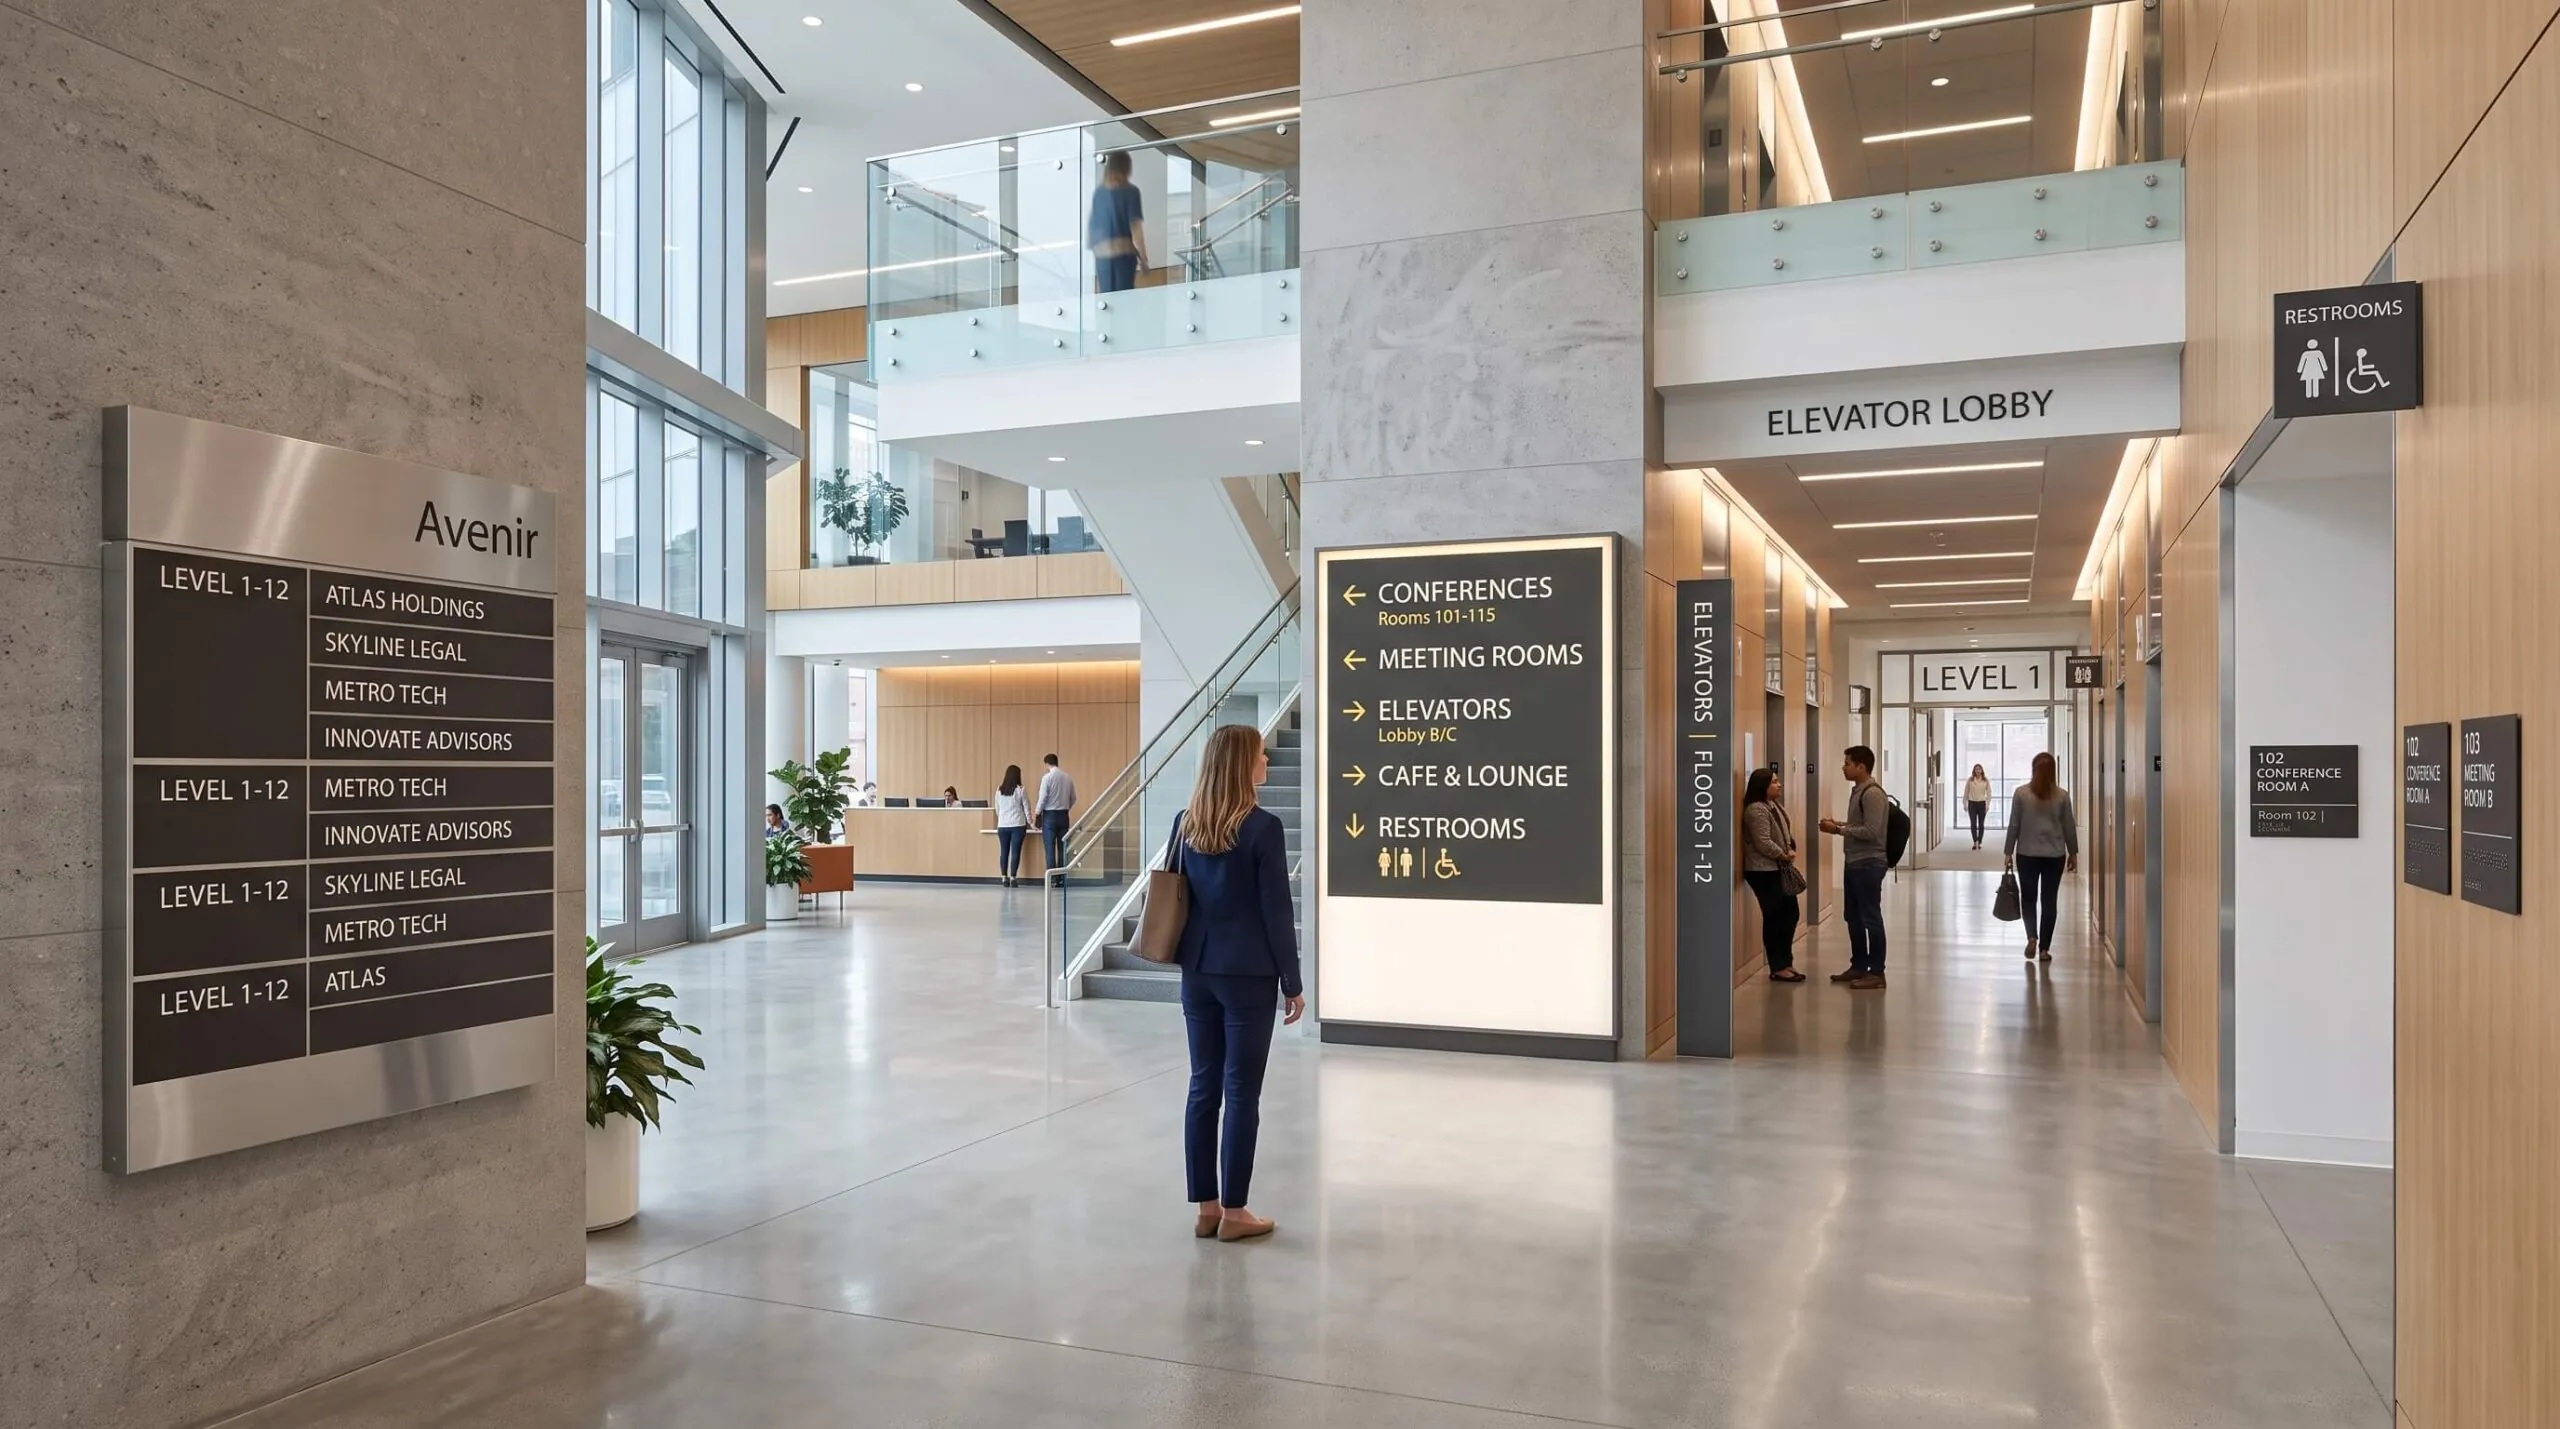
Directories
Building, floor, department and tenant directories for offices, medical properties, mixed-use buildings and shared commercial entrances.
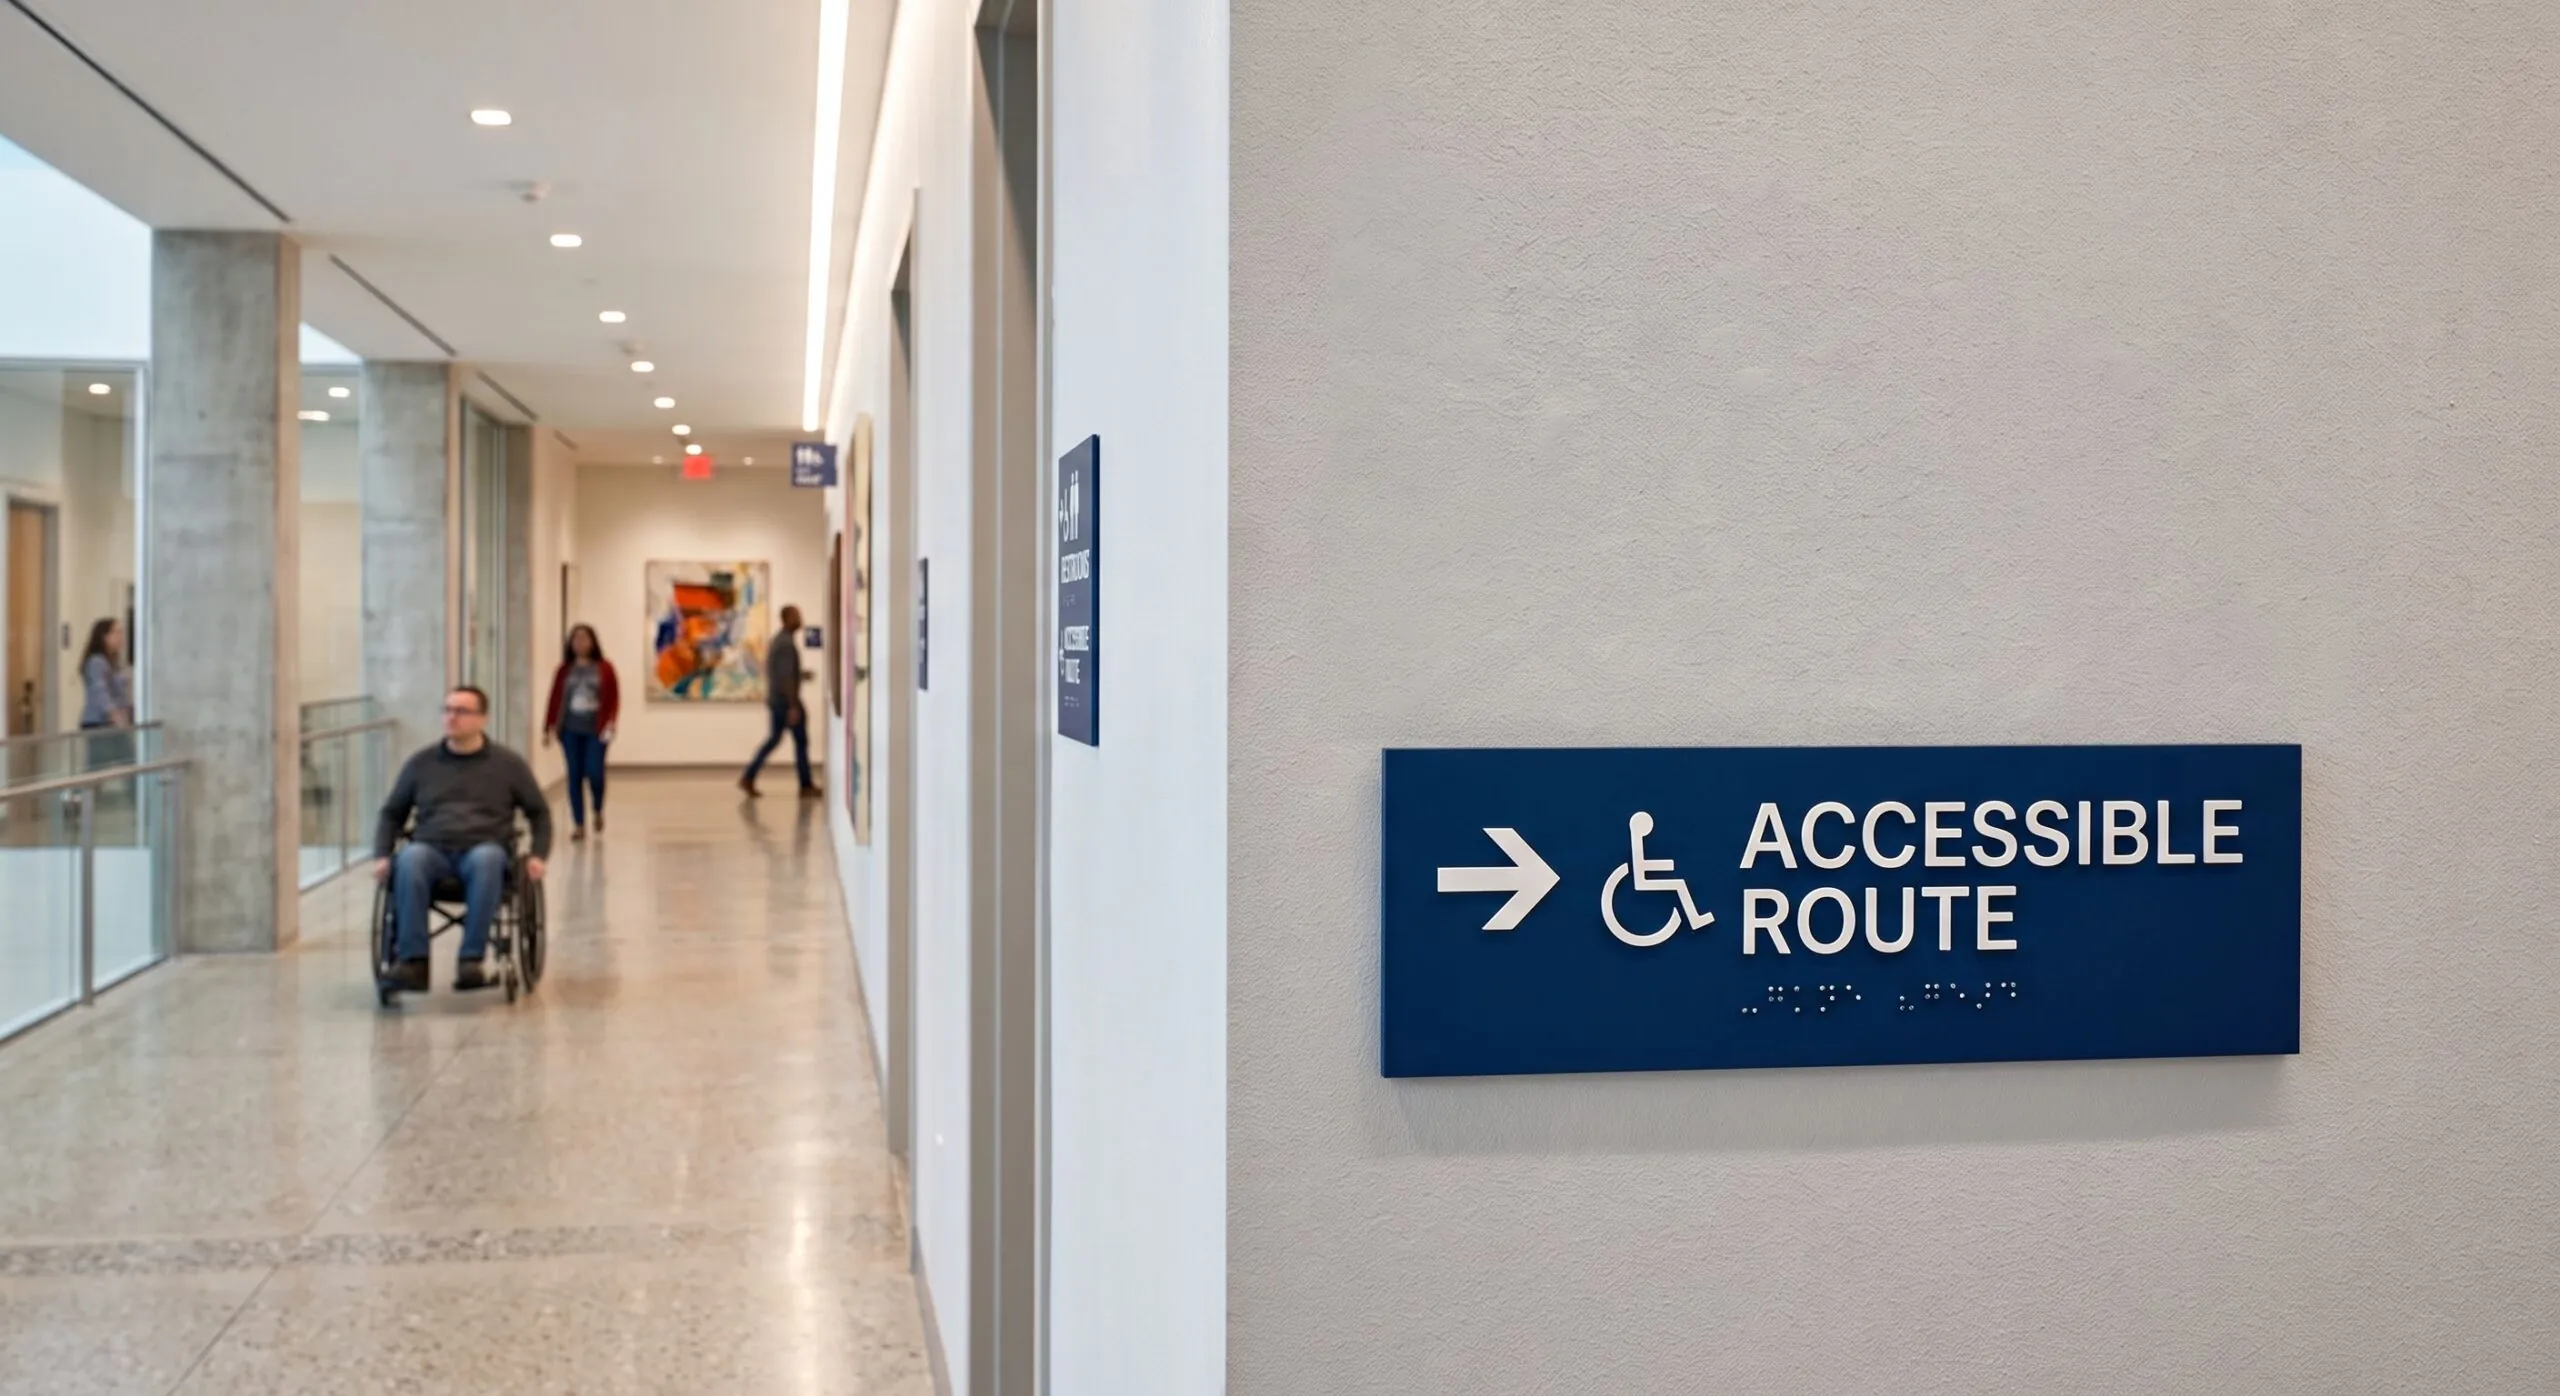
ADA Signs
Tactile lettering, Braille, accessible room identification, restroom signs and other required interior identification.

Vehicle Graphics and Lettering
Business names, logos, contact information, commercial lettering, decals and graphics for company cars, vans, trucks and fleets.
How It Works
One Sign Company From Survey Through Installation
Gogi Signs has served New Jersey businesses since 2005, and handles the work that happens before and after fabrication rather than treating production as the whole job.
01
Site Survey
We measure the installation area, inspect the existing signage, photograph the property and document mounting conditions.
02
Design and Planning
Artwork is fitted to the actual storefront or interior location: dimensions, materials, construction, colors, mounting and illumination where applicable.
03
Fabrication and Printing
Approved projects move through fabrication, cutting, large-format printing, vinyl production, finishing and electrical assembly where required.
04
Installation
Our installation crew coordinates site access, removes existing signage where that is included, and installs the completed signs or graphics.
05
Future Changes
When a directory needs another tenant, a storefront changes hands, graphics need replacement or lighting requires service, we return to the existing system.
Medical District
Healthcare Signage Has to Do More Than Identify the Organization
Healthcare is one of New Brunswick’s defining sectors. Robert Wood Johnson University Hospital operates a major academic medical center in the city, Saint Peter’s University Hospital maintains its New Brunswick campus on Easton Avenue, and the Rutgers health schools add clinics, offices, research facilities and patient destinations on top.
A patient may arrive unfamiliar with the building, anxious about an appointment, looking for a particular department, or moving between several connected facilities. Good identification settles most of that before anyone reaches a front desk, through exterior building identification, entrance identification, department signs, building and floor directories, suite signs, reception signs, ADA room identification, restroom signs, elevator identification, directional signs, privacy window film, wall graphics and temporary construction or relocation notices.
On a property this size those pieces only work if they share typography, terminology, colors and hierarchy. Ordered separately over several years with no common system, a medical campus accumulates signs that each make sense alone and contradict each other in sequence. We manufacture coordinated interior and exterior sign families for new installations, expansions, renovations and replacement work.
Rutgers-Area Businesses
Easton Avenue Serves an Audience That Changes Through the Day
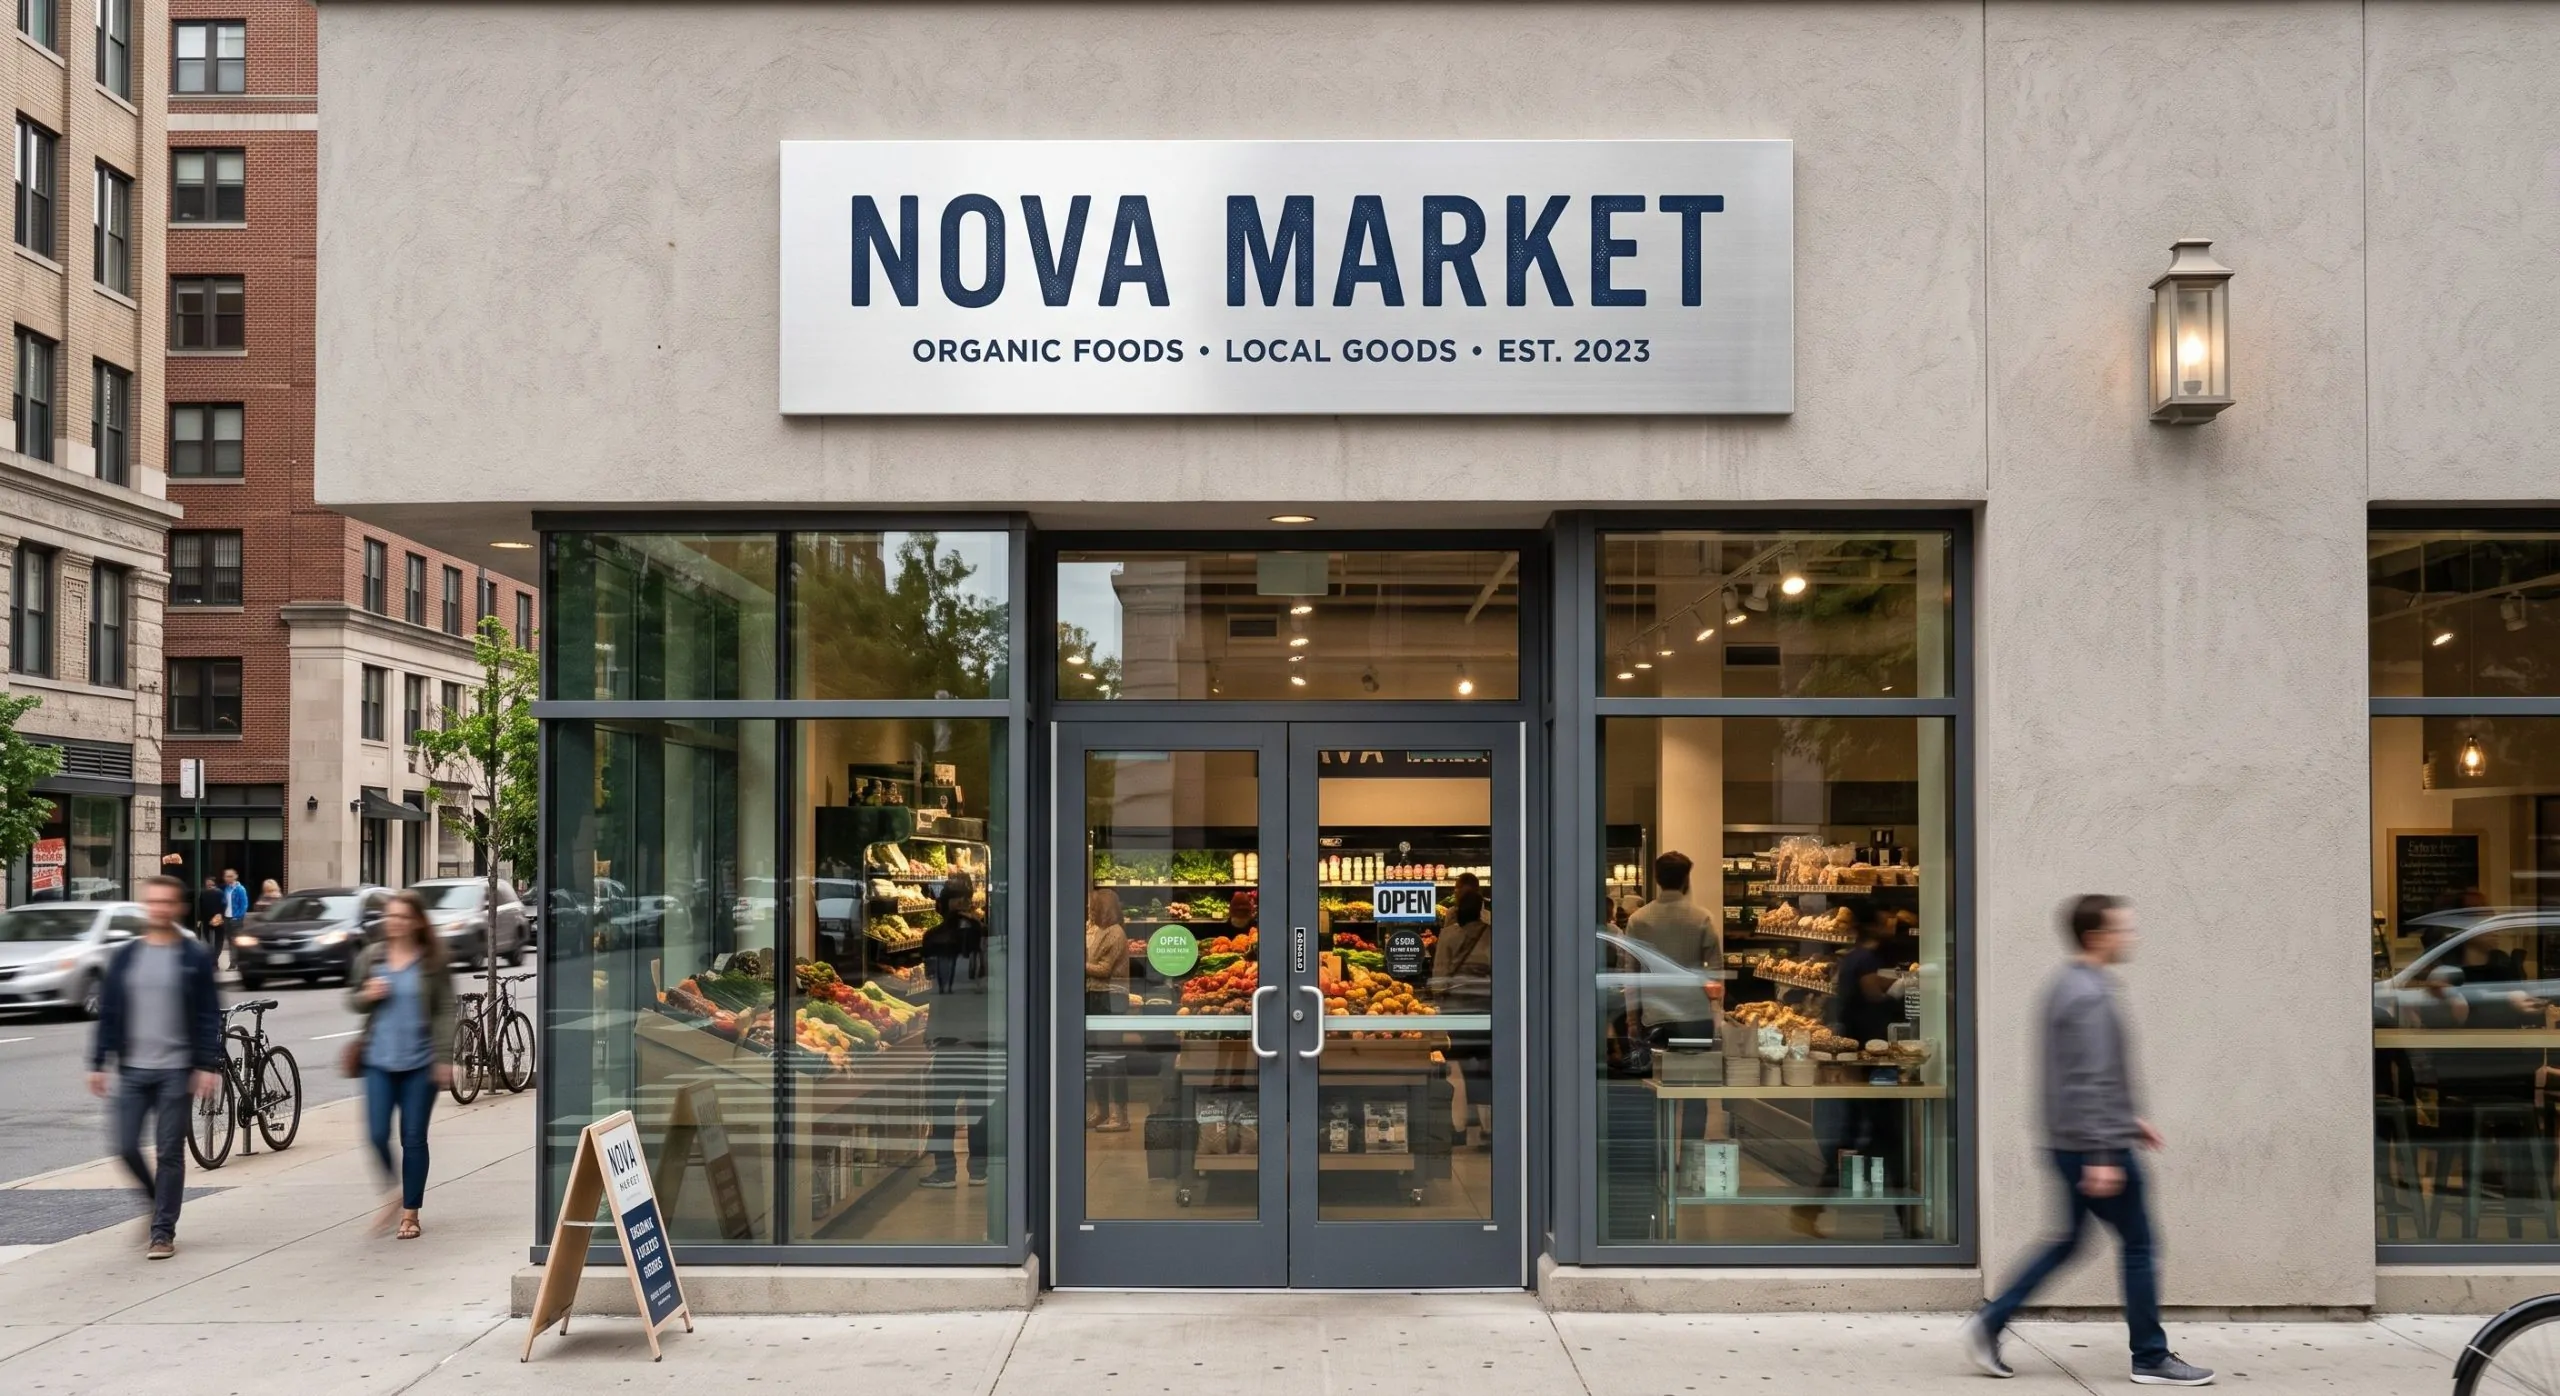
Students, faculty, staff, visitors, delivery drivers, residents and people arriving by public transit may all pass the same storefront in a single afternoon. Restaurants, cafés, convenience businesses, apartments, professional services and entertainment venues around the university districts depend heavily on pedestrian visibility as a result.
- Storefront signs. Clear identification from across the street and from either direction along the sidewalk.
- Projecting signs. Useful where the main fascia becomes hard to see once somebody is walking beside the building.
- Window lettering. Hours, menus, pickup information, logos and promotions: the details customers need closer to the entrance.
- Temporary graphics. Opening announcements, semester promotions, events, leasing information and short-term notices.
- Interior graphics. Menus, wall graphics, directional identification, floor graphics and branded spaces.
A campus-adjacent business usually needs more than one point of identification, because customers encounter the property differently depending on which direction they are coming from, and on these blocks they are coming from all of them.
Whole-Building Systems
One Building Can Need an Entire Sign System
The storefront may house a restaurant. Offices may occupy the second floor. Apartments may begin above that. A medical practice may share an entrance with another tenant. Visitors may pass through a lobby before finding an elevator or a directory. At that point it is no longer a one-sign project.
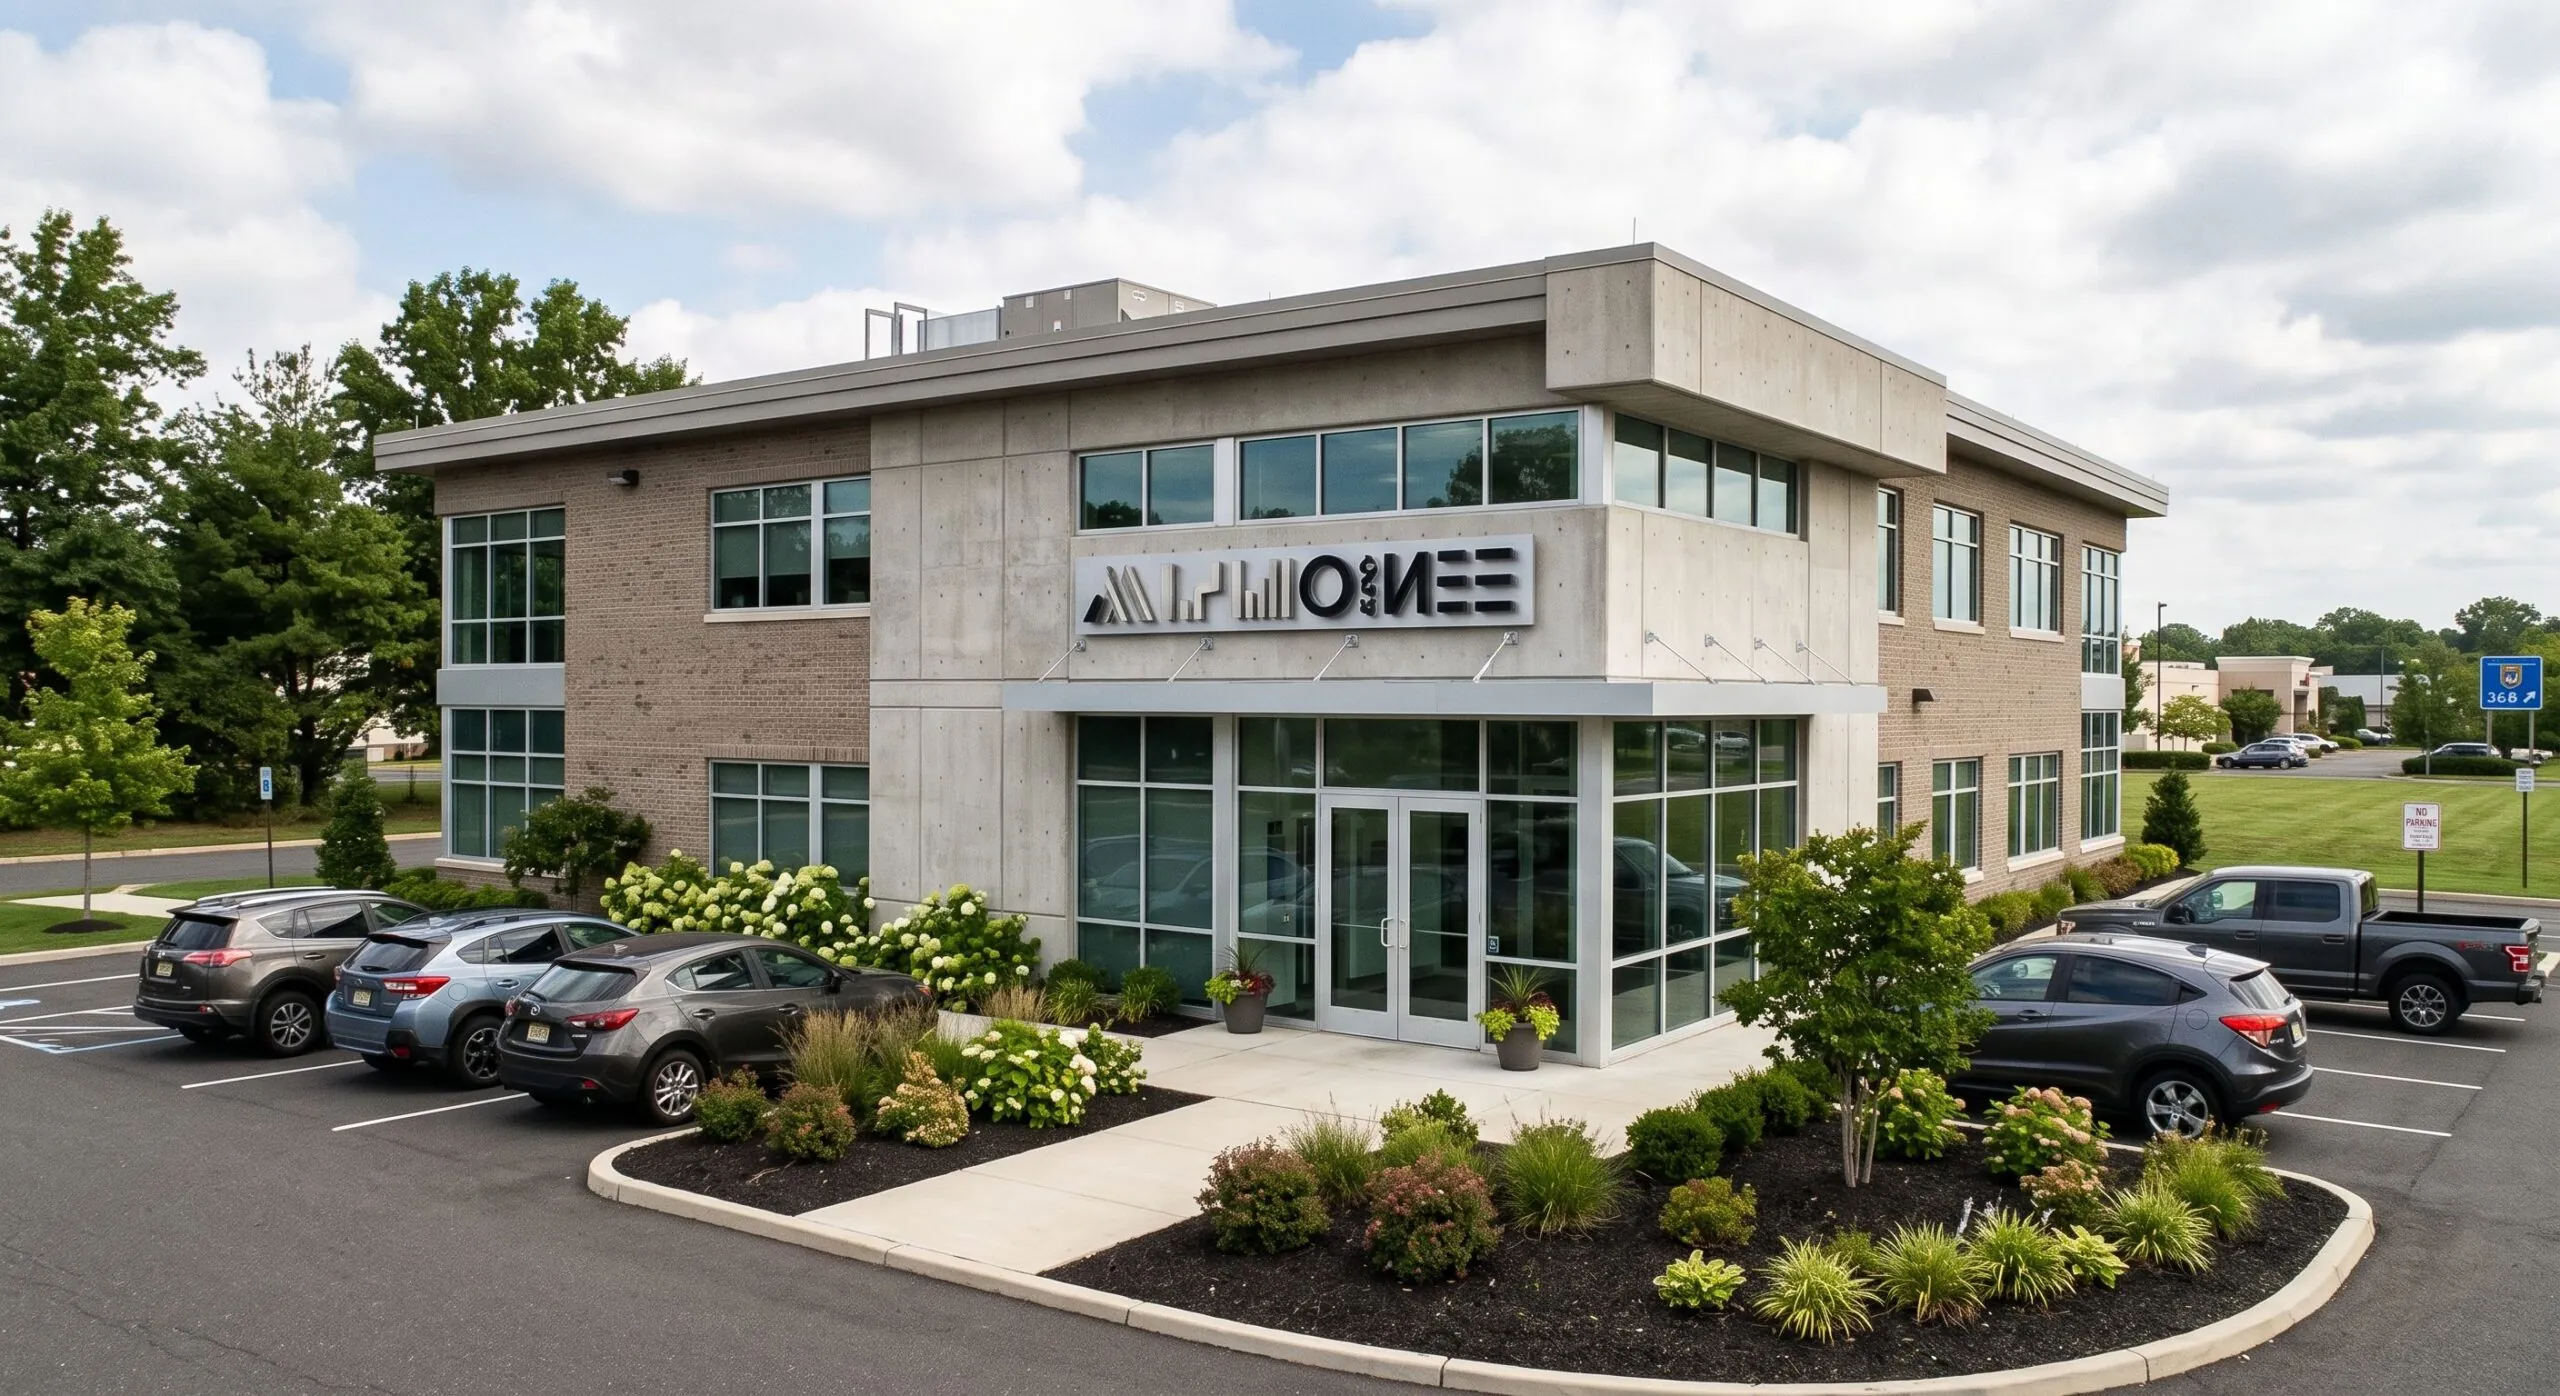
- Exterior identification. Business names, building identification, storefront signs, window graphics and entrance signs.
- Lobby identification. Reception signs, building directories, tenant listings and branded wall displays.
- Elevator areas. Floor directories, tenant information, accessibility signs and directional identification.
- Hallways. Suite numbers, room identification, arrows, floor graphics and regulatory signs.
- Individual spaces. Reception logos, office plaques, room signs, ADA identification, privacy film and interior graphics.
Kept under one visual system, the building becomes easier to understand, and every replacement sign afterward has a standard to follow instead of a judgement call to make.
Who We Work With
Signs for New Brunswick Businesses and Organizations
Downtown restaurants and retail, the medical district and the practices around it, the university-area businesses on Easton Avenue, and the mixed-use buildings holding several of those at once.
Restaurants and Cafés
Storefront signs, channel letters, awnings, window lettering, menu graphics, interior displays and temporary promotions.
Retail Stores
Exterior identification, window graphics, promotional signage, interior signs, directories and tenant changeovers.
Healthcare and Medical
Building identification, directories, department signs, ADA identification, privacy film, reception signs and wayfinding.
Professional Offices
Dimensional logos, suite signs, directories, reception identification, privacy graphics and room signs.
Mixed-Use Properties
Storefront signs, entrance identification, building directories, tenant panels, floor signs and interior wayfinding.
University-Area Businesses
Storefront signs, projecting signs where permitted, window graphics, temporary graphics, menus and interior identification.
Property Managers
Tenant changes, sign removal, directory updates, repair, window graphics, suite identification and recurring building signage.
Contractors and Service
Vehicle lettering, decals, office signs, building identification, banners and commercial graphics.
Tenant Changeover
Taking Over an Existing New Brunswick Storefront?
Existing commercial spaces usually come with sign components from the previous tenant: channel-letter mounting, sign cabinets, wiring, awning frames, window vinyl, directory panels, blade-sign brackets, interior plaques or reception signage. Not all of it needs replacing.
What may still be usable
- A bracket sound enough to support a new projecting sign
- A directory system needing only a replacement tenant panel
- An awning frame that can take a new cover
- Existing electrical work and mounting locations
- Interior plaques and suite signs on a standard system
Where the old components are damaged, incorrectly sized, unsafe or incompatible with the new design, removal and replacement is the better answer. We inspect what is there before recommending new production either way.
What the changeover covers
- Previous sign removal and existing-condition survey
- Storefront measurements
- Channel-letter replacement and new fascia identification
- Awning recovery or replacement
- Window-vinyl removal and new window graphics
- Business hours and door lettering
- Directory updates and interior identification
- Temporary coming-soon signs, then final installation
Handled together, the exterior and interior identification move forward as one opening project rather than several disconnected orders arriving in the wrong sequence.
Repair & Refacing
Much of This Work Does Not Begin With an Empty Wall
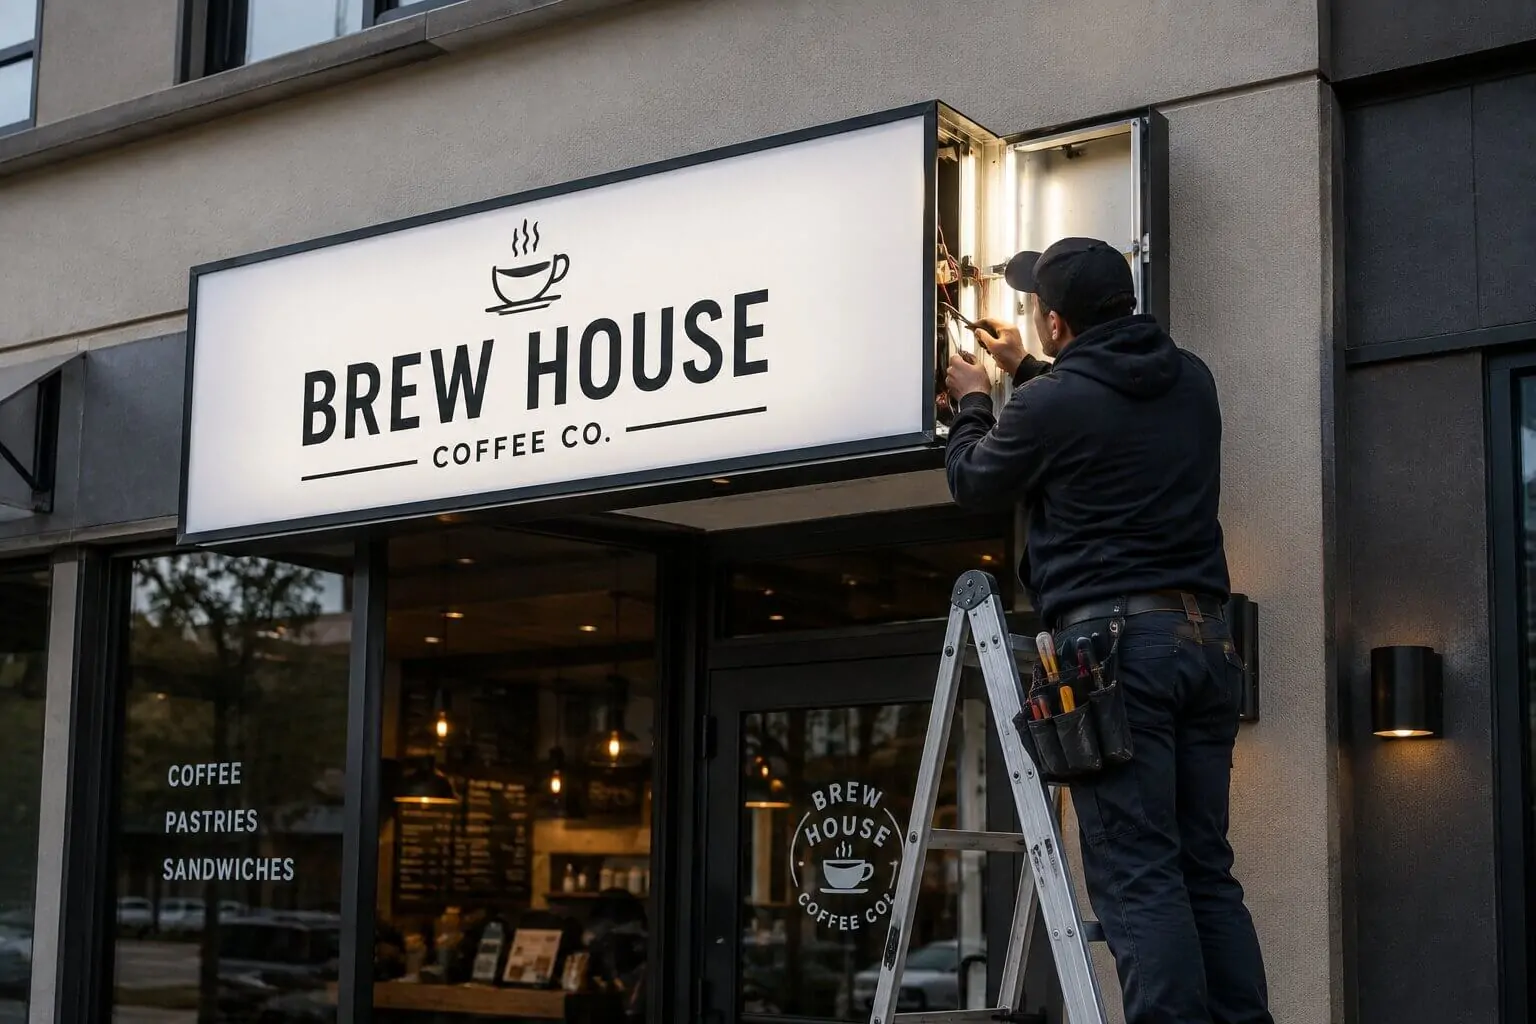
New Brunswick has an established stock of storefront and building signage. LEDs fail, faces crack, vinyl fades, letters loosen, water gets inside cabinets, businesses leave, new tenants arrive and interior directories go out of date.
Gogi Signs repairs and updates commercial signage whether or not we manufactured the original:
- LED and electrical repairs
- Channel-letter service
- Sign-face replacement
- Tenant-panel updates
- Damaged letter replacement
- Window-vinyl replacement
- Awning recovering
- Sign removal
- Directory updates
- Interior sign replacement
- New tenant conversion
- Bracket repair
The code gives this a compliance edge as well: signs must remain safe and properly maintained, an unsafe sign can be ordered repaired or removed, and a nonconforming sign left without proper repair for an extended period can lose its ability to remain. Deferring maintenance on a nonconforming sign can therefore cost the allowance itself, not just the sign.
Serving New Brunswick
Serving New Brunswick and Middlesex County
Gogi Signs serves commercial properties throughout New Brunswick, including businesses around:
- George Street
- Easton Avenue
- French Street
- Livingston Avenue
- The Medical District
- Downtown New Brunswick
- Albany Street
New Brunswick sits at the center of a broader business area taking in Edison, Piscataway, North Brunswick, East Brunswick, Somerset and the other Middlesex and Somerset County communities.
Our New Jersey shop can support a single storefront sign, a medical-office interior package, a building-wide identification system, recurring property-management work or signs across several business locations, so a business opening a second address does not have to rebuild the production relationship to do it.
Nearby service areas: New Brunswick is one of the Middlesex County communities we serve from Linden, alongside our other New Jersey service areas. We also serve nearby businesses through our Somerset sign company, North Brunswick sign services and Edison business signs pages.
10%
Of front façade, C-4 district
Middle 70%
Of the awning valanced
Insured
Commercial installation crew
In-house
Fabrication & large-format printing
Get Started
Planning a Sign Project in New Brunswick?
Whether you are opening a downtown restaurant, changing a storefront tenant, setting up a medical office, updating a building directory, replacing window graphics, repairing illuminated signage or planning identification throughout an entire property, start with the address and a few photographs.
Gogi Signs can handle the project from site measurements and drawings through fabrication, large-format printing, installation, repair and future sign changes.
OUR SHOP
7 W Baltimore Ave, Suite B, Linden, NJ 07036, United States
Prefer to talk it through?
Request a Quote
The zoning district decides most of the dimensions.
- Serving New Jersey since 2005
- In-house fabrication and printing
- Insured installation crew
- Repair and refacing on existing signs
FAQs
Frequently Asked Questions About Signs in New Brunswick
Generally yes. The city requires a permit unless the proposed sign falls within an exemption listed under Chapter 17.06. The application requires property, sign, size, material, lighting and placement information along with a scaled sketch.
Properties within the C-4 district generally receive one façade sign per frontage, with maximum area equal to 10% of the front façade. Other districts use different standards, so the zone should be confirmed before final dimensions are approved.
Within C-4, awning lettering is restricted to the middle 70% of the valance with a maximum letter height of 16 inches, and back-lit awnings are prohibited.
A C-4 permanent window identification sign may carry the name, street address and type of business, generally limited to 10 square feet, or 20 square feet on a corner property.
First-floor window sale signs may occupy up to 25% of the total window area, and the code separately exempts certain temporary interior window signs at the same 25% figure. Deciding what genuinely belongs on the glass first tends to produce a better storefront than filling the allowance.
Projecting signs are permitted under the C-4 standards, subject to dimensional, clearance, spacing and placement requirements. The building and proposed mounting location still need review.
Some are, but the code prohibits several lighting features including flashing or moving illumination, and prohibits roof signs and signs obstructing windows, doors or fire escapes. Some districts add further restrictions.
Yes. We inspect the existing brackets, cabinets, wiring, mounting, awning frames and directories to determine whether any can reasonably be reused.
Yes. Where the existing sign system remains usable, we reproduce individual tenant panels, office plaques, room signs or directory components rather than replacing the whole system.
Send the property address, storefront or installation photographs, your logo or artwork, photographs of any existing signage, and landlord or building sign criteria if you have them. Approximate dimensions help, and we survey the location when accurate measurements are needed.