— Jersey City, New Jersey
Jersey City Sign Company
Blade signs, storefront signs, lobby and reception signs, dimensional letters, directories and ADA packages — sign design, fabrication and installation for Jersey City businesses from Gogi Signs, working across Hudson County since 2005.
Since 2005
Twenty years of sign work
One Team
Design, build, install
Trade-Grade
We supply sign companies
Certified Installers
Licensed & insured

— Sign Company in Jersey City
What Gogi Signs Brings to a Jersey City Job
Across Jersey City, Gogi Signs works as both manufacturer and installer. We design the sign, build it, prepare the drawings for approval and fit it — exterior signage, interior and wayfinding packages, and vehicle graphics, all from one company.
That work is held to a trade standard. We manufacture signage for other sign companies on a wholesale basis, so the weld, the paint and the wiring are inspected by people who build signs for a living before anything reaches a client.
What one supplier removes is the gap between three. Where the designer, the fabricator and the installer answer to different companies, the drawing gets altered to suit the build, the build gets altered to suit the wall, and nobody owns the outcome. One contract covers all three here, and the same people are still reachable when a face needs replacing in year six.
In Jersey City that covers both ends of the market: a blade sign or painted fascia for a unit on Newark Avenue or Central Avenue, and full building packages — reception, elevator lobbies, suite plaques, directories — in the towers at Exchange Place and Journal Square.
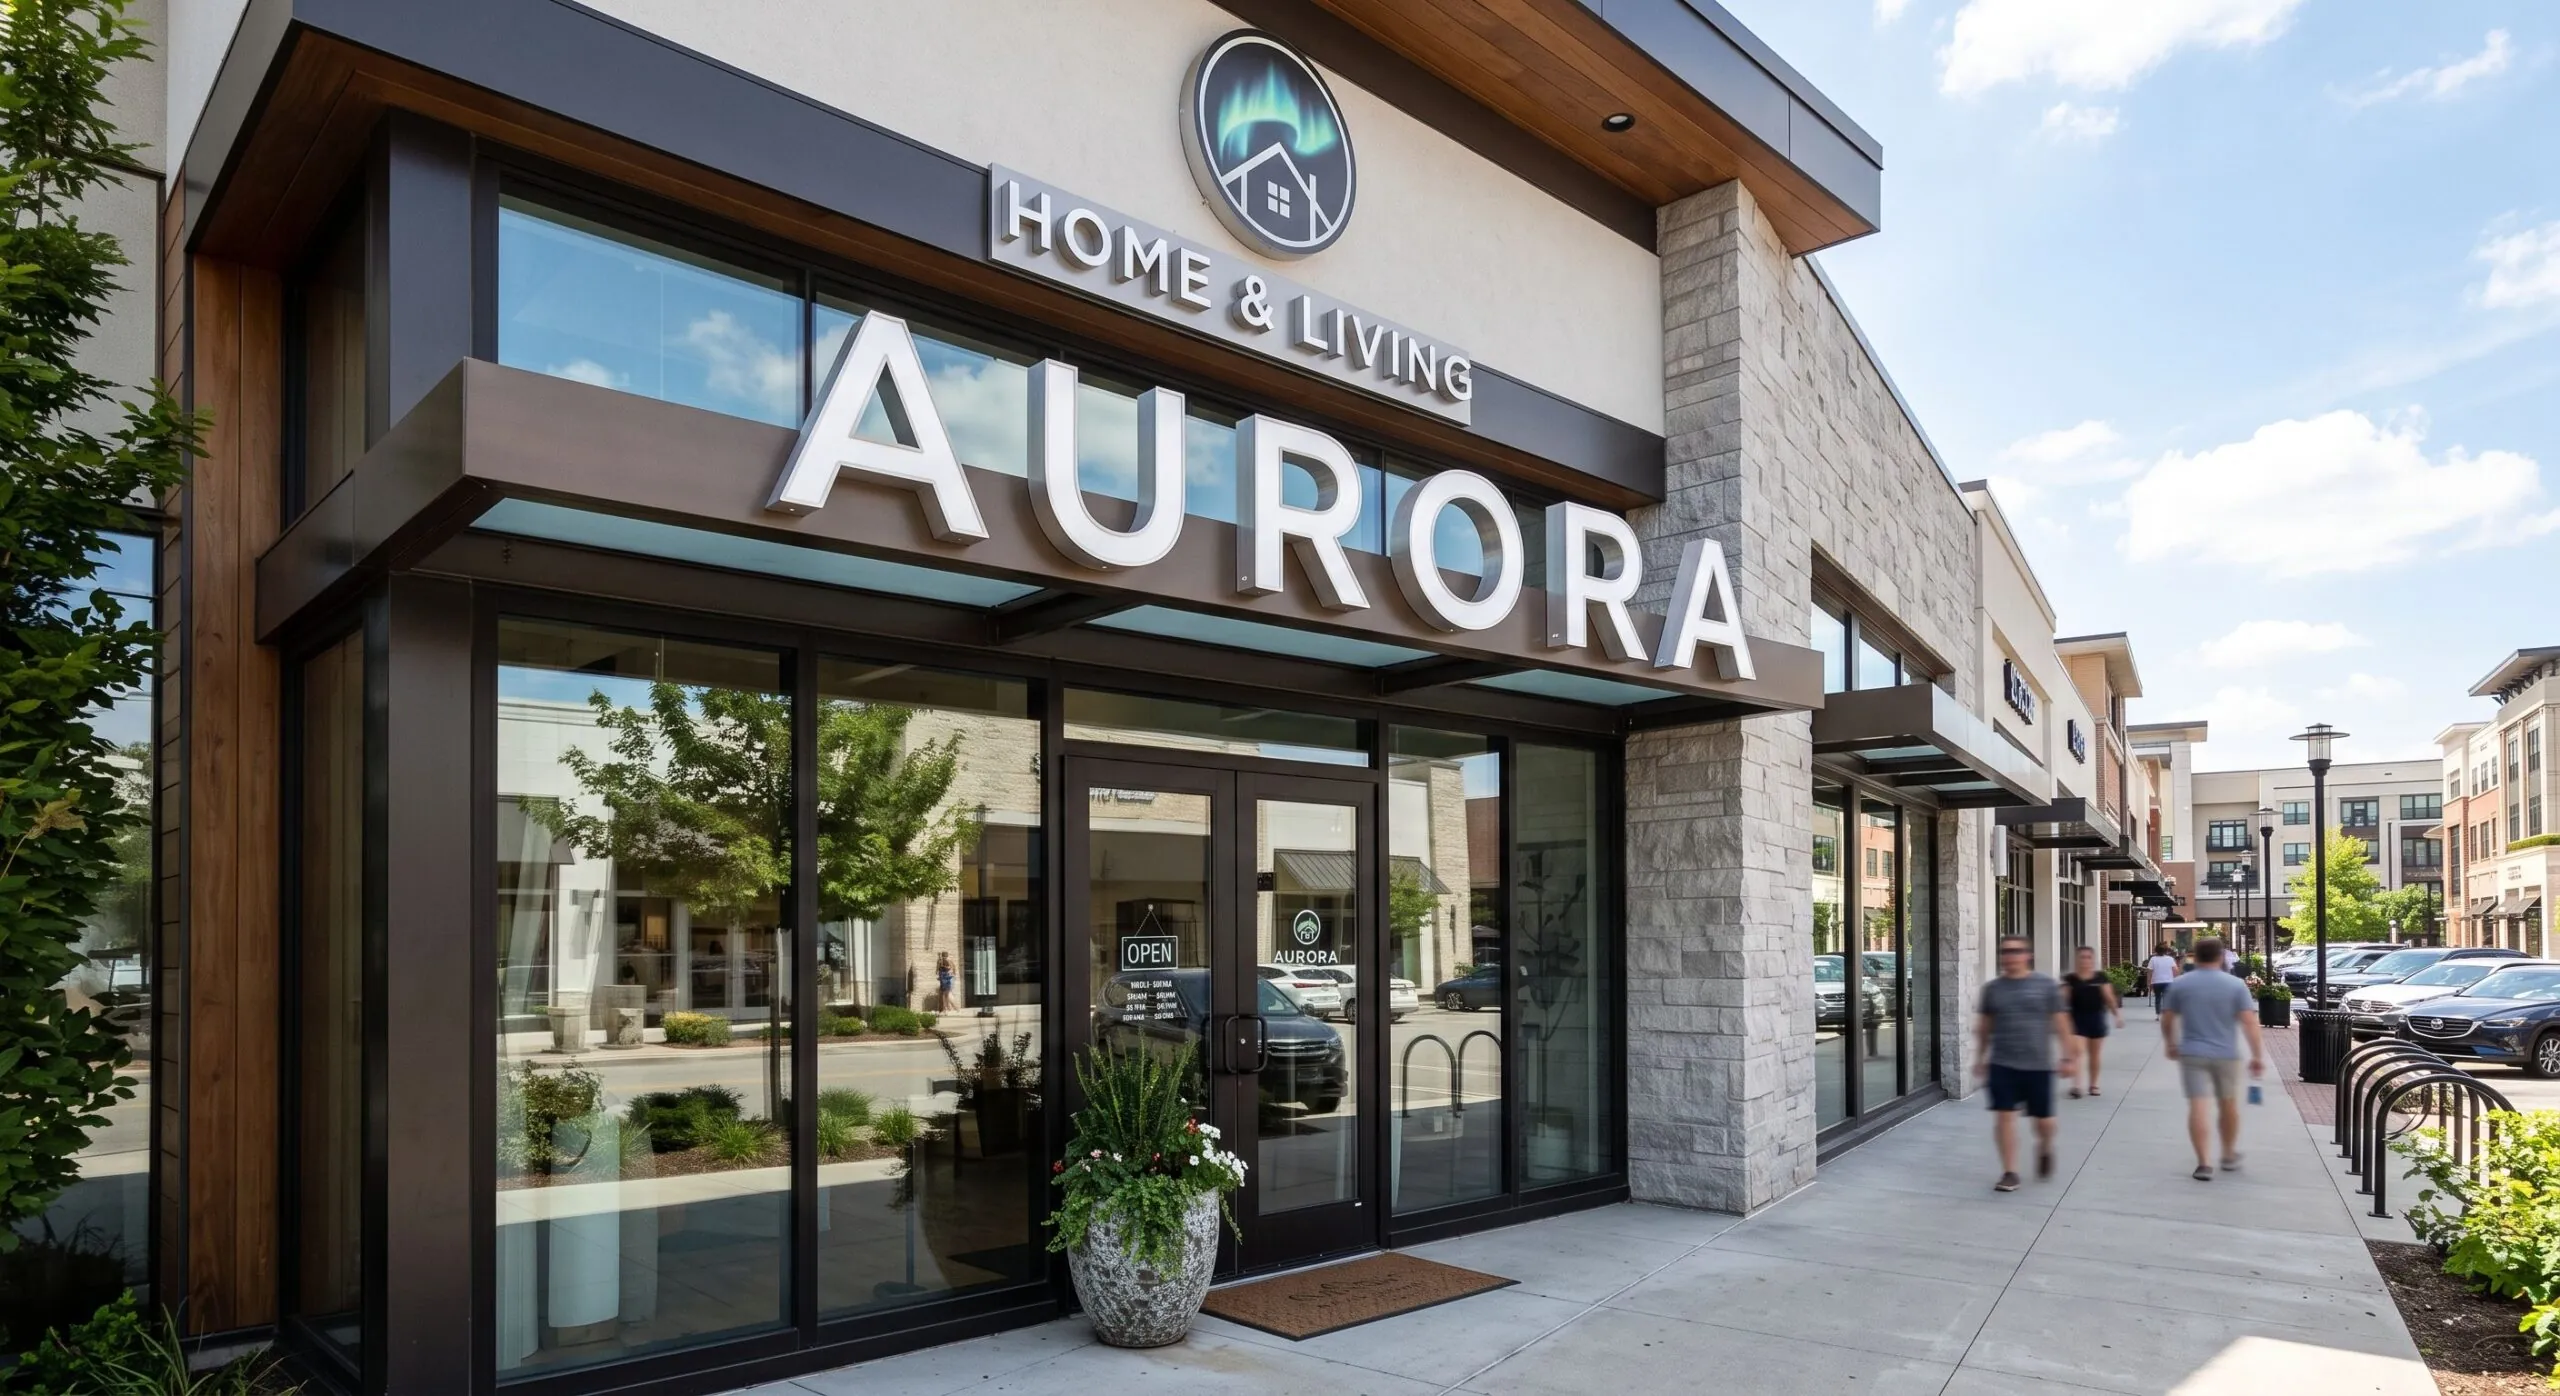
— Our Services
Sign Design, Fabrication and Installation in Jersey City
We carry every stage of the work with the same team, from the first site visit through to servicing the sign years after it goes up.
Sign Design
Design starts from the constraint set the address hands us: letter height, clearance, first-floor-only rules and lighting method. Proofs come back at true scale on a photo of the actual facade or lobby wall.
Sign Fabrication
Built to order in aluminum, acrylic, brushed and painted metal and dimensional letters, with halo and reverse-channel illumination where a softer light suits the building. Interior packages are made as a matched set.
Sign Installation
Certified installers, licensed and insured, with certificates of insurance in the building owner’s or managing agent’s name. Dock bookings, freight elevator windows and surface protection are planned before the lift is.
Site Survey & Drawings
We measure the wall, find what sits behind the facade, check the power at the point of connection and photograph the elevation. What comes back is a drawing set at true scale, dimensioned for the building.
Interior Signage Packages
Lobby identity, directories, floor and elevator numbering, suite plaques, ADA room identification and egress mapping specified as one schedule, so a fit-out gets a single drawing set rather than a list of orders.
Sign Repair & Maintenance
Failed LEDs, damaged letters, faded film and signage that has drifted as tenants changed. For managed buildings we walk the whole property and quote the corrections in one visit.
— Why Gogi Signs
How Gogi Signs Keeps a Jersey City Job on Schedule
A single accountable supplier is what Gogi Signs offers: the people who draw a sign are the people who build it, and the crew that fits it works for the same company. On a Jersey City job that is what holds a date, because nothing sits waiting on a third party to confirm.
- Certified, licensed and insured installers. Our installers are 3M certified, and certificates of insurance are issued in your building owner’s or managing agent’s name. Every managed tower asks for one before a crew reaches the dock.
- One team from first sketch to final fixing. Design, production, drawings and installation sit with a single point of contact. When a building grants a two-hour freight elevator window, nothing is waiting on a third party to confirm.
- Built to order, never off a shelf. Every sign is made for one address: its permitted size, its lighting method, its wall build-up, its fixings. Nothing comes out of a catalog with a new name on it.
- Over twenty years in business. We opened in 2005 and have made signs for New Jersey businesses through every change in materials, lighting and print technology since.
- Trade-grade work. We produce signage for other sign companies on a wholesale basis. Trade buyers check the weld, the paint and the wiring before their own client ever sees the job, and that is the standard everything leaves at.
- We stand behind what we fit. One year on our own installation faults, the manufacturer’s warranty on materials, and we service signs we did not build as readily as ones we did.
What that adds up to is a supplier who can be called back for the next floor, the next tenant, and the sign that needs a new face in year six.
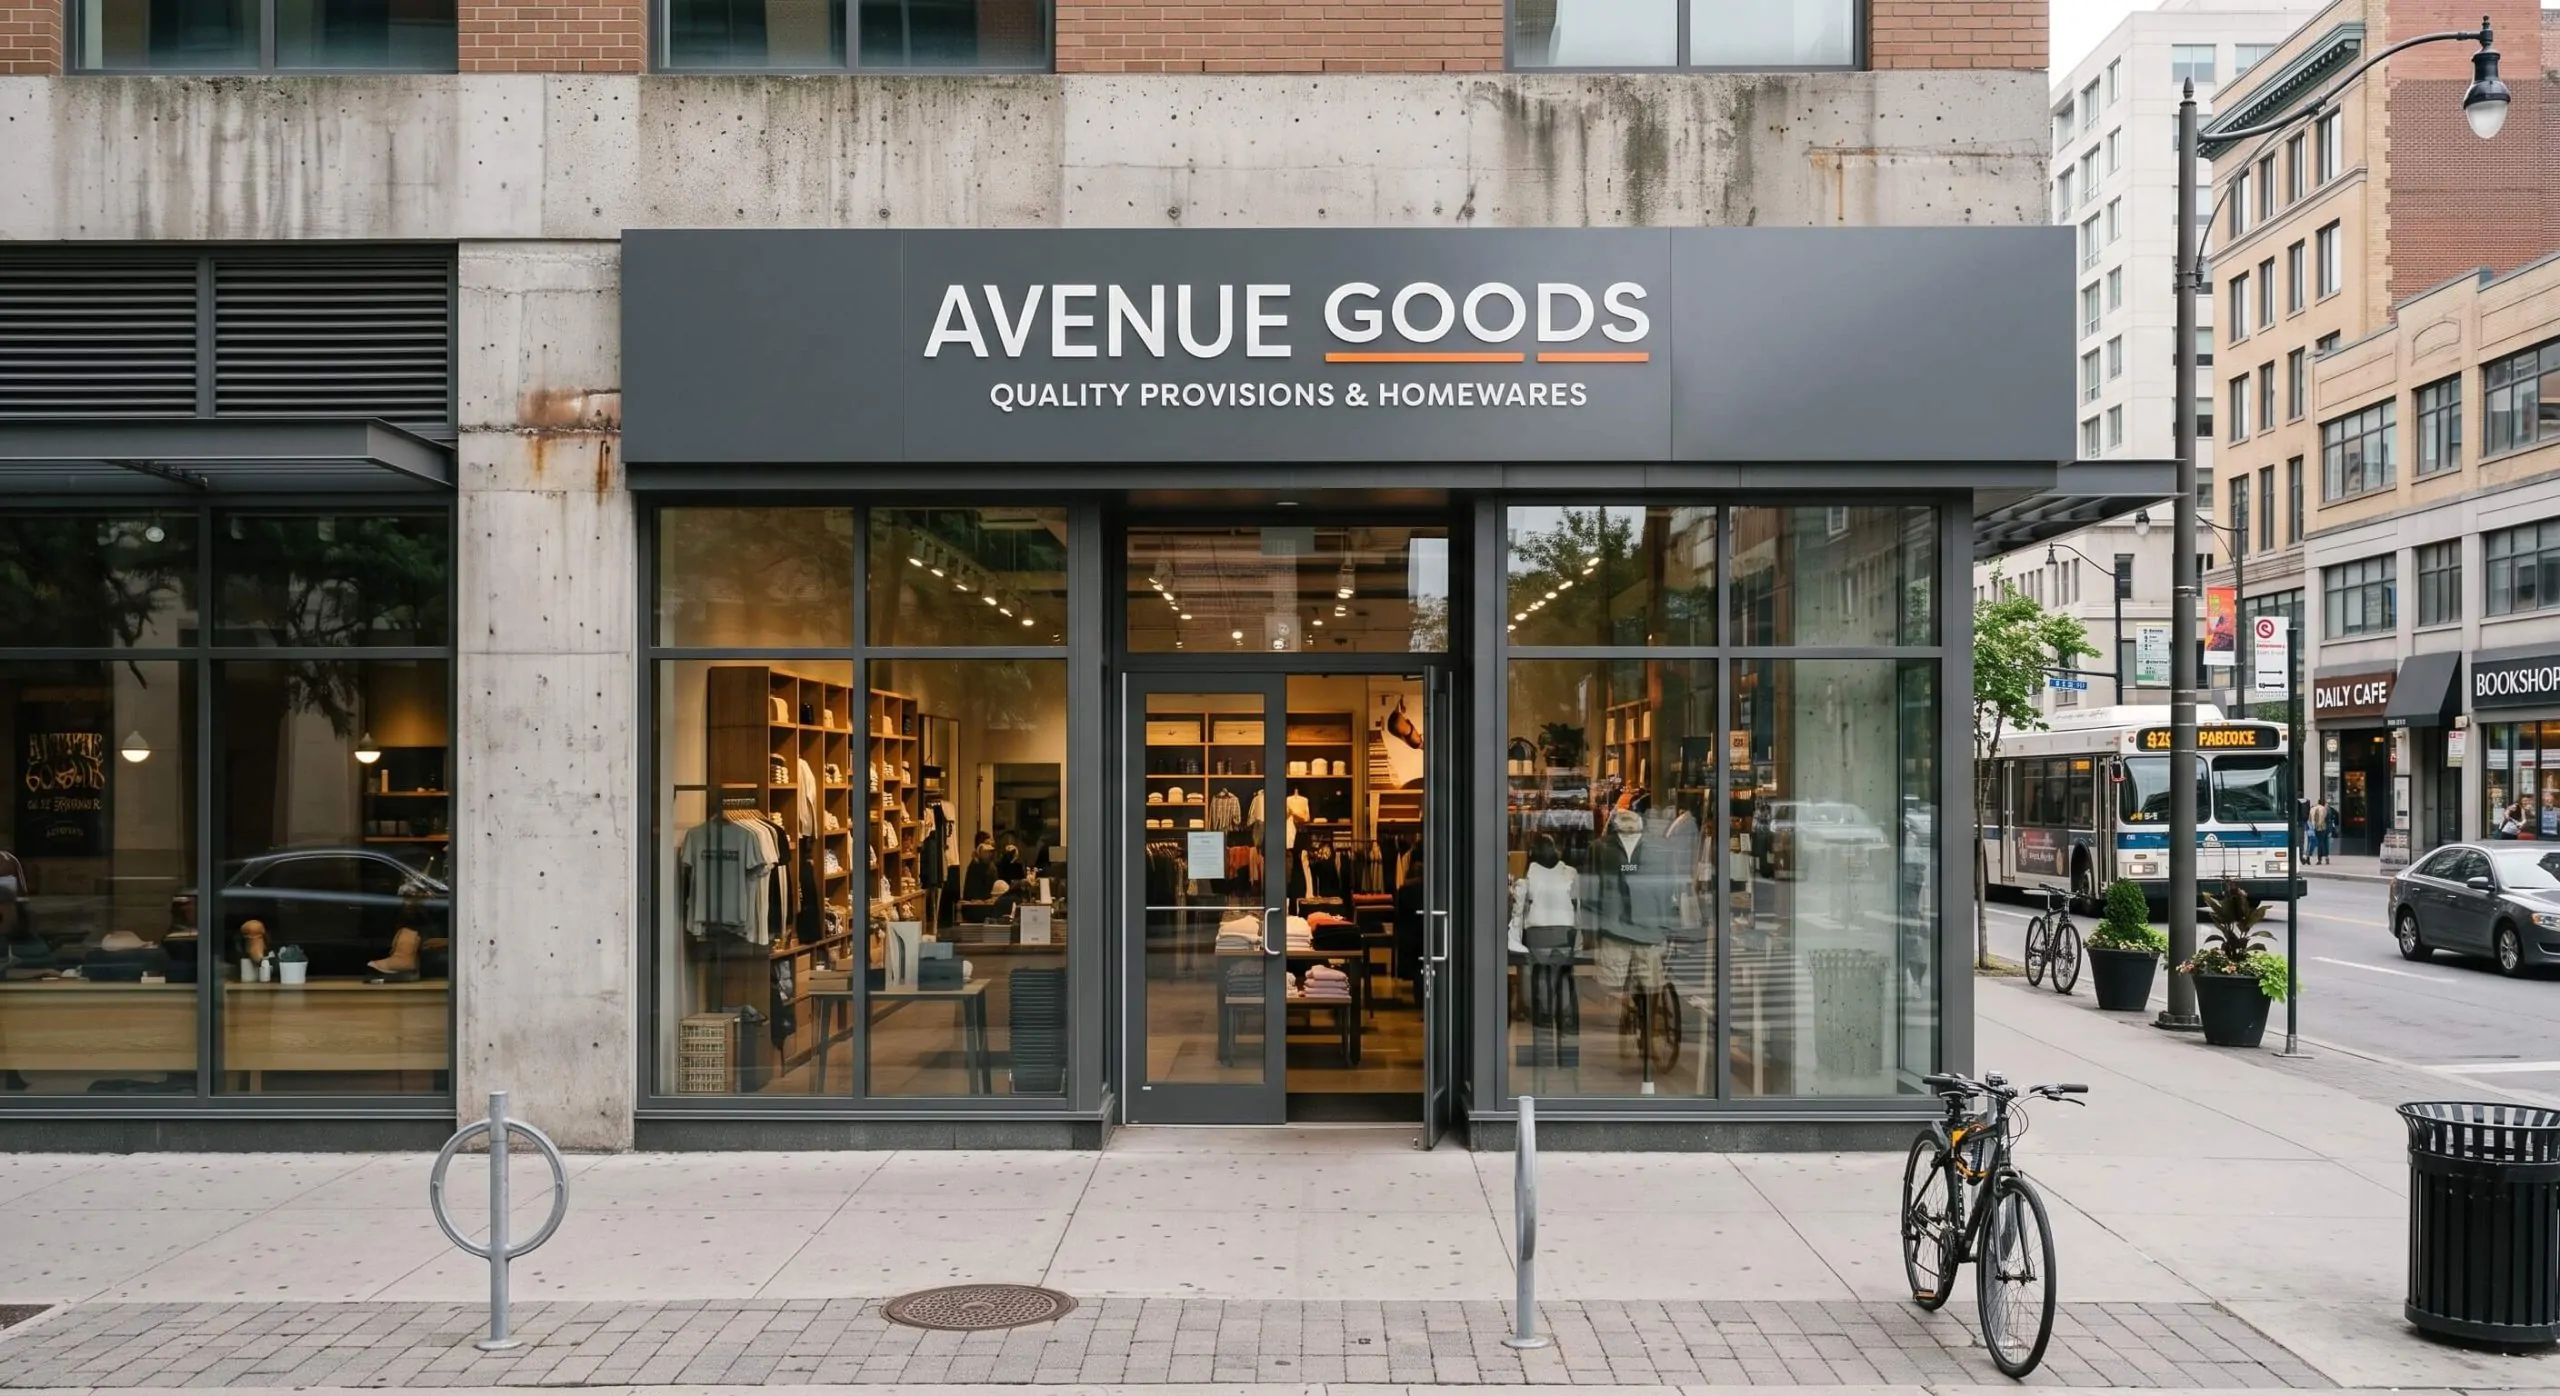
— Our Products
Signs We Build for Jersey City Addresses
Interior programs for the towers and fit-outs, and pedestrian-scale signage for the storefronts underneath them, are what this market orders most.
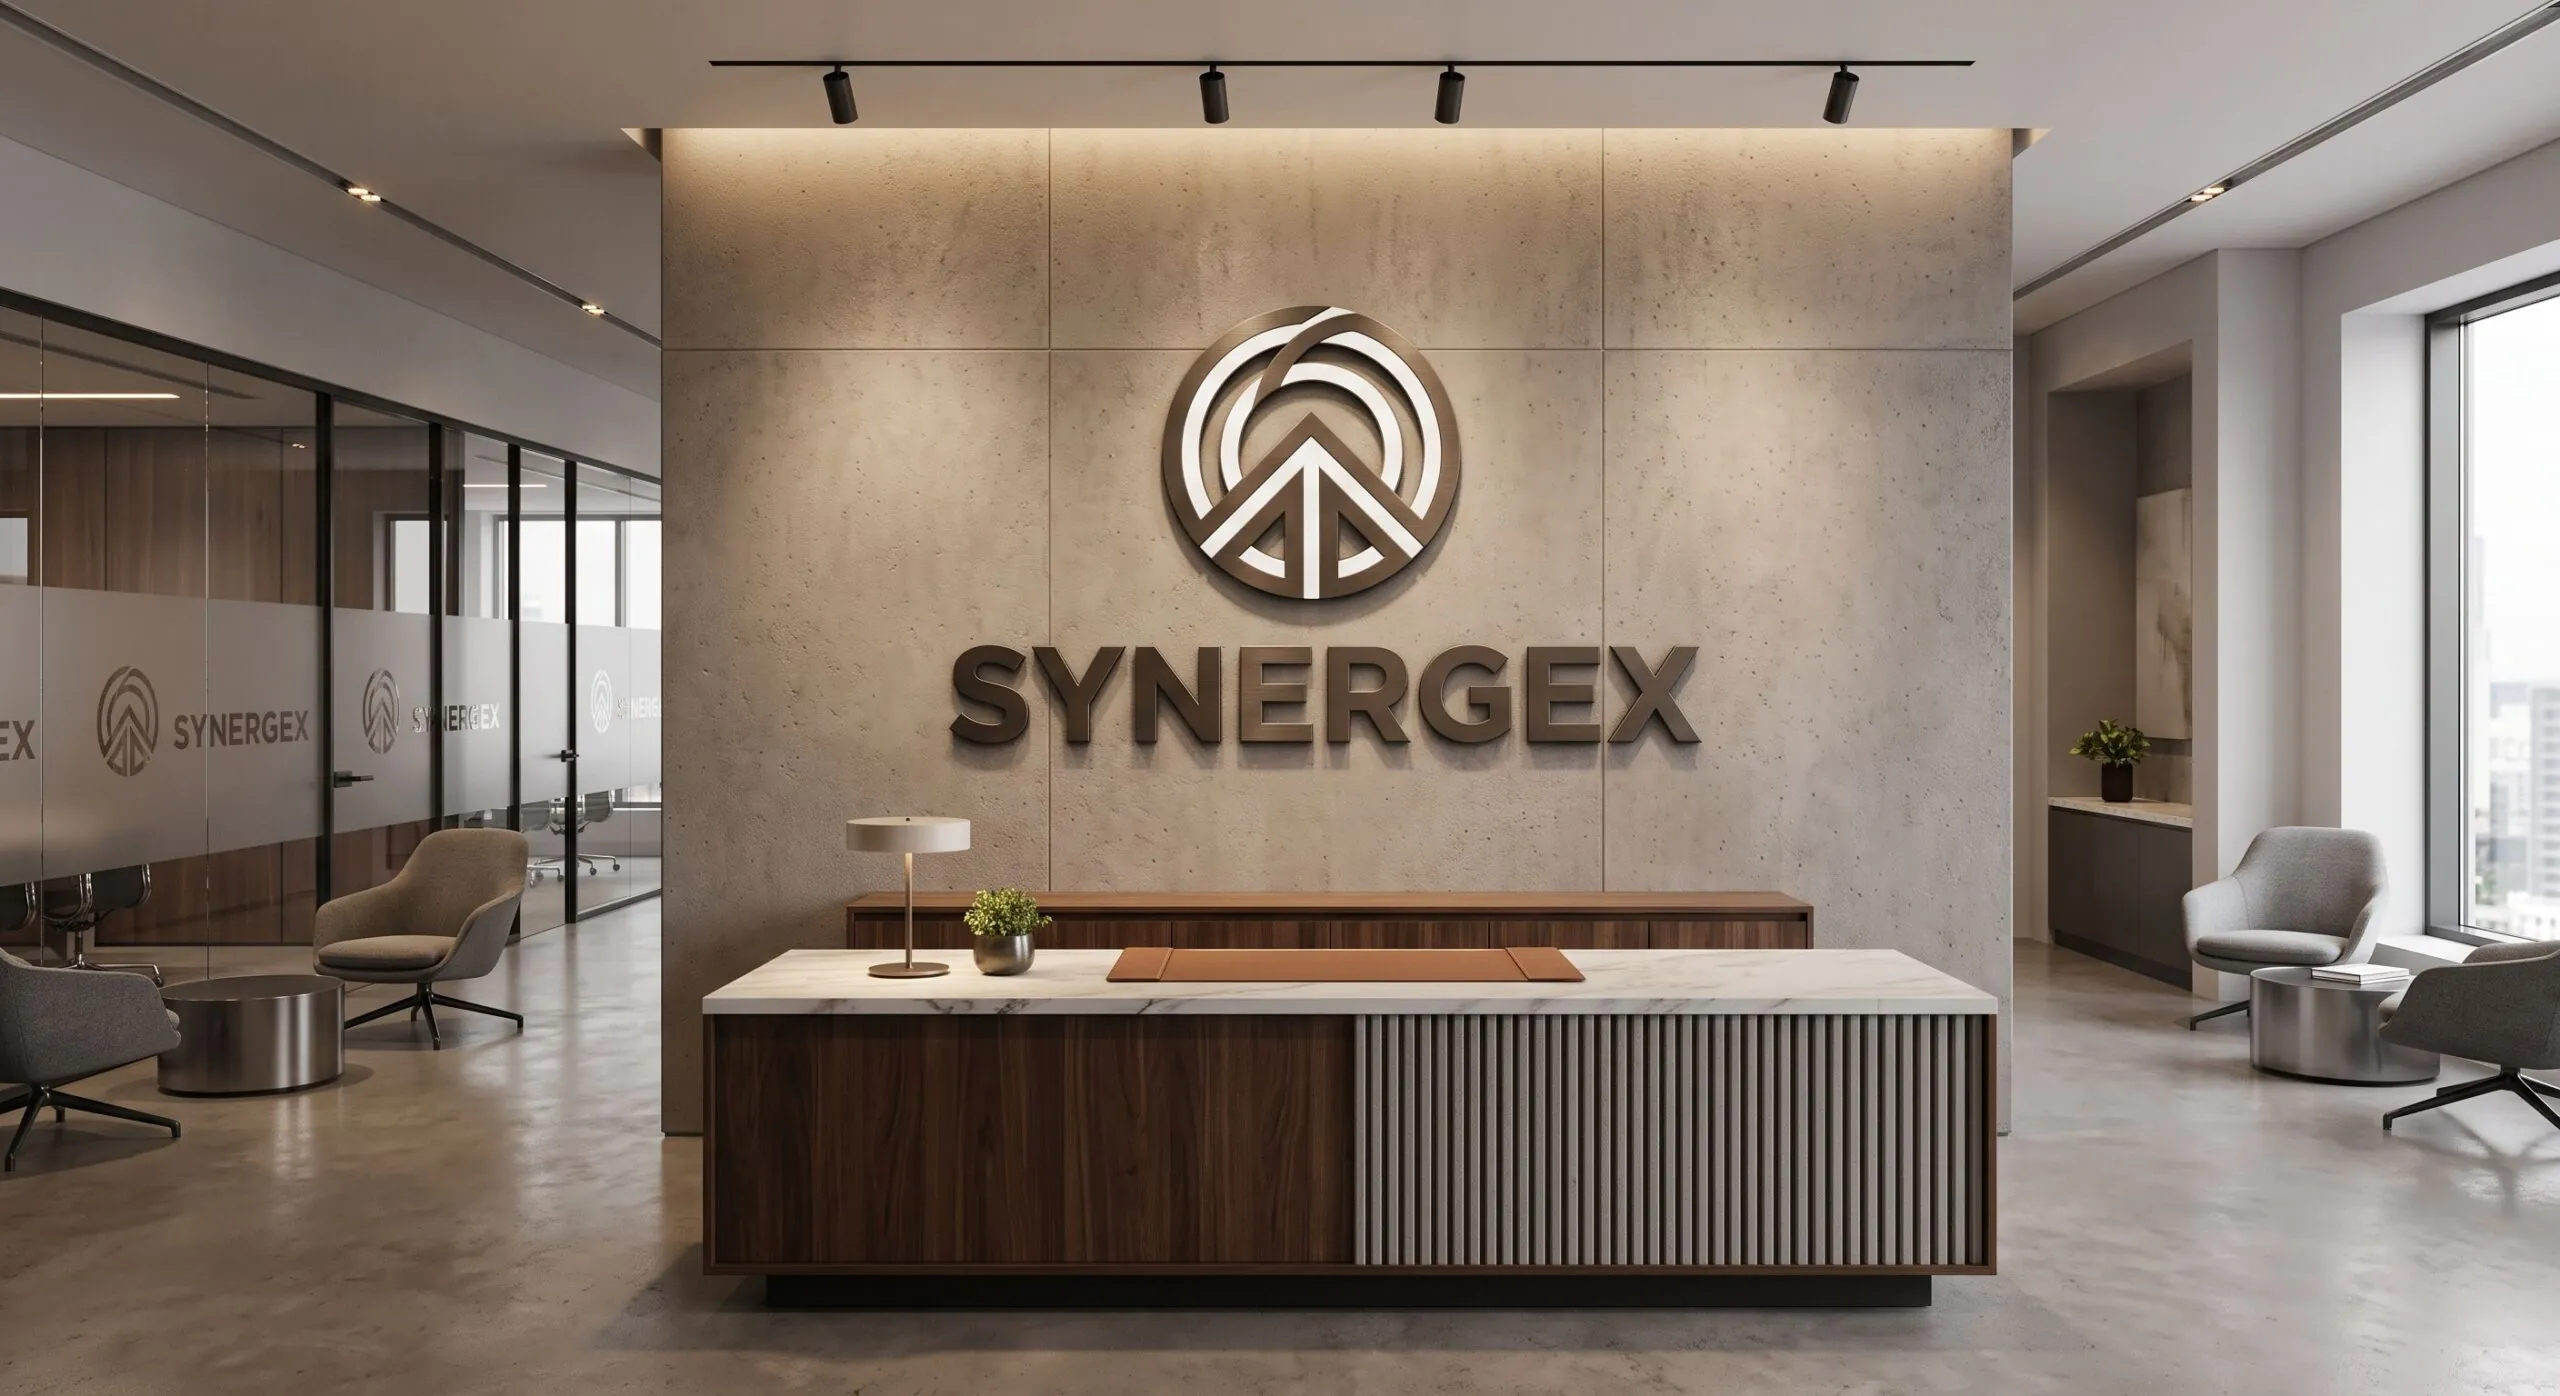
Lobby & Reception Signs
The wall behind the desk, in brushed and painted metal, acrylic standoffs, push-through or halo-lit letters. Usually the one sign a tenant chooses personally, and the one the photographs get taken against.

Dimensional Metal & Acrylic Letters
Cut and fabricated letters in aluminum, stainless, brass and acrylic, flush mounted or on standoffs. The default wherever a lit box would look wrong on the material behind it and the wall still has to carry a name.

Blade & Projecting Signs
Bracket-mounted signs that read to somebody walking past rather than driving by. Painted steel, routed aluminum or a lit cabinet, with the bracket drawn to the block it hangs on instead of bought off a shelf.

ADA, Room & Egress Signage
Tactile copy and Braille, restroom and stair identification, occupancy notices and egress mapping. Specified to a schedule a code officer can check against a drawing rather than ordered door by door.
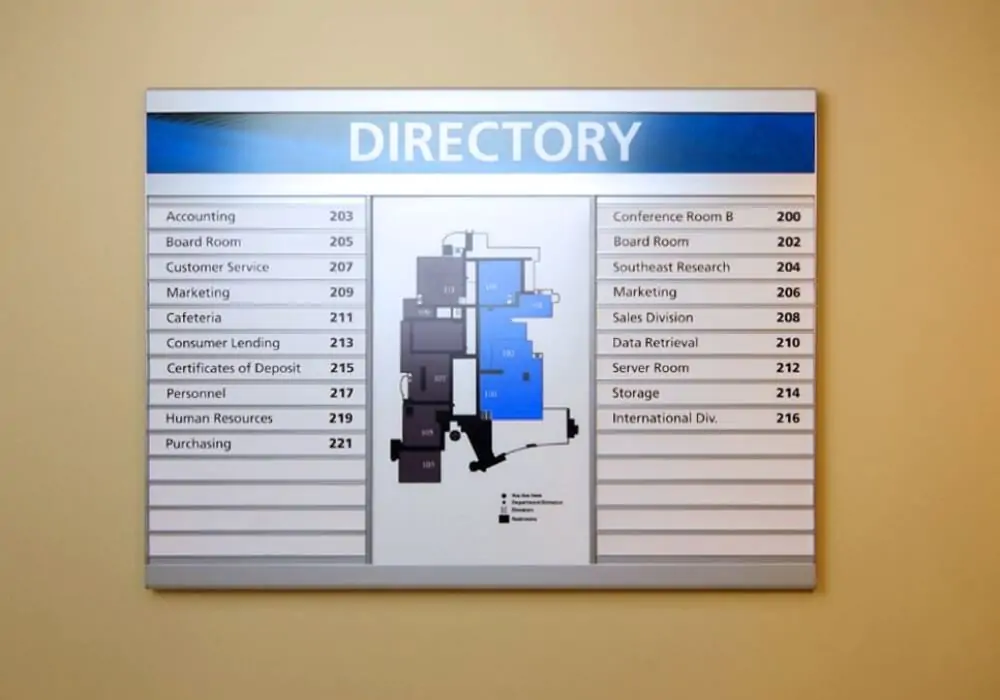
Directories & Floor Numbering
Building directories, elevator lobby numbering and level identification, built with changeable tenant strips so a floor turning over does not mean a new board.
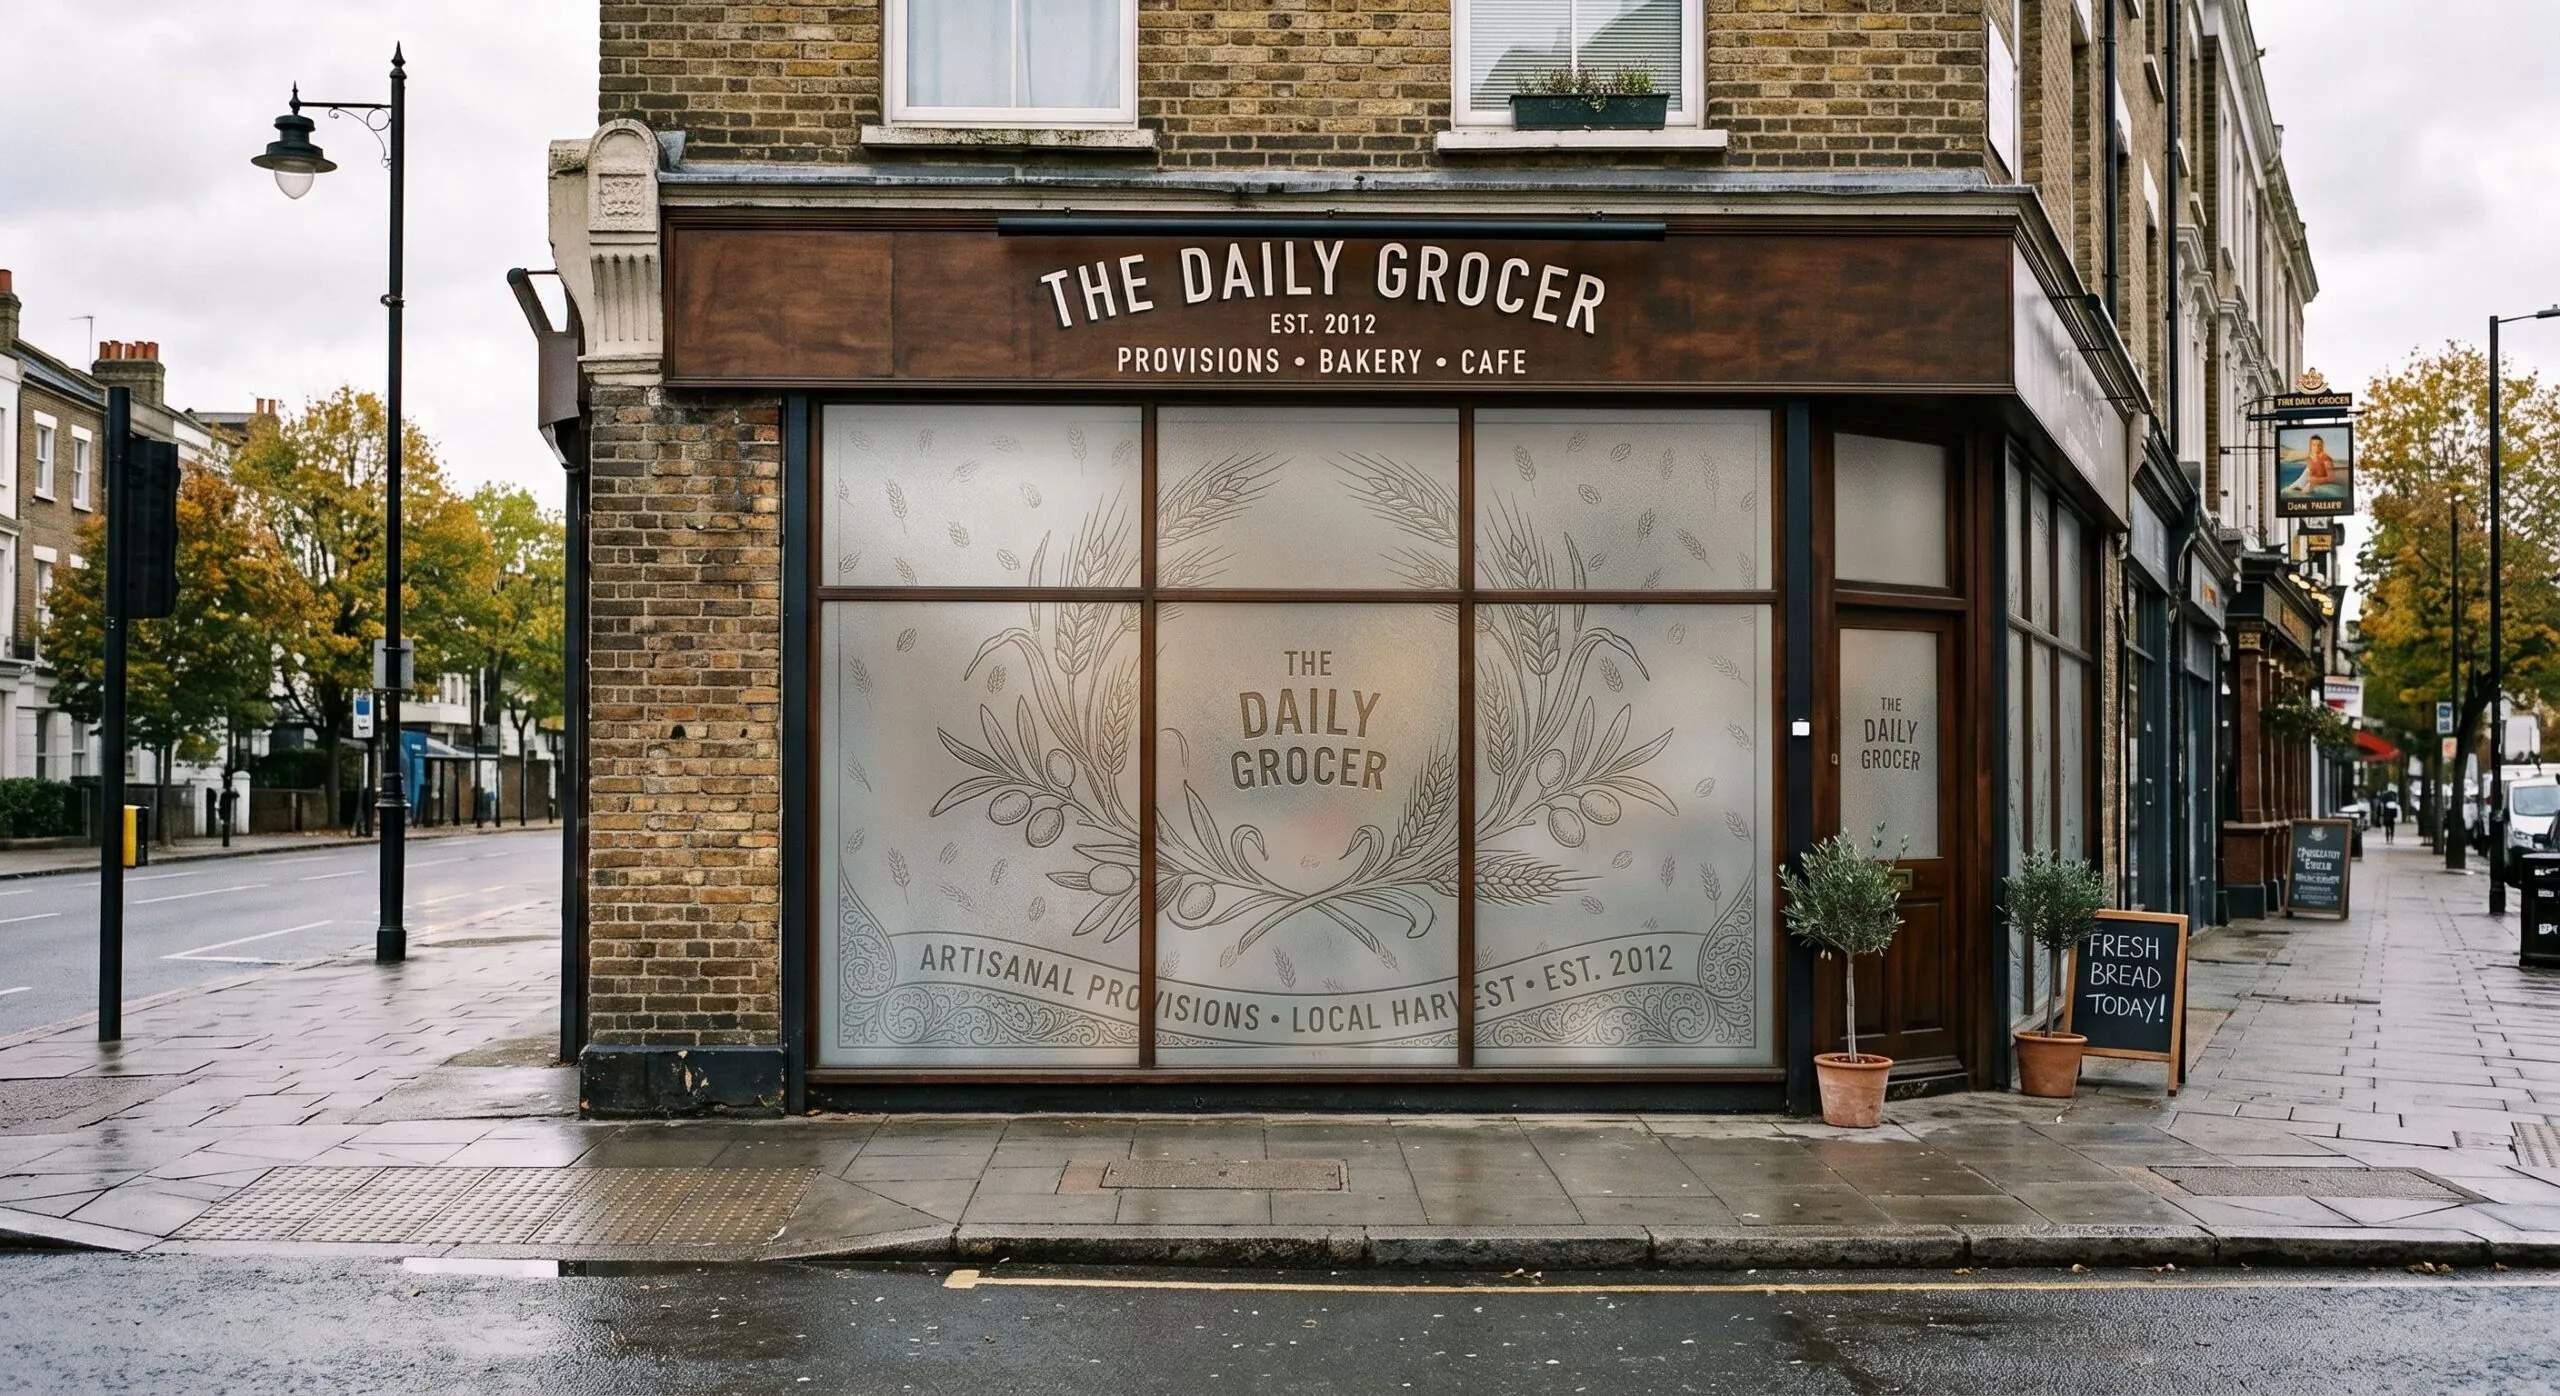
Window Lettering & Frosted Film
Etched-look film, gradient bands and cut manifestation for meeting rooms and ground-floor glass. In the historic districts, metal leaf and etched or frosted glass are the treatments that pass review.
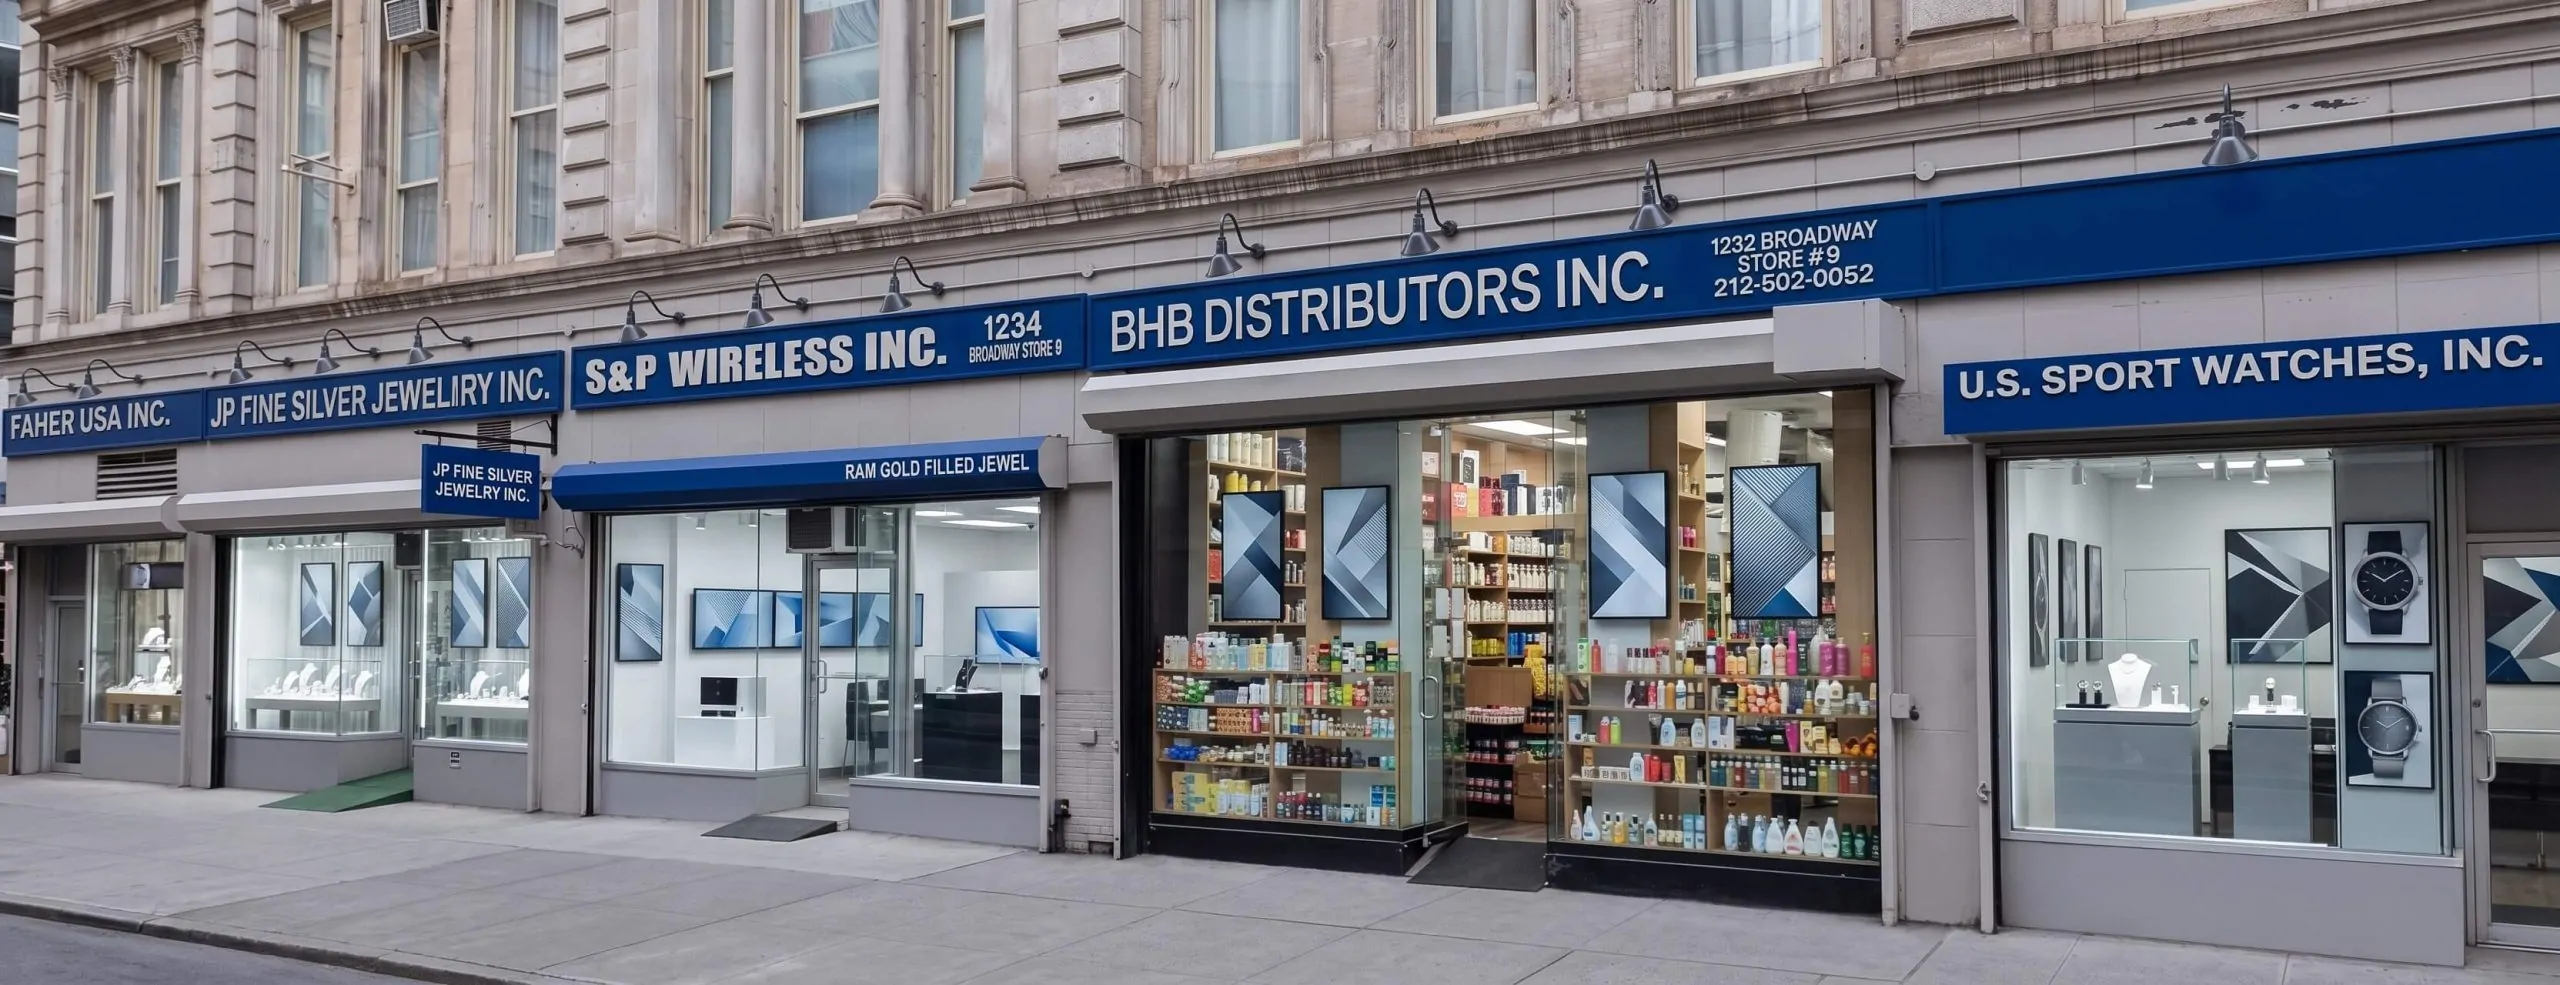
Storefront & Fascia Signs
Ground-floor retail signage for towers and brownstones alike, in painted metal, acrylic or halo-lit letters, sized to whichever allowance the block carries.

Wall & Elevator Wraps
Printed film for elevator cars, feature walls and hoarding, applied and removed without damaging the finish underneath. A fast way to make a common area look finished while a fit-out runs.
— Permitting & Zoning
Which Rulebook Governs Your Jersey City Address
Zoning approval comes before a building permit here, and the standards it is measured against depend on which of three documents covers the property. They are read in this order.
1
Review Artwork & Site
We review the logo or lettering, target size, wall surface, viewing distance, finish direction, and installation location.
§ 345-30.A · § 345-58.A
2
An adopted redevelopment plan
Where one covers the property, its standards take precedence over the zoning chapter. Journal Square, Newark Avenue Downtown, Exchange Place, Grove Street Station, Powerhouse Arts and McGinley Square East all carry their own sign rules.
§ 345-38.A
3
The zoning chapter
Chapter 345 sets the baseline, and fills any gap a redevelopment plan leaves silent. The figures below come from it.
§ 345-38.B · § 345-68
Journal Square shows why the order matters: blade signs there project thirty inches with nine feet of clearance, window lettering is capped at twenty percent of the glass, and nothing is permitted above forty-five feet.
- Ground-floor wall signs — one square foot per linear foot of frontage in the RC districts and the Historic district § 345-68.E
- Neighborhood commercial is tighter — twenty square feet, or five percent of the commercial part of the ground-floor primary facade, whichever is smaller § 345-68.E
- Blade signs — eight square feet, four feet of projection, eight feet of clearance; NC-3 allows thirty square feet § 345-68.E, B.5.k
- Nothing above the second floor — other than hotels, and no roof signs outside NC-3 § 345-68.B.5.c–d
- Internal illumination — permitted only in the HC and C/A zones, which rules it out across most of the city § 345-68.C.5.a
The ordinance sets fees for the parts that carry one: minor site plan review of signage and storefronts is two hundred dollars, a Certificate of Appropriateness for an exterior sign one hundred, a Certificate of No Effect for an unlit interior window sign forty. We prepare the drawing set and the zoning review package.
The application is filed by you or your landlord. We assist with permits; we do not file them on your behalf. The approval is issued to you by the City of Jersey City, and no sign company can promise you one.
— Industries We Serve
The Jersey City Buyers Behind Our Work
A waterfront tower and a Central Avenue shopfront want almost nothing in common, and both are ordinary weeks here.
Office Towers & Managed Buildings
Exchange Place, Harborside, Newport and Journal Square. Lobby identity, floor and elevator numbering, directories and full wayfinding schedules.
Financial & Professional Services
Banks, brokerages, law and accounting firms taking floors rather than suites. Reception walls, suite plaques and meeting-room manifestation.
Restaurants, Bars & Cafes
The Newark Avenue pedestrian plaza and Grove Street. Blade signs, metal leaf on glass, window lettering and menu displays.
Ground-Floor Retail
New towers with active frontage requirements, plus the independents on Central Avenue and West Side Avenue. Fascia signs, blade signs and window work.
Residential Towers & Management
Building identification, amenity floors, package and mail rooms, garage direction and leasing signage, all matched to one specification.
Healthcare & Medical Offices
Practices and clinics in mixed-use ground floors. Suite identification, ADA room signage, directories and privacy film.
Fit-Out & Construction
General contractors who need signage packaged, drawn and delivered to a program date rather than ordered piecemeal as trades finish.
Education & Community
The schools and community organizations around McGinley Square. Wayfinding, room identification and exterior building signage.
— Your Local Sign Company
Two Decades of New Jersey Sign Work
The advantage of a New Jersey shop on a Hudson County job is not the drive. It is that the people who drew your sign are the ones who fit it, that somebody already knows which plan covers your block, and that a replacement letter can be matched years later rather than approximated.
2005
Serving New Jersey since
12
Municipalities covered
Insured
Commercial installation crew
In-house
Fabrication & large-format printing
— Get Started
Ask for a Jersey City Sign Quote
An address, a photo of the frontage or the lobby wall, and the floor count if it is an interior package. What comes back is something to look at: a direction, a figure and a date.
Where a landlord or managing agent has a signage specification, that goes in too. Most tower work has two rulebooks, and designing to one of them is how a job gets made twice.
OUR SHOP
5 W Baltimore Ave, Ste 301 Linden, NJ 07036
Prefer to talk it through?
Request a Quote
The property address and a photograph of the building start the job.
- Serving New Jersey since 2005
- In-house fabrication and printing
- Insured installation crew
- Repair and refacing on existing signs
— FAQs
Sign Questions From Jersey City Businesses
It depends on how people arrive. On a walking street a blade sign set perpendicular to the facade does most of the work, because it stays visible down the block where a flat fascia does not. On a wider approach or at a tower base, dimensional or halo-lit letters across the fascia read better. Window lettering supports either and costs a fraction of both. We usually propose a combination and show it at true scale on a photograph of your own frontage.
It depends which district you are in, and the two common answers are not close. In the RC districts and the Historic district a ground-floor wall sign gets one square foot for every linear foot of frontage. In the neighborhood commercial districts it is twenty square feet or five percent of the commercial part of the ground-floor primary facade, whichever is smaller. Send the address and we will tell you which one applies.
Only in the HC and C/A zones, which leaves most of the city out. Everywhere else the options are external lighting, halo or reverse-channel letters, or an unlit sign. It changes the fabrication method rather than the styling, so it gets settled at the start rather than after a design is approved internally.
Not under the zoning chapter, which stops signage above the second floor other than for hotels and prohibits roof signs outside NC-3. Upper-level and crown signage downtown exists because a redevelopment plan permits it or a board granted relief. We will say which of those your address needs before you spend on design.
A Certificate of Appropriateness is required before a permit, and the review applies whether or not a construction permit is needed — that catches work owners assume is exempt. Window treatment is judged on materials rather than a percentage: metal leaf, etched or frosted glass, or another treatment the Commission approves. Metal leaf and dimensional letters review far more easily there than anything lit.
Yes. Lobby identity, elevator and floor numbering, directories, suite plaques, ADA room identification and egress mapping get specified as one schedule and one drawing set. That is what keeps the finish consistent between the floors done this year and the ones done next year.
We book the loading dock and freight elevator, issue certificates of insurance in the building owner’s or agent’s name, protect finished surfaces and work the hours the building allows. Access is planned before the sign is made rather than the week it arrives.
Design and proofing move quickly. Fabrication depends on the product, and the approval runs to the city’s timetable rather than ours — a plan deviation or a Certificate of Appropriateness adds time a straightforward address does not have. We give a realistic date with the quote.