— Piscataway, New Jersey
Sign Company in Piscataway, NJ
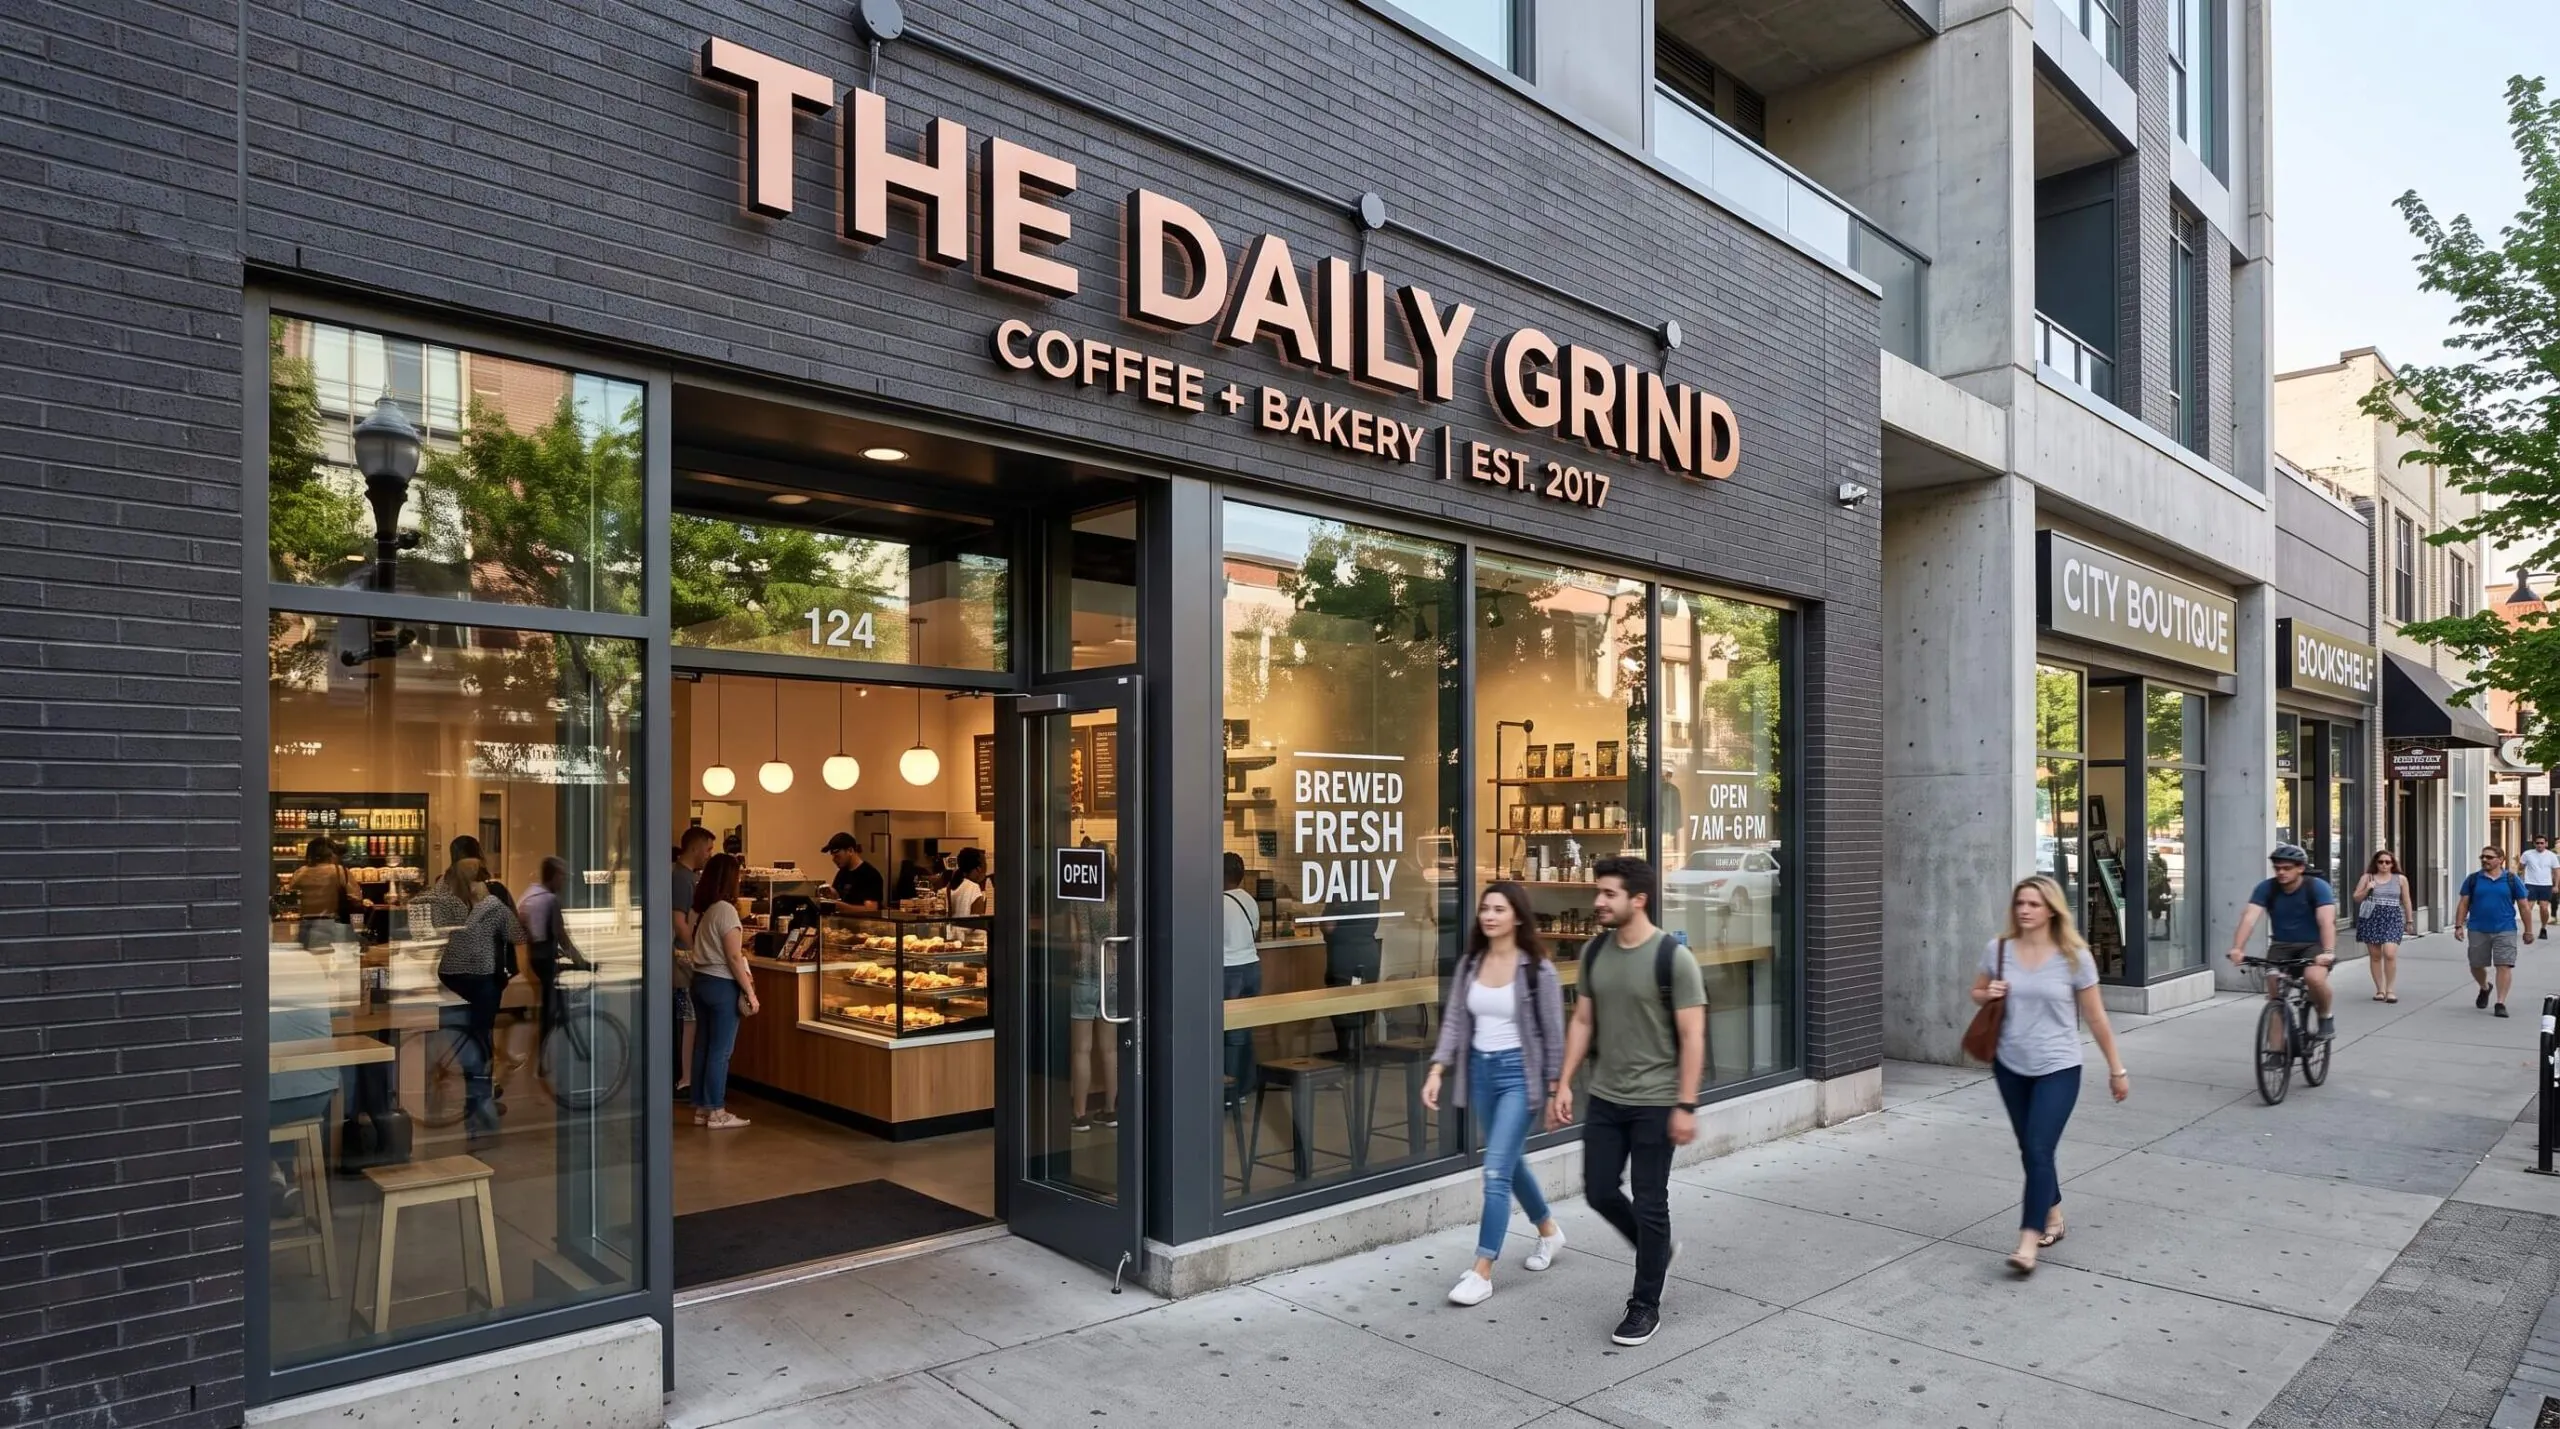
Gogi Signs designs, fabricates, prints, installs, repairs and replaces commercial signs throughout Piscataway — building identification and dock numbering across the I-287 industrial properties, storefront and shopping-center tenant signs, and the directories, ADA signage and wayfinding office and research buildings need inside.
20+ Years Experience
Serving New Jersey Since 2005
In-House Production
Fabrication & Large-Format Printing
Commercial Installation
Insured Installation Crew
Piscataway & Middlesex County
Commercial Sign Service
— Sign Company in Piscataway
A Commercial, Industrial and Research Market
Piscataway is shaped by Interstate 287, Centennial Avenue, Rutgers, business parks, warehouses, professional offices, shopping centers, healthcare and larger multi-tenant properties — not by one traditional downtown.
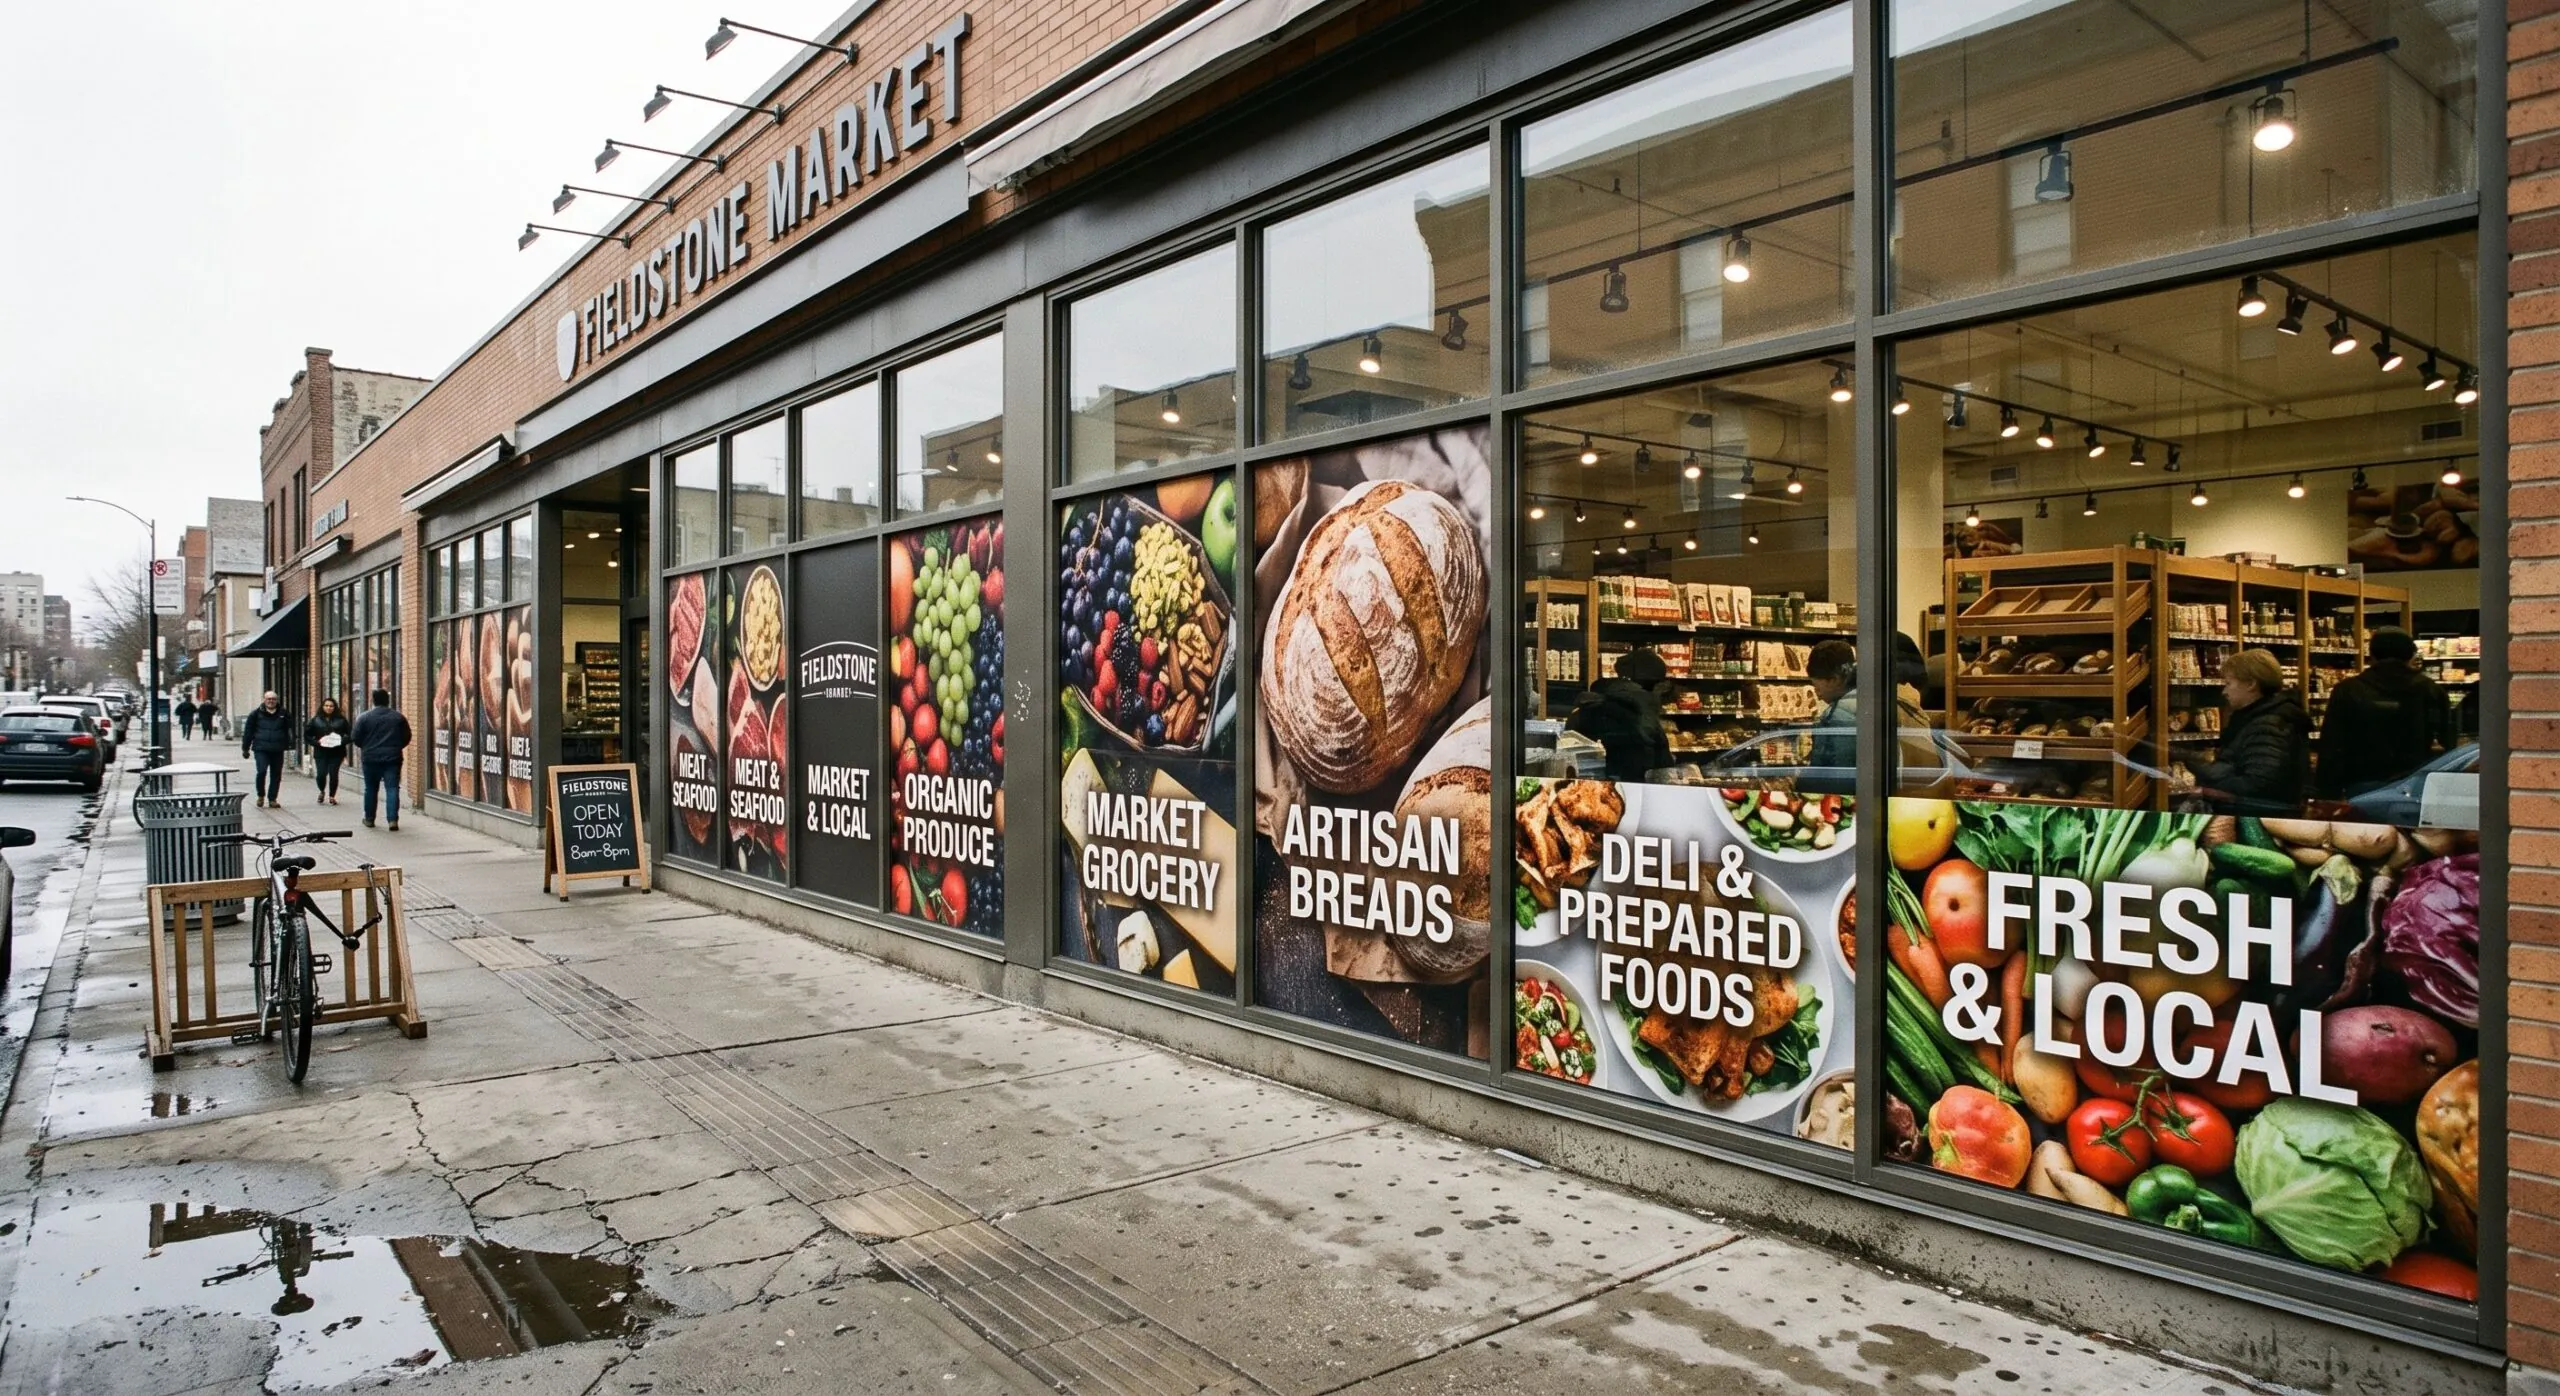
The Township’s zoning map runs to separate Commercial, General Business, Business Professional, Shopping Center, Hotel Conference, Light Industrial, Industrial, Education, and Education and Research districts, and that list tells you most of what you need to know about the sign work here. Around the I-287 corridor, larger industrial and commercial properties drive demand for building identification, warehouse signs, dock numbers, shipping and receiving signs, parking and directional signage and vehicle graphics. Closer to the retail and office properties it shifts toward channel letters, storefront signs, window graphics, directories, suite signs, reception signage and ADA identification.
One exterior sign is often only part of the job. Gogi Signs has handled storefront signs, channel letters, dimensional lettering, office signage, warehouse signs, directories, ADA signs, window graphics, vehicle graphics and tenant changes throughout Piscataway since 2005.
— Sign Rules by Zone
The District Decides the Allowance — and the Gap Is Large
A commercial storefront and an industrial building in the same township work from completely different numbers. This is the page’s most useful fact to check before anything is drawn.
- Commercial, General Business, Business Professional. One sign on the front façade per permitted business, limited to 10% of the front wall area — including the windows and doors within the portion of the building the business occupies.
- Projection. No more than six inches from the building.
- Shopping Center zones. A tenant with direct exterior customer access may have a front-façade sign at up to 10% of the front wall area for that use.
- Industrial districts. Signs on two separate façades, each limited to 150 square feet.
- Multi-business buildings. Where several businesses occupy one building, the signs must be uniform in size, lettering, design and color.
- Illumination. The light source must be shielded from public view, and illuminated signs may generally stay lit during business hours or until 10:00 p.m., whichever is later.
- No flashing. Illuminated industrial signs must be nonflashing, and flashing signs are prohibited generally.
- No movement. Signs that move, or create the illusion of movement, are prohibited.
- Building permit. Signs larger than 32 square feet require one, in addition to the sign permit.
- Education and Research zones. Covered by their own section, including building identification, directional and safety signs, and project-wide sign planning.
Because the commercial figure keys off the wall the business occupies, a tenant should not size its sign from the dimensions of the whole building. The Township’s Construction Division separately administers building, electrical, fire-protection and other construction-code reviews, so a larger or illuminated project may involve more than one review. The application is filed by you or your landlord. We assist with permits; we do not file them on your behalf.
— Two Industrial Façades
Industrial Buildings Get Two Elevations, Not One
The industrial standards give larger facilities considerably more flexibility than a storefront property. Each permitted industrial building may have signs on two separate façades, with each sign limited to 150 square feet — illuminated signs nonflashing, tenant signs uniform where several businesses share the building, and a permit required.
Put beside the 10% commercial figure, that is a different order of allowance entirely, and it exists because these buildings are approached differently. The second sign earns its place where a property has:
- Two customer approaches
- Parking on one side, deliveries on another
- A corner condition
- Multiple street-facing elevations
- Separate office and warehouse entrances
- Visitors and freight arriving from opposite directions
The test is whether the second sign solves a real identification problem. A visitor arriving at the office entrance and a driver arriving at the dock are looking for different things — and a second sign that simply repeats the first on a wall nobody approaches from has used a 150-square-foot allowance to say nothing new.
— Warehouse & Dock
The Sign Package Covers the Facility, Not the Entrance
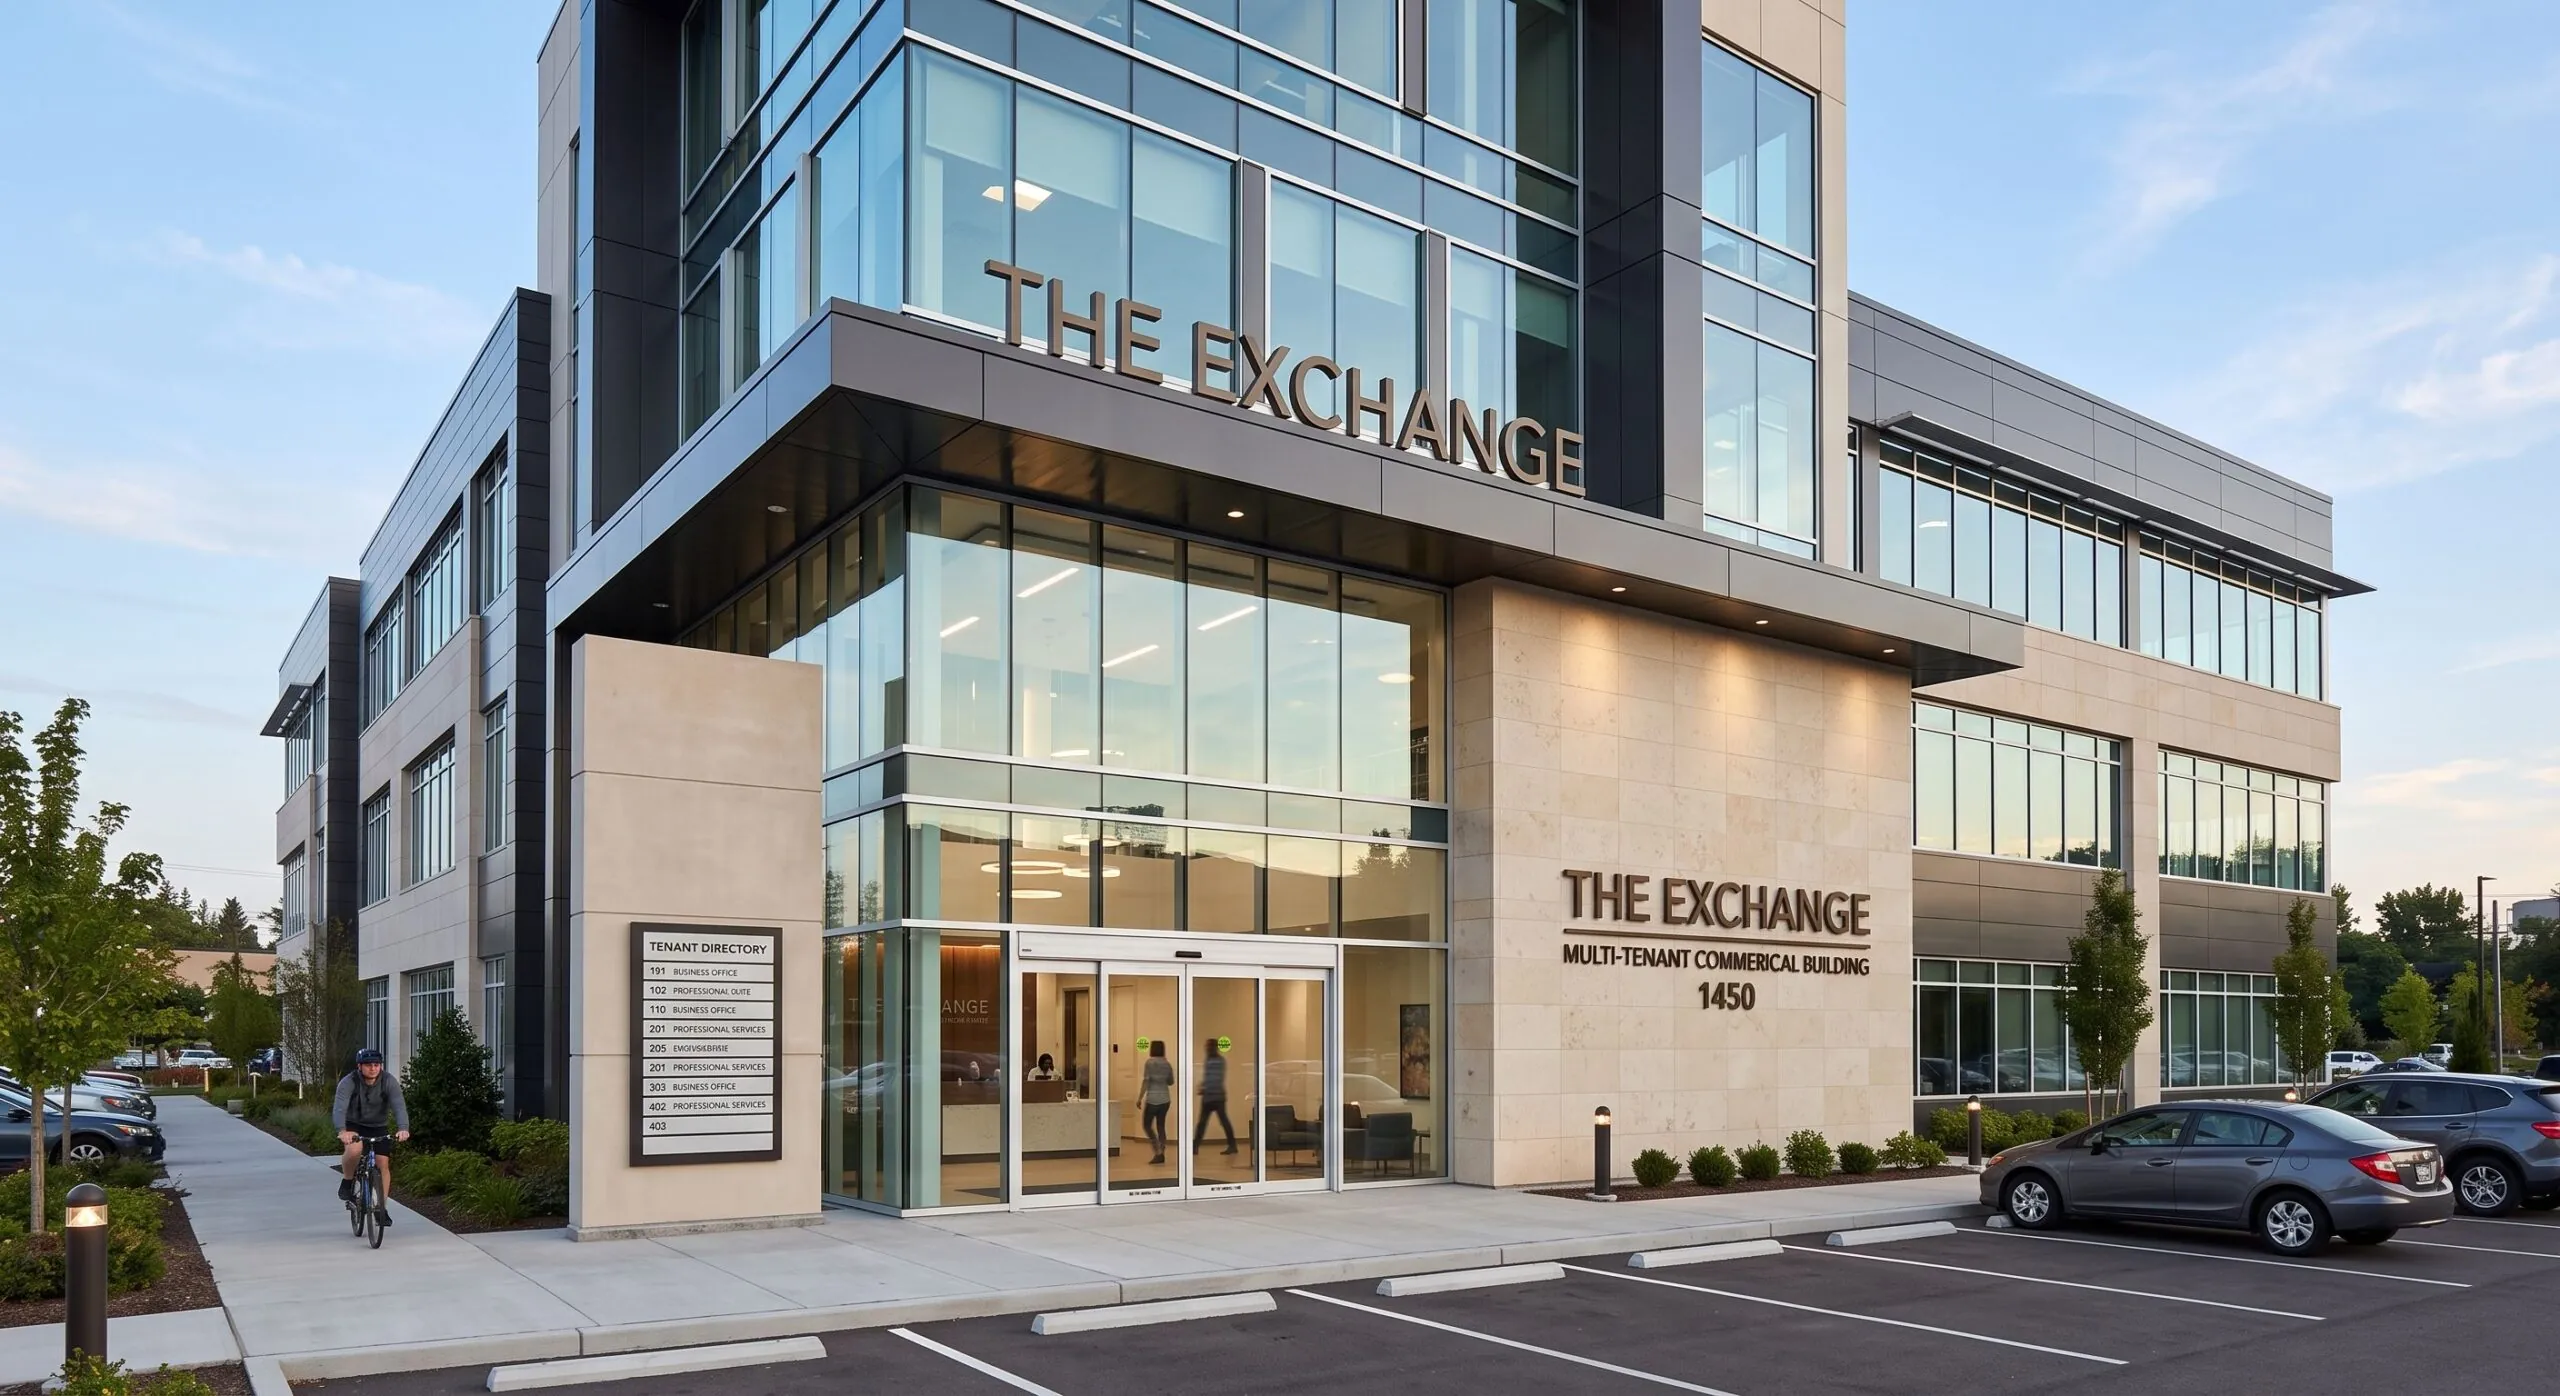
The zoning code has separate rules for the industrial districts precisely because of the size and type of property found there. On those sites the signage has to make a whole facility navigable:
- Building identification — exterior letters, logos and wall-mounted signs sized to the building and approach
- Dock numbers — large, high-contrast numbering for freight and loading positions
- Door numbers — overhead doors, service entrances, warehouse doors, operational areas
- Shipping and receiving — freight operations identified apart from customer and employee entrances
- Entrance signs — visitors, employees, deliveries, service, receiving and pickup
- Parking and directional — customer and employee parking, loading, receiving, offices, internal circulation
- Interior facility signs — departments, rooms, warehouse zones, restricted areas, safety identification
- Vehicle graphics — the same identity carried away from the facility
— Our Products
Signs We Make for Piscataway Businesses
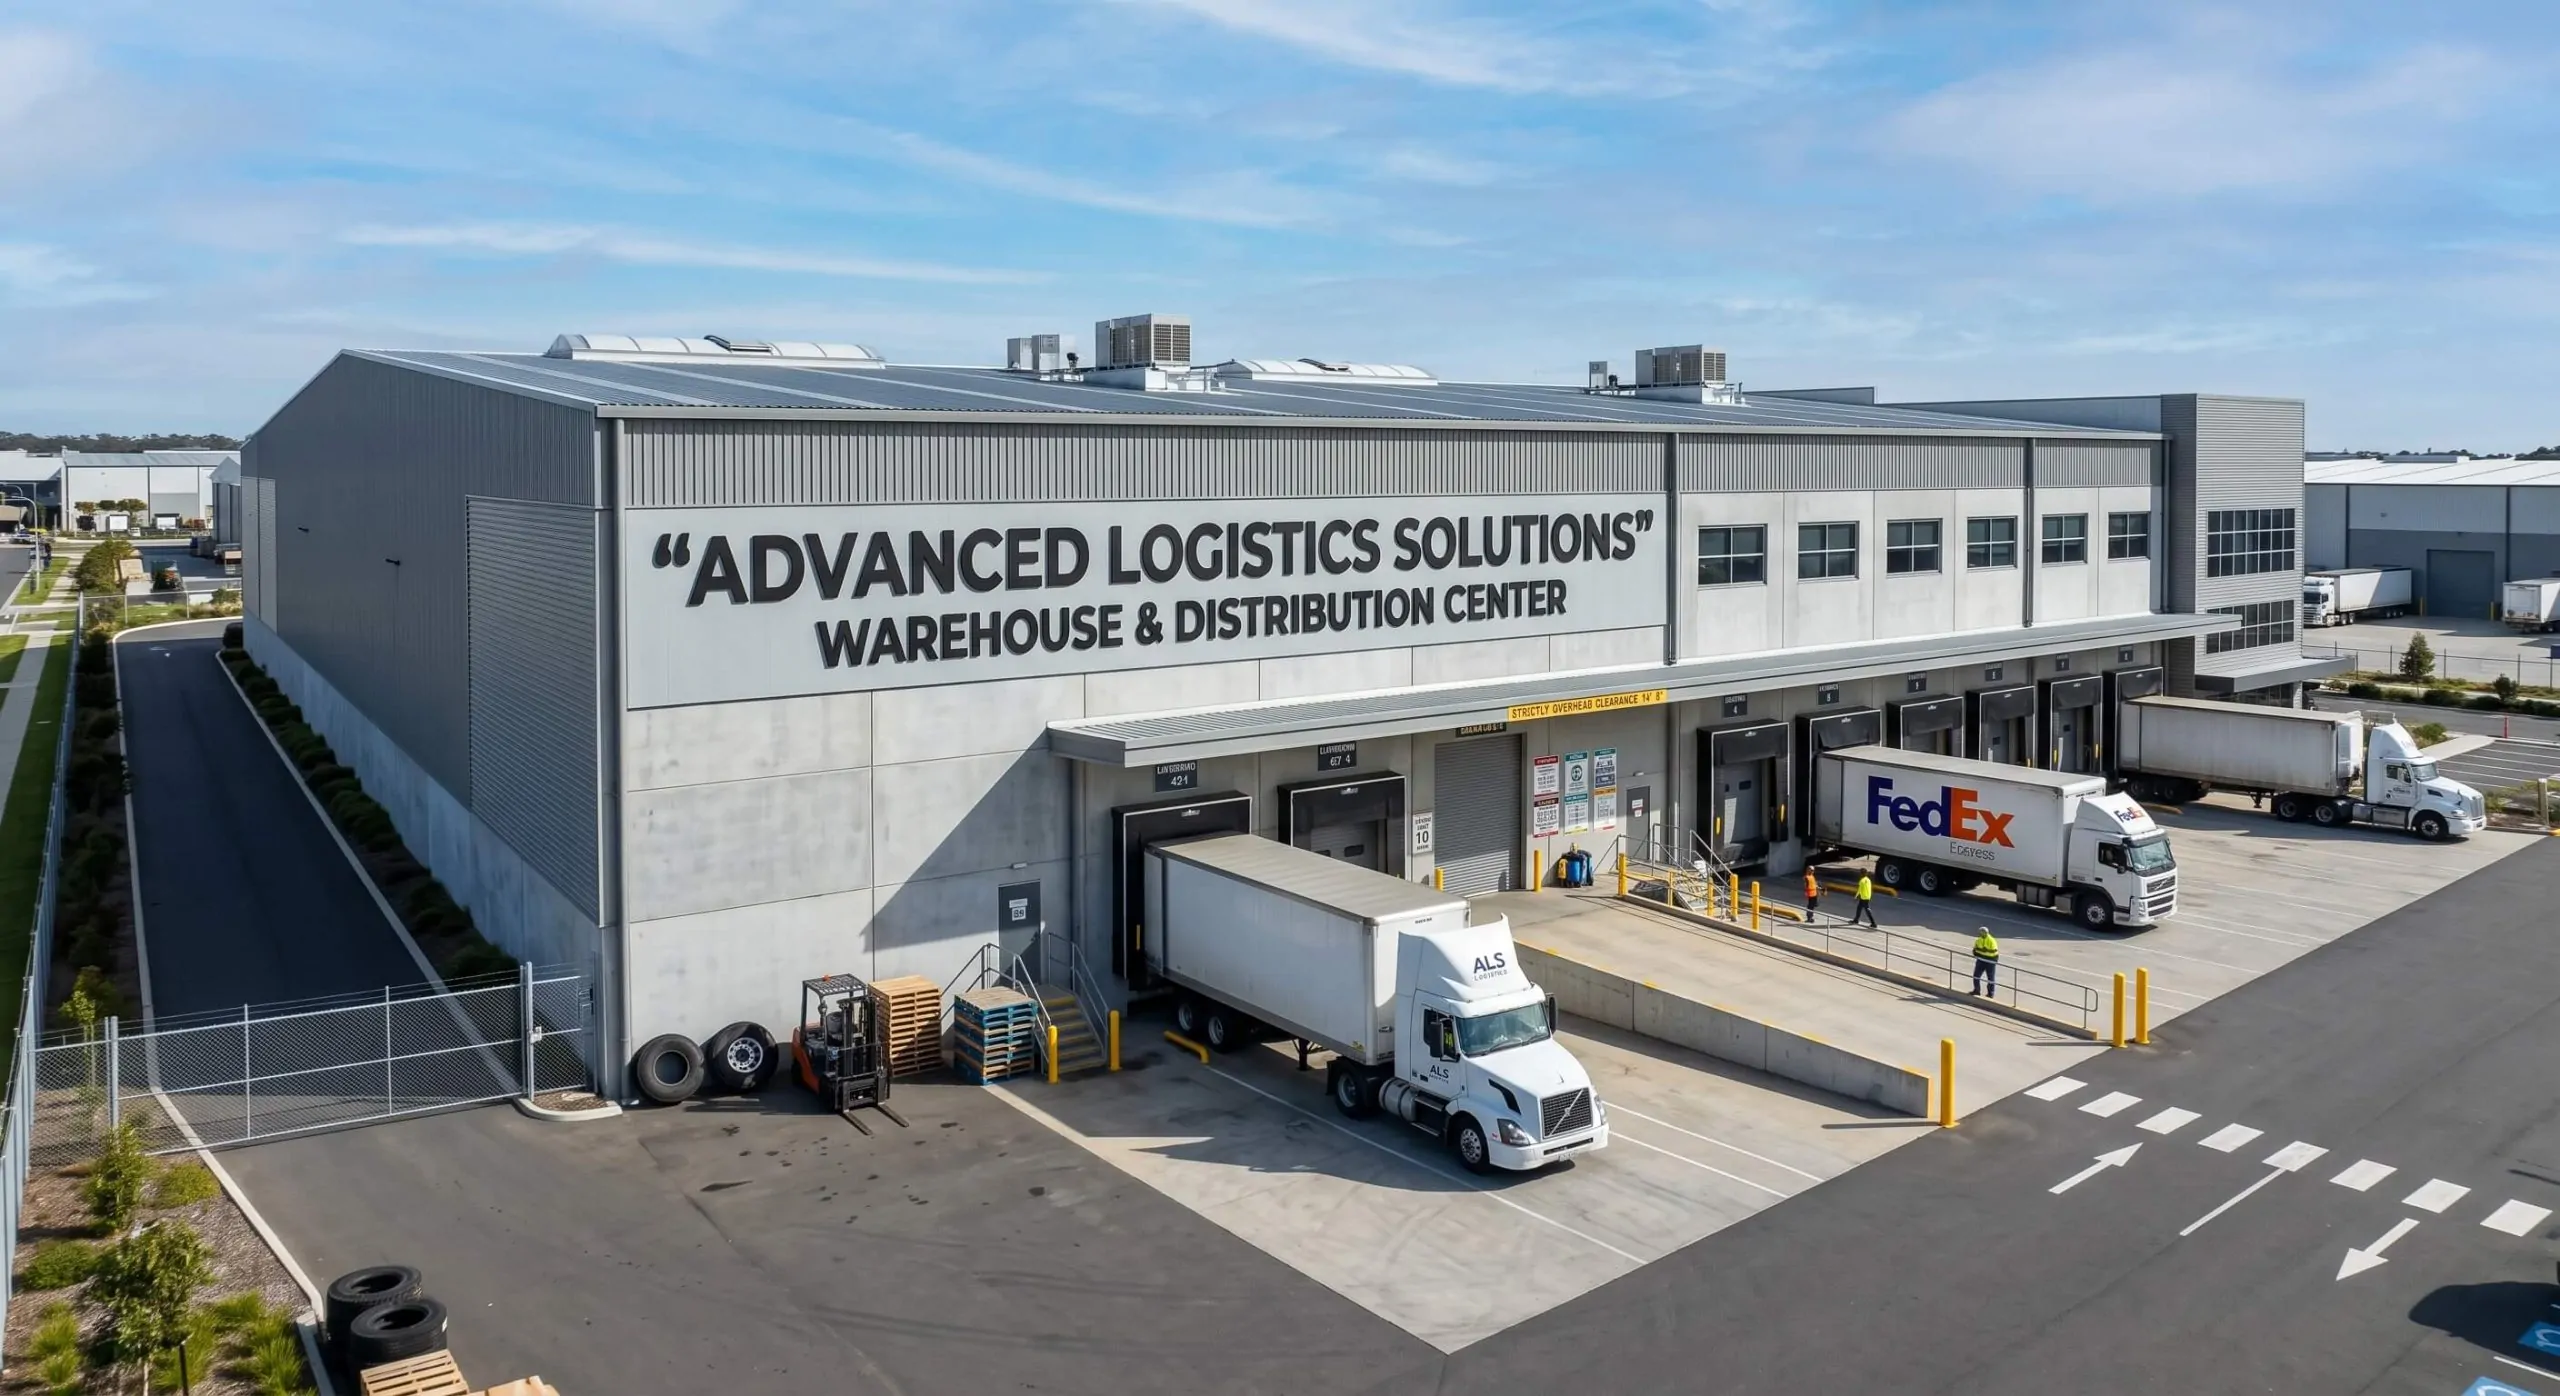
Our New Jersey shop produces fabricated, printed, exterior, interior, temporary and replacement signs for businesses throughout Piscataway.
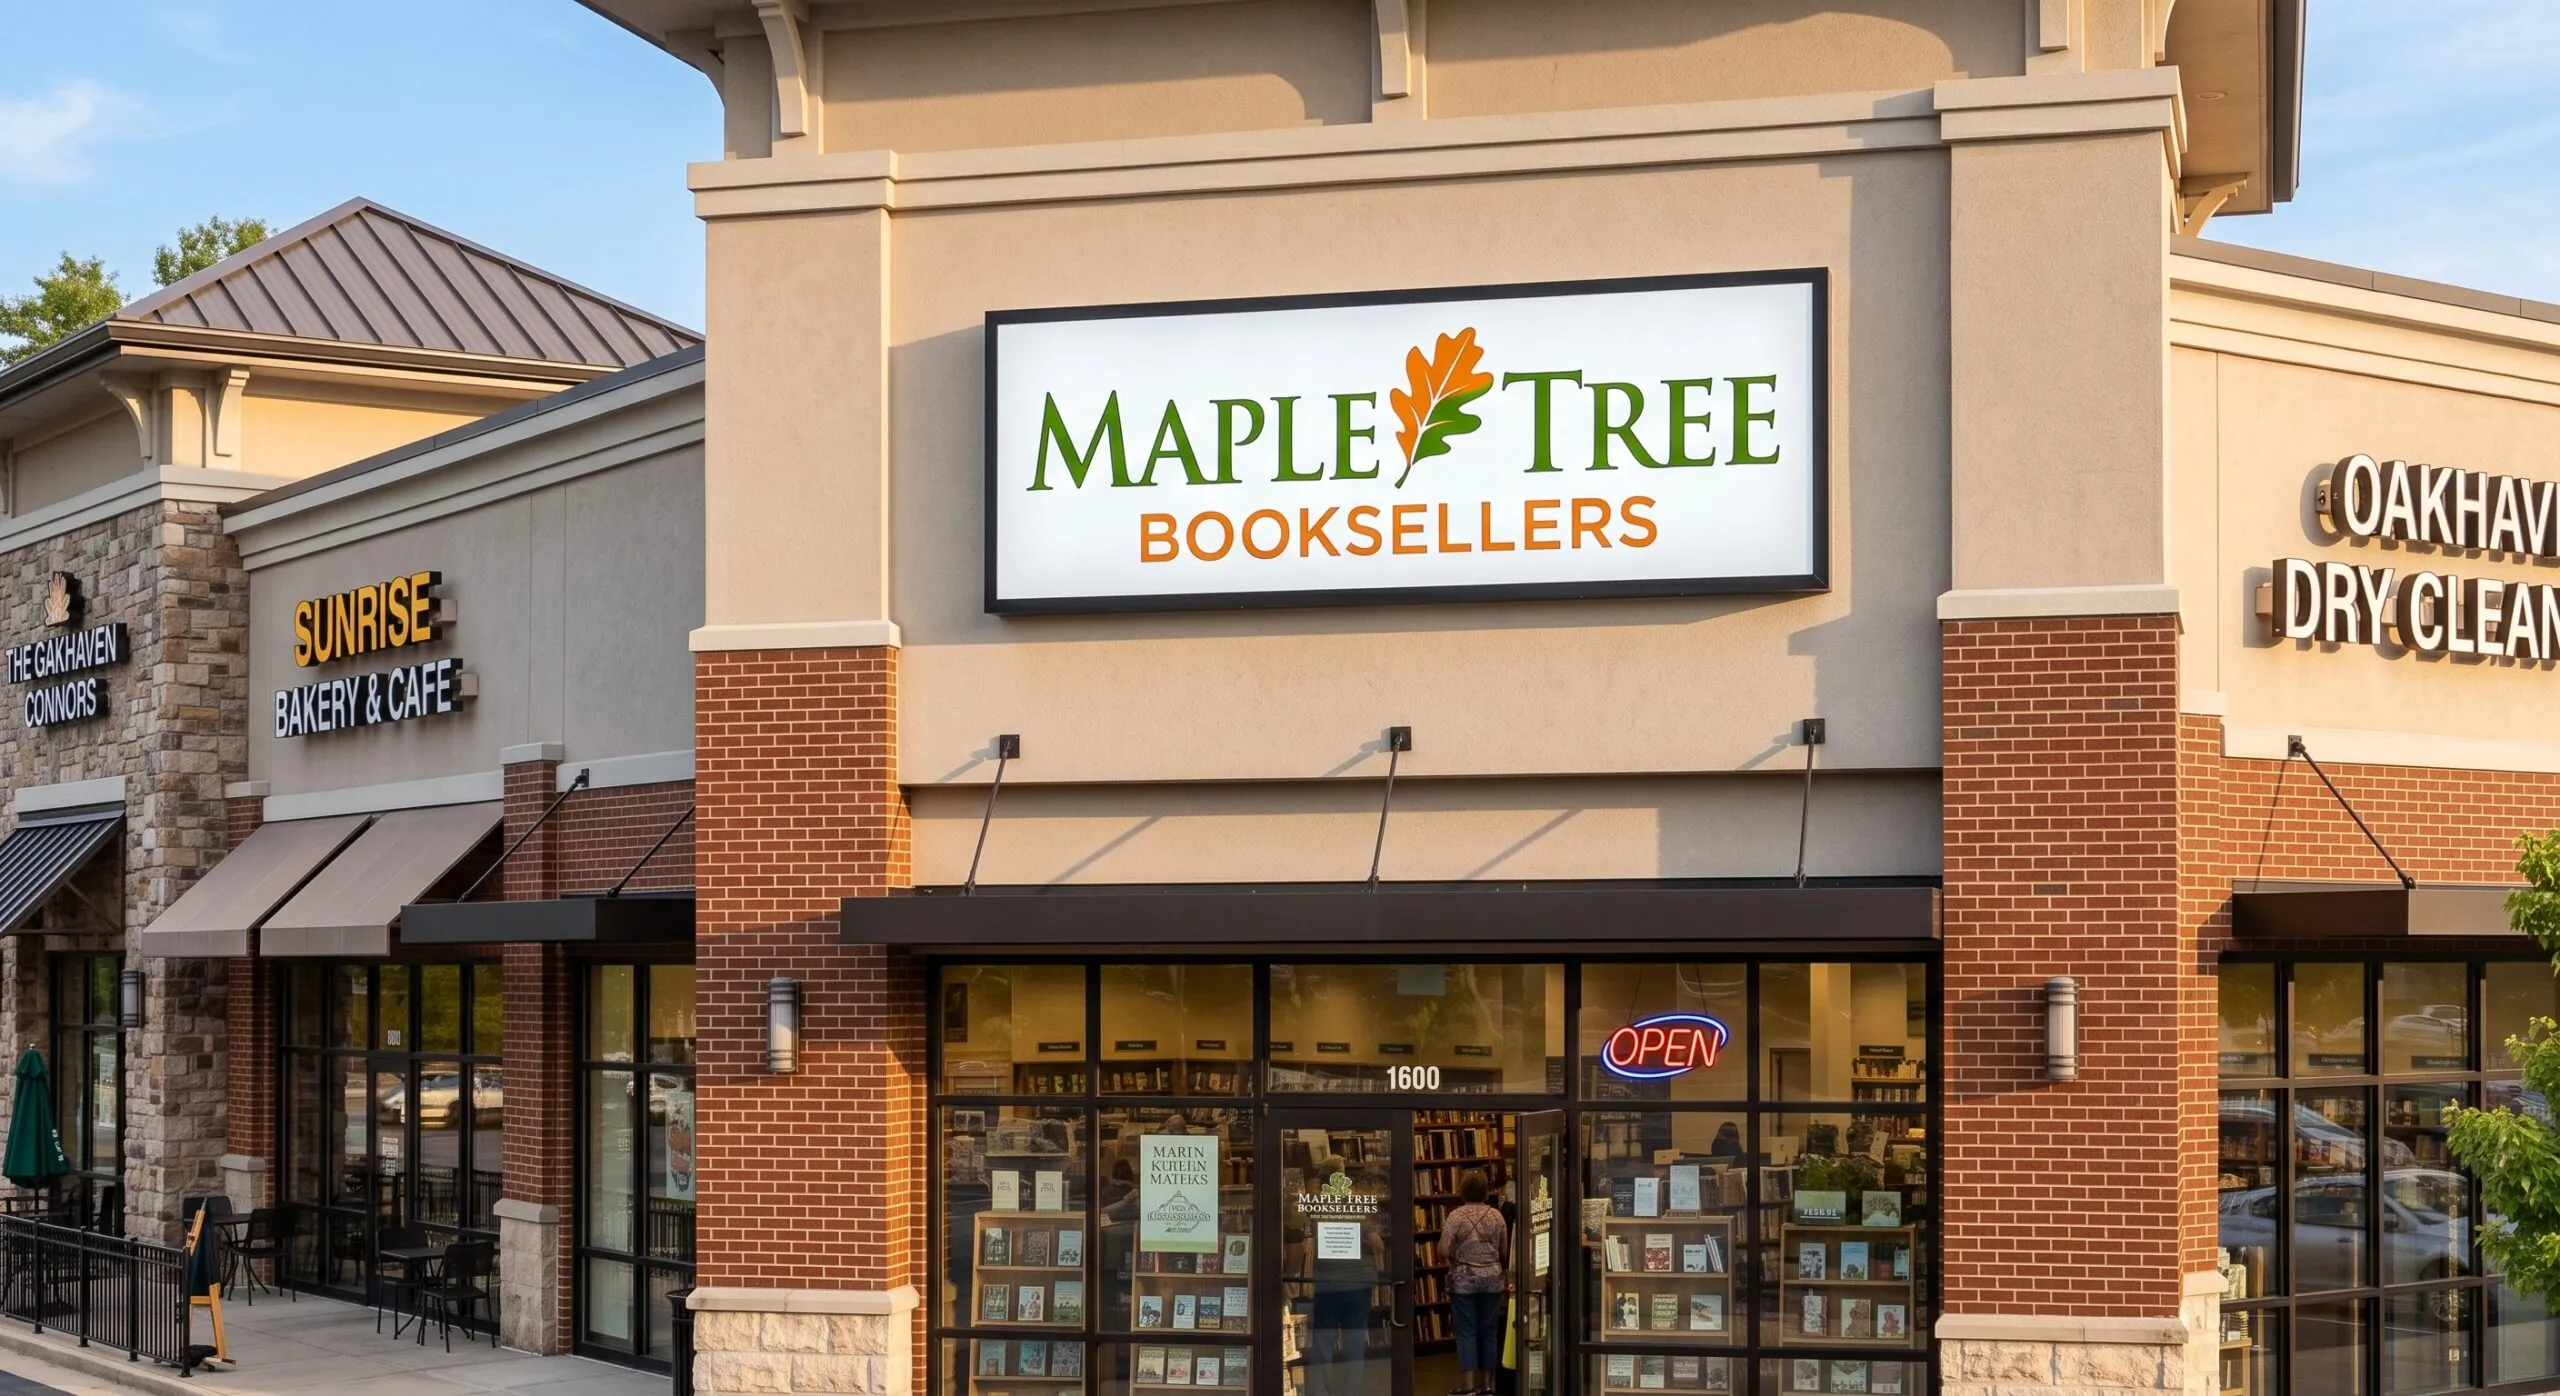
Sign Cabinets and Replacement Faces
Replacement faces, graphics, tenant changes and lighting service for suitable existing cabinet signs.
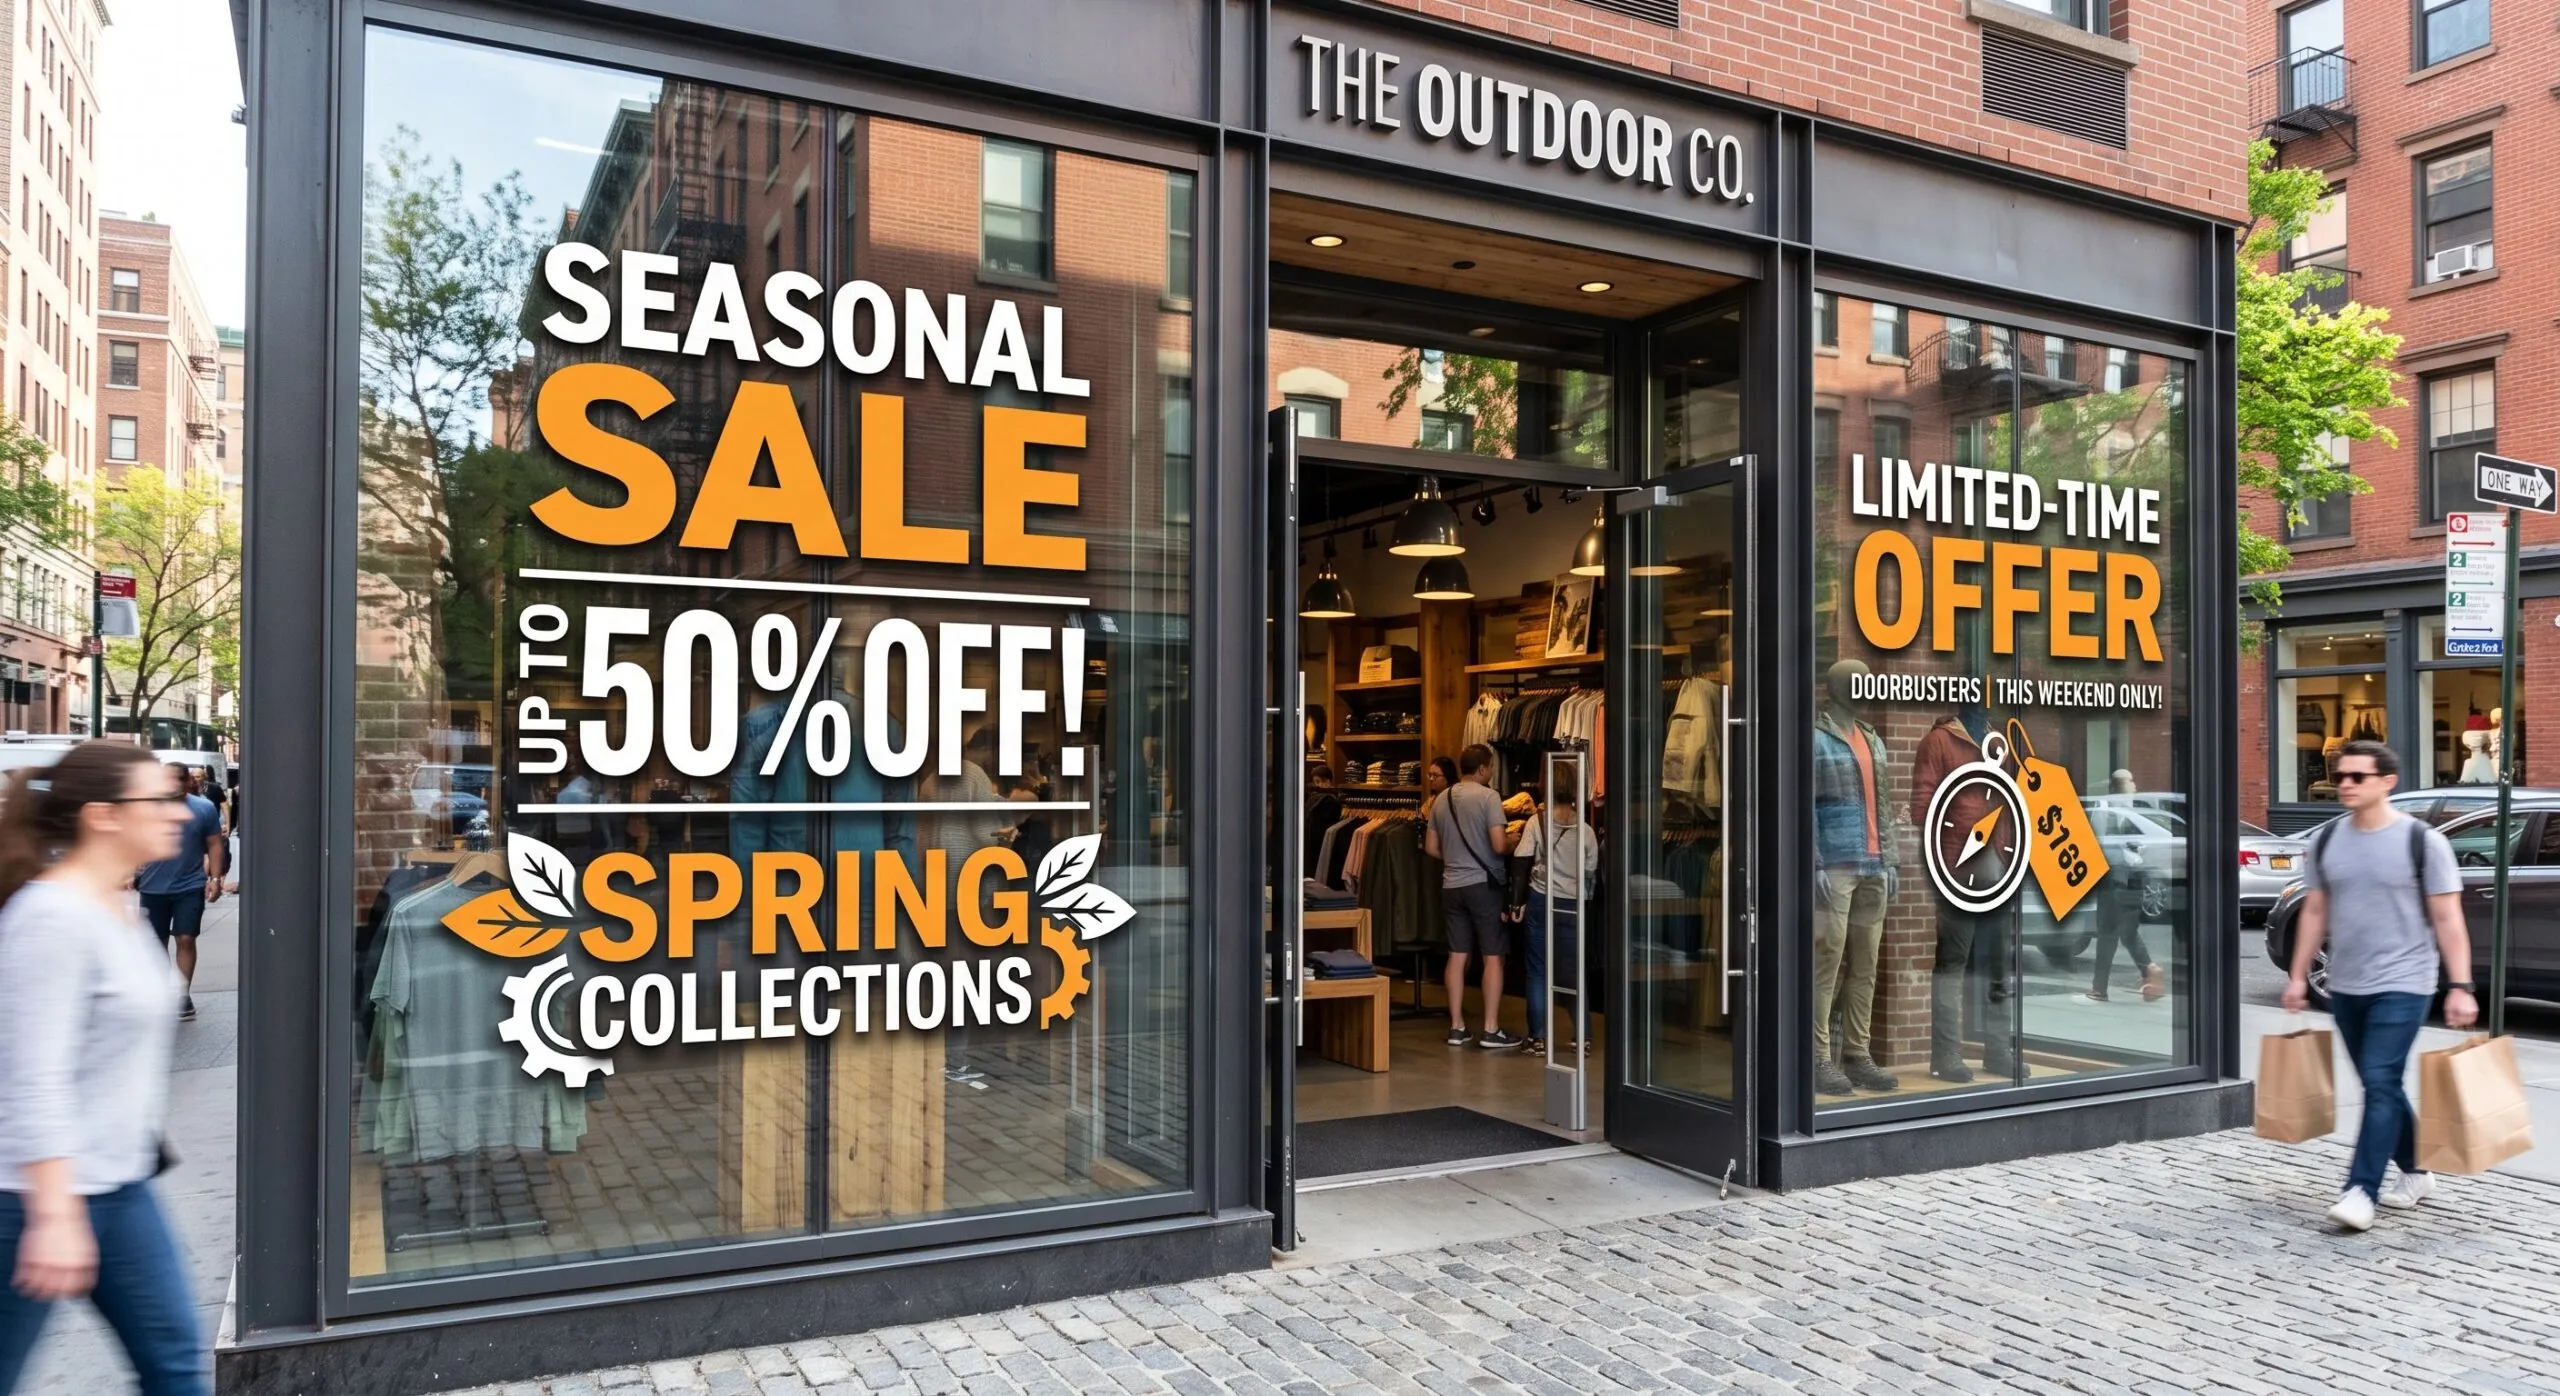
Window Graphics and Lettering
Business names, operating hours, logos, printed graphics, privacy film, decorative film and temporary promotions.
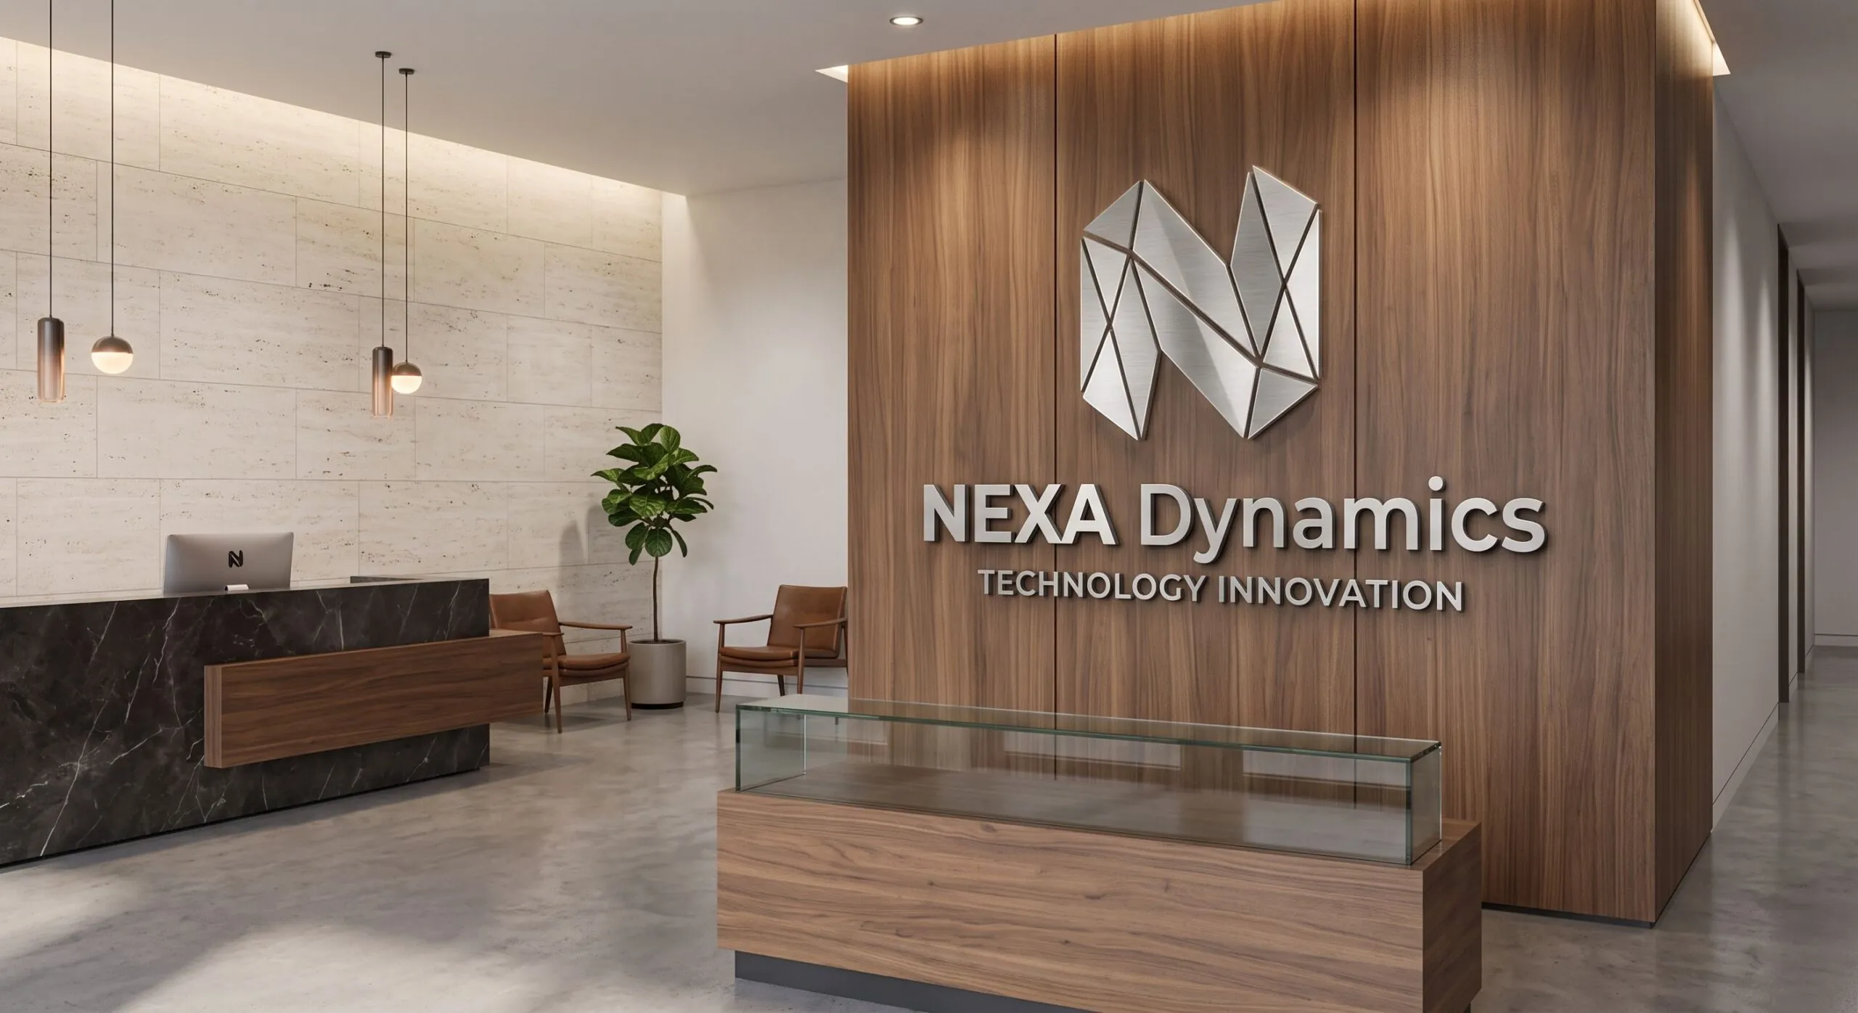
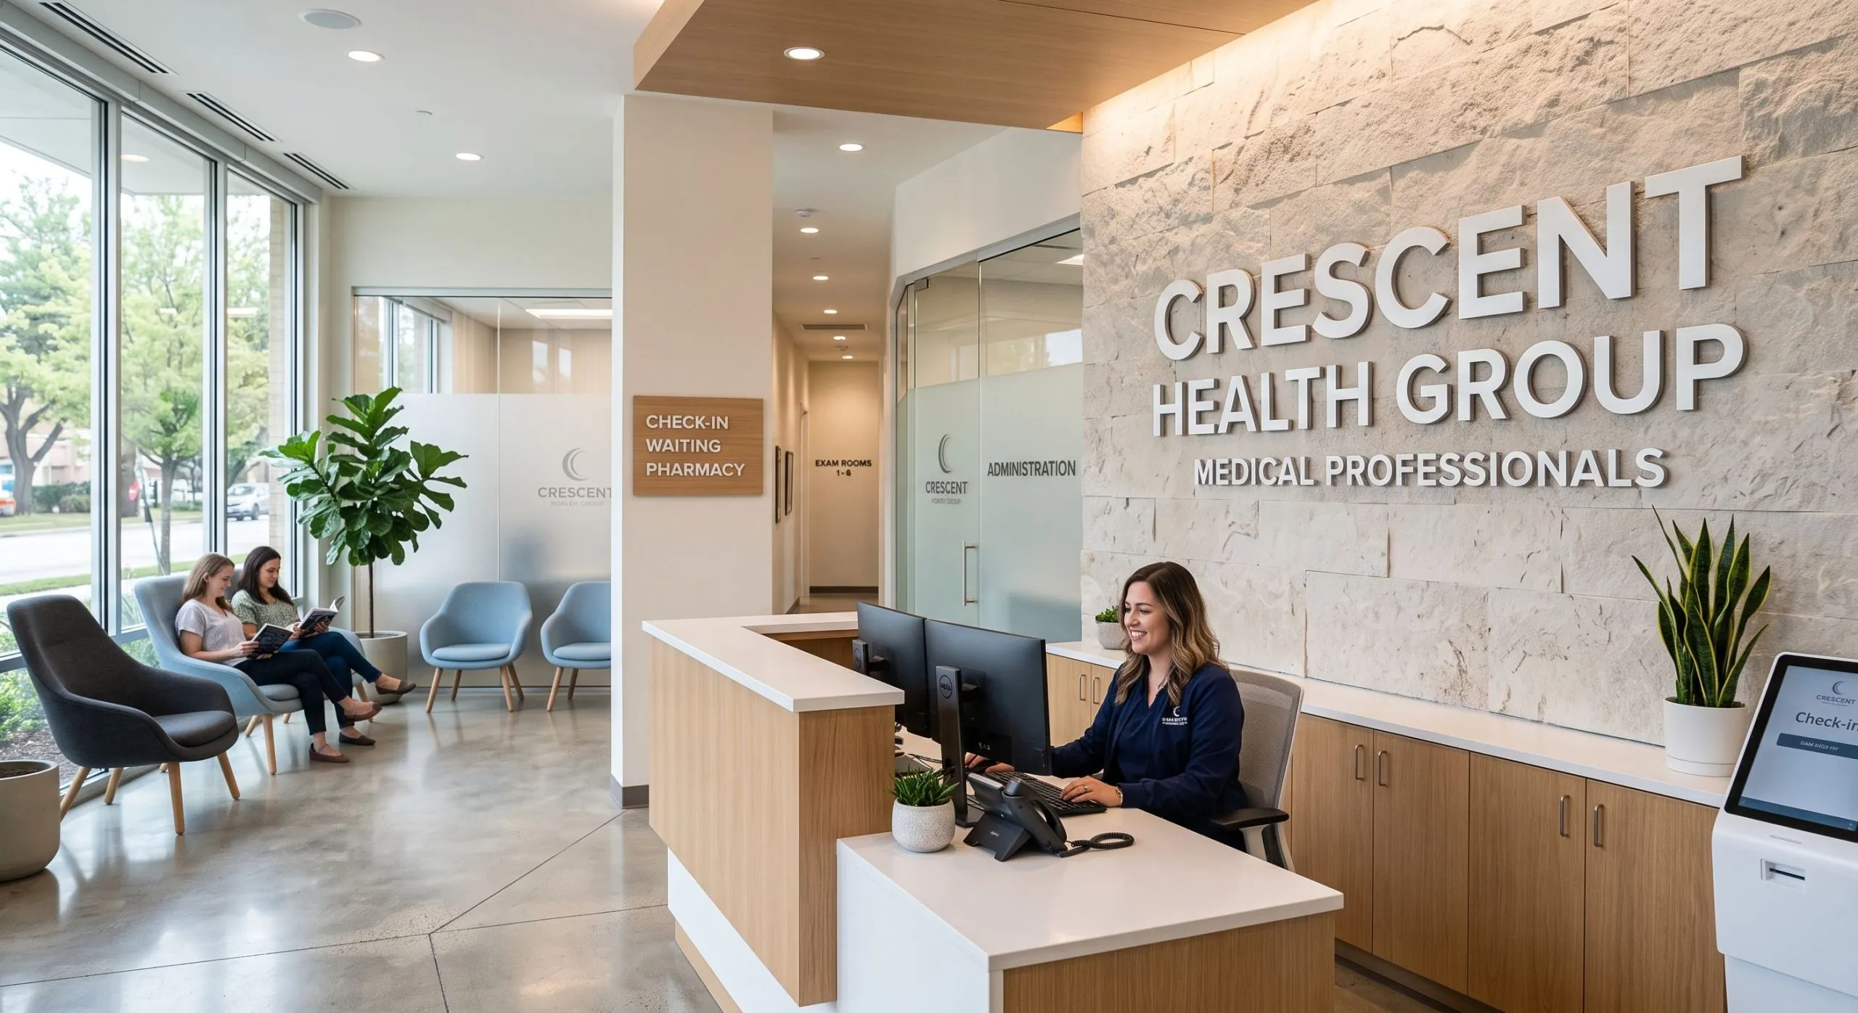
Lobby and Reception Signs
Dimensional logos, acrylic panels, metal lettering, plaques and branded wall identification.
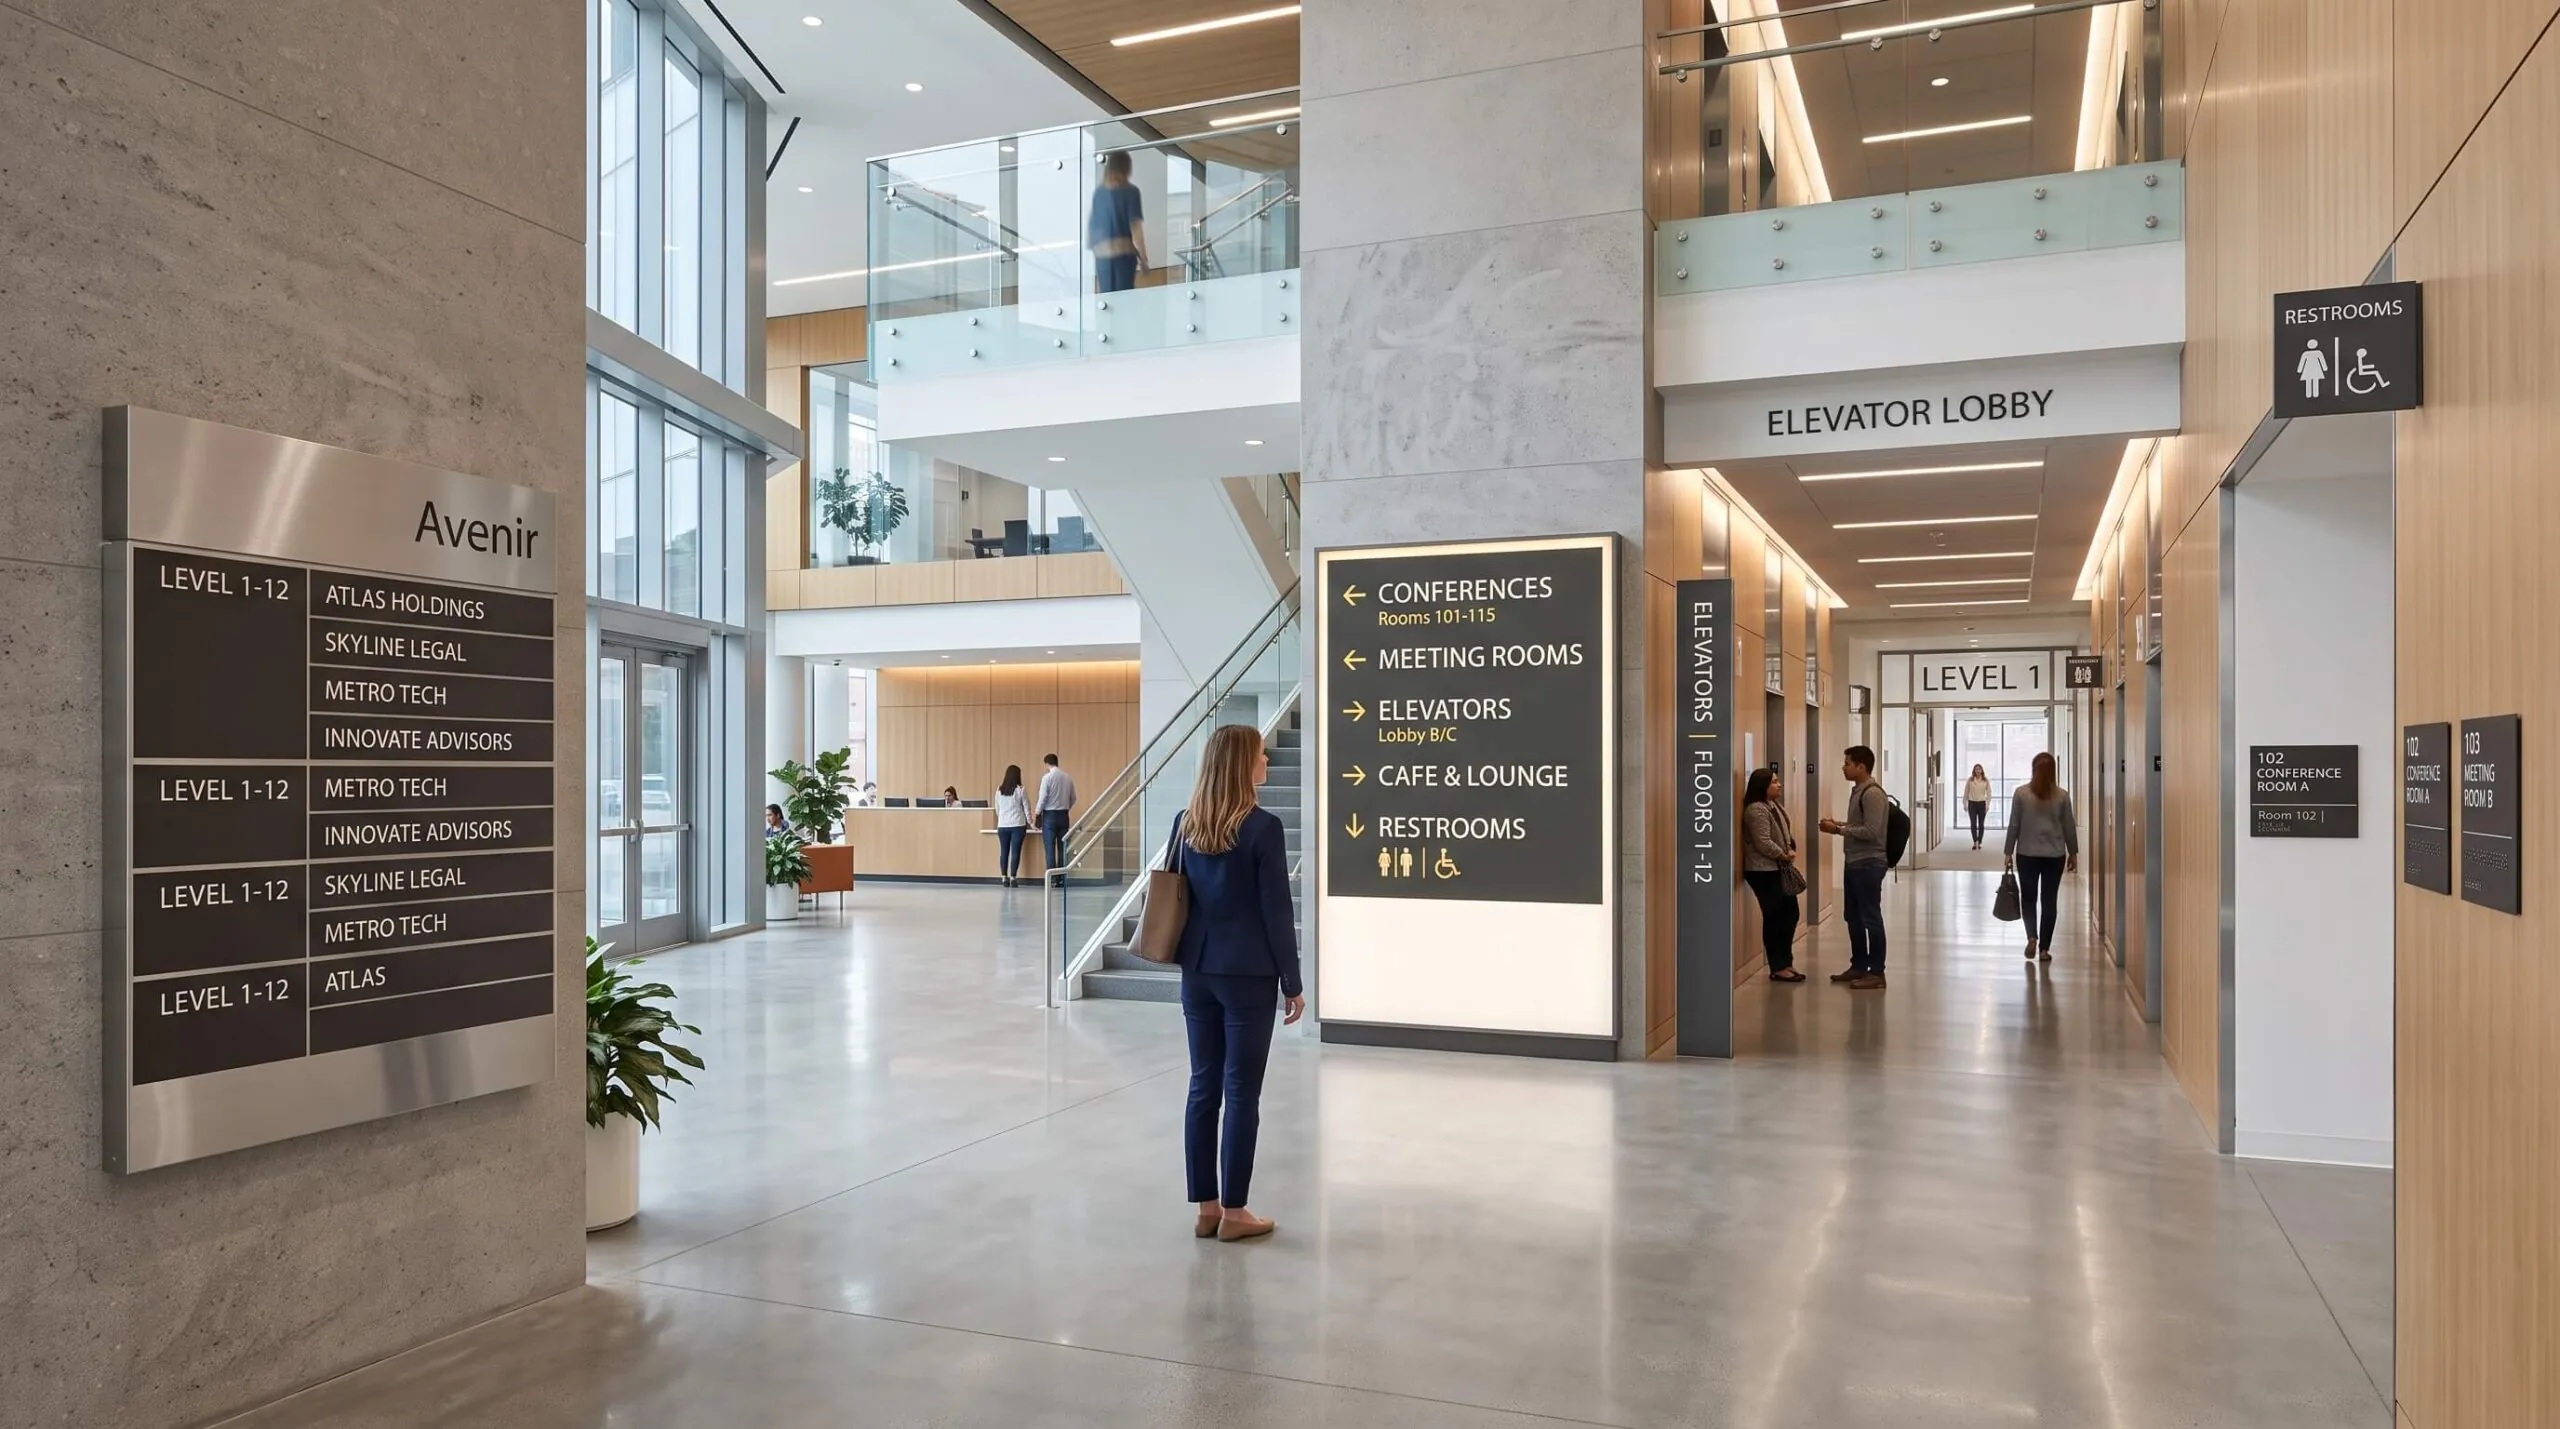
Directories
Building, floor, tenant, office and department directories, built for individual tenant replacement.
ADA Signs
Tactile room identification, Braille signs, accessible restroom identification and directional signage.
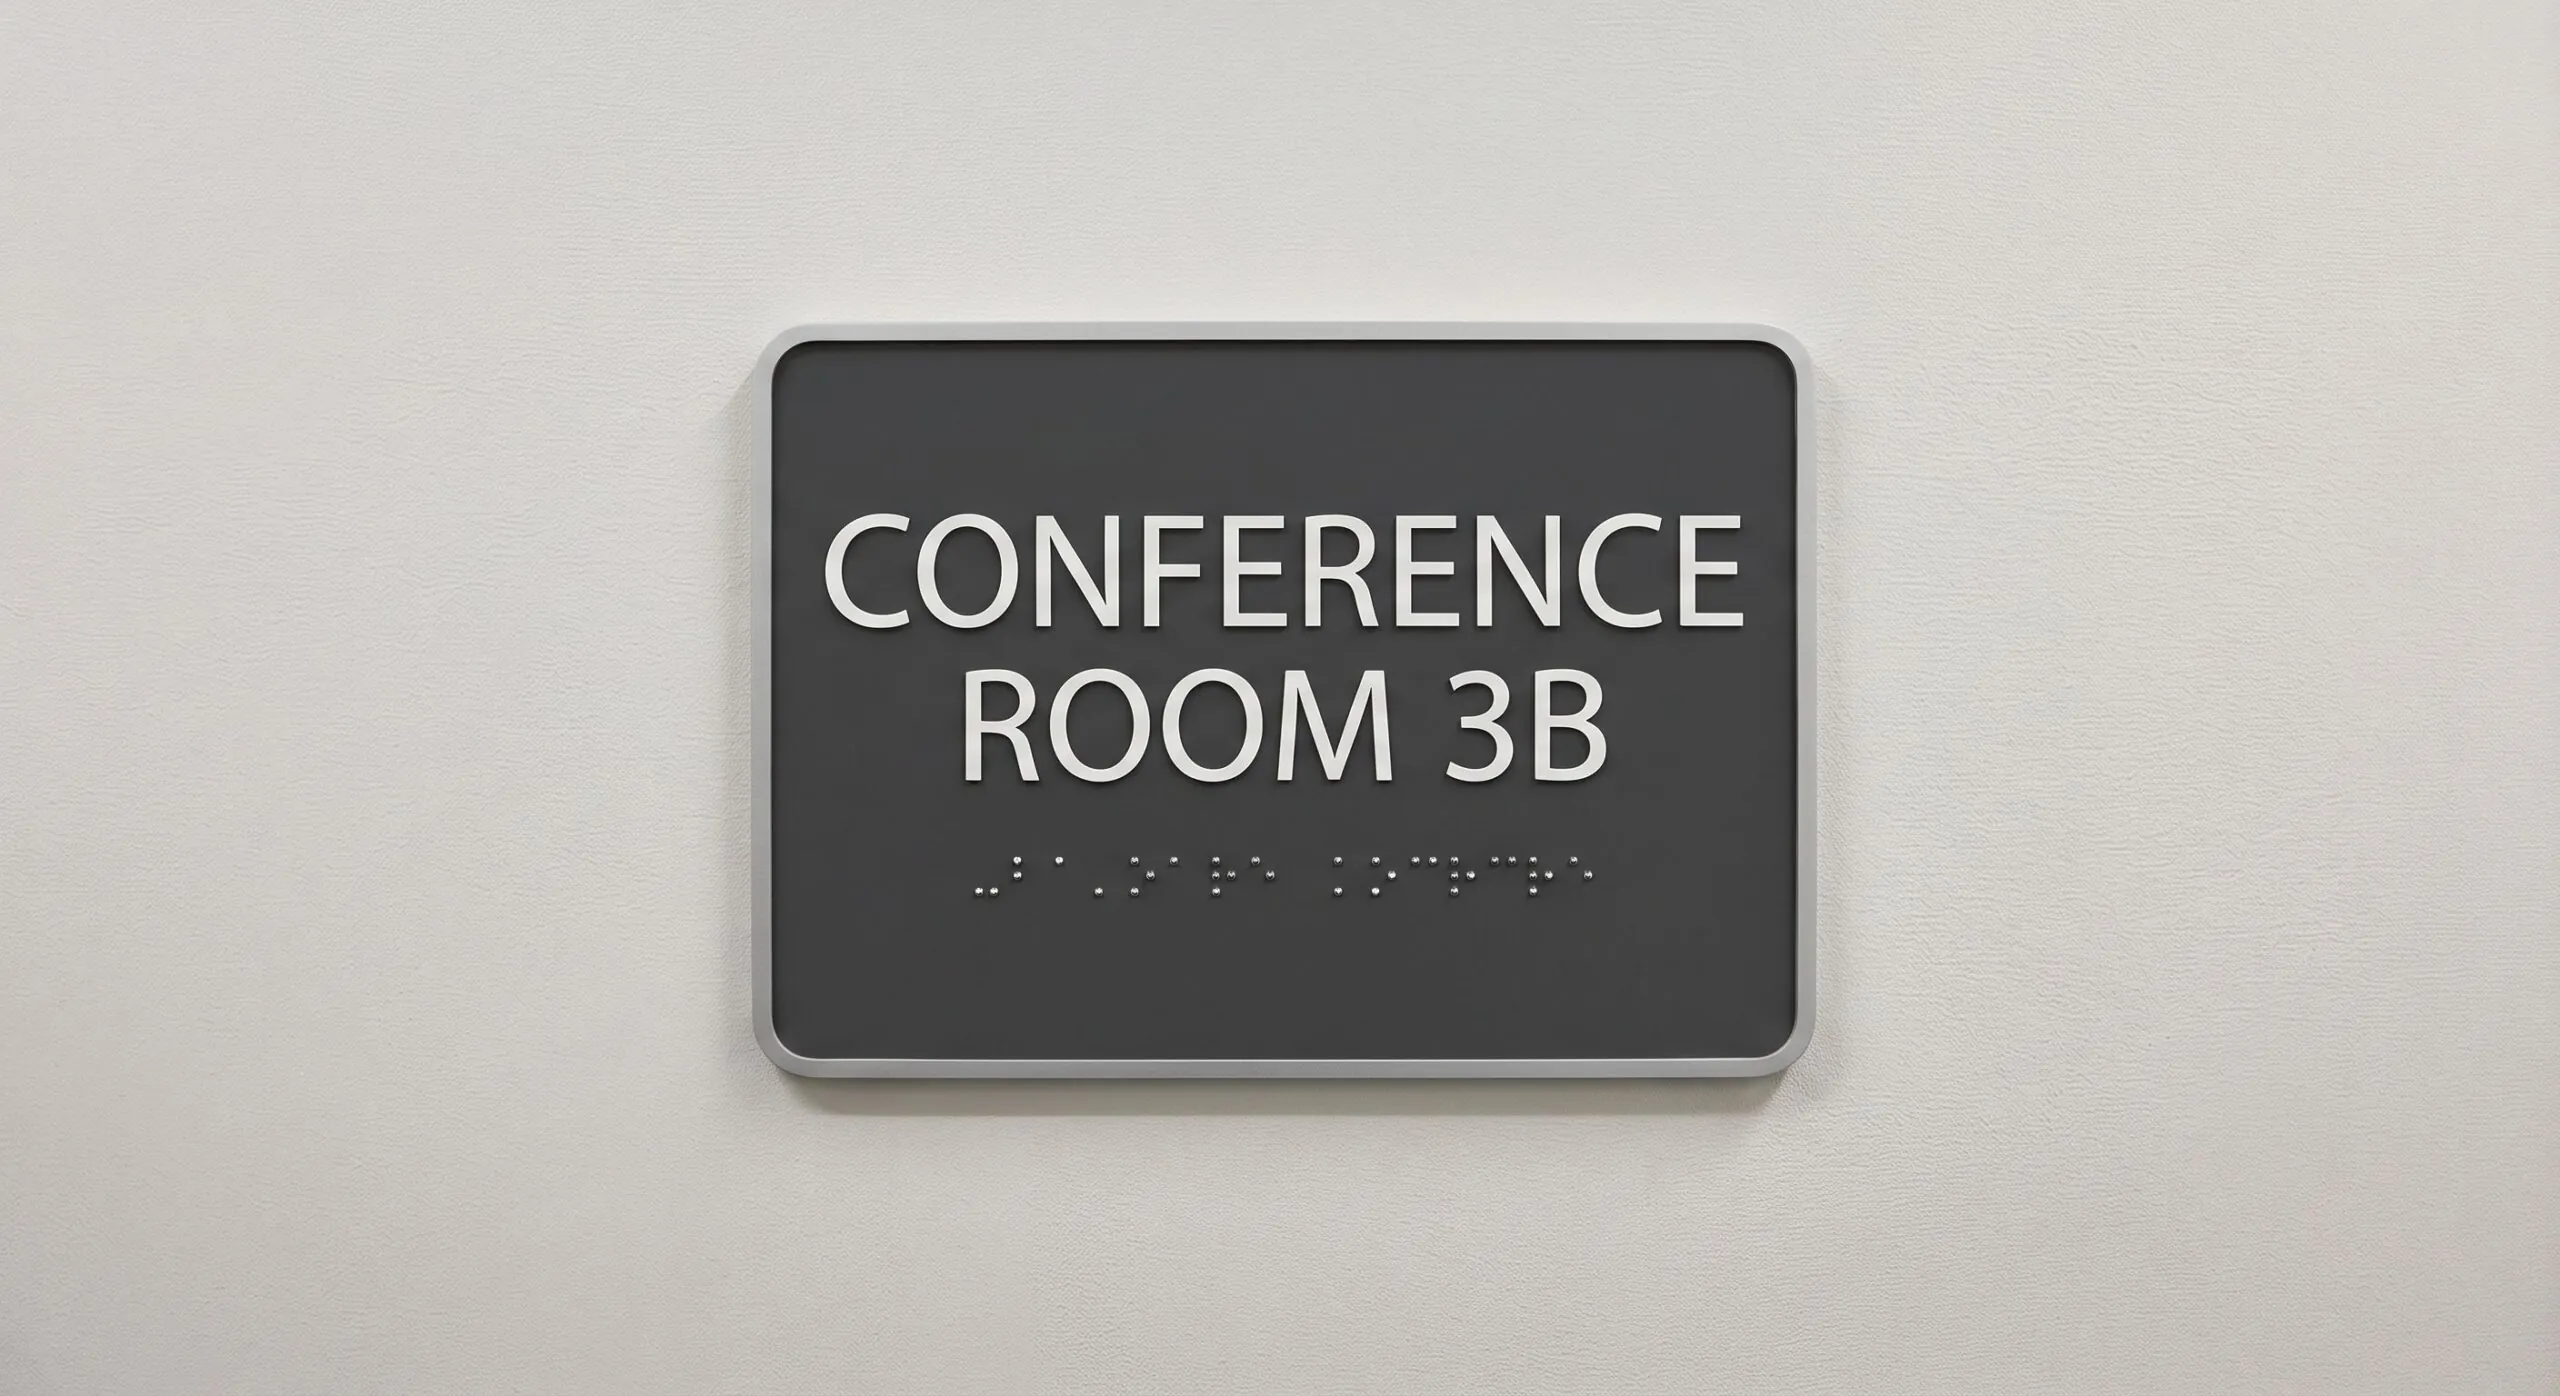
Office and Suite Signs
Room numbers, office plaques, department identification, conference room signs, nameplates and replaceable tenant signs.
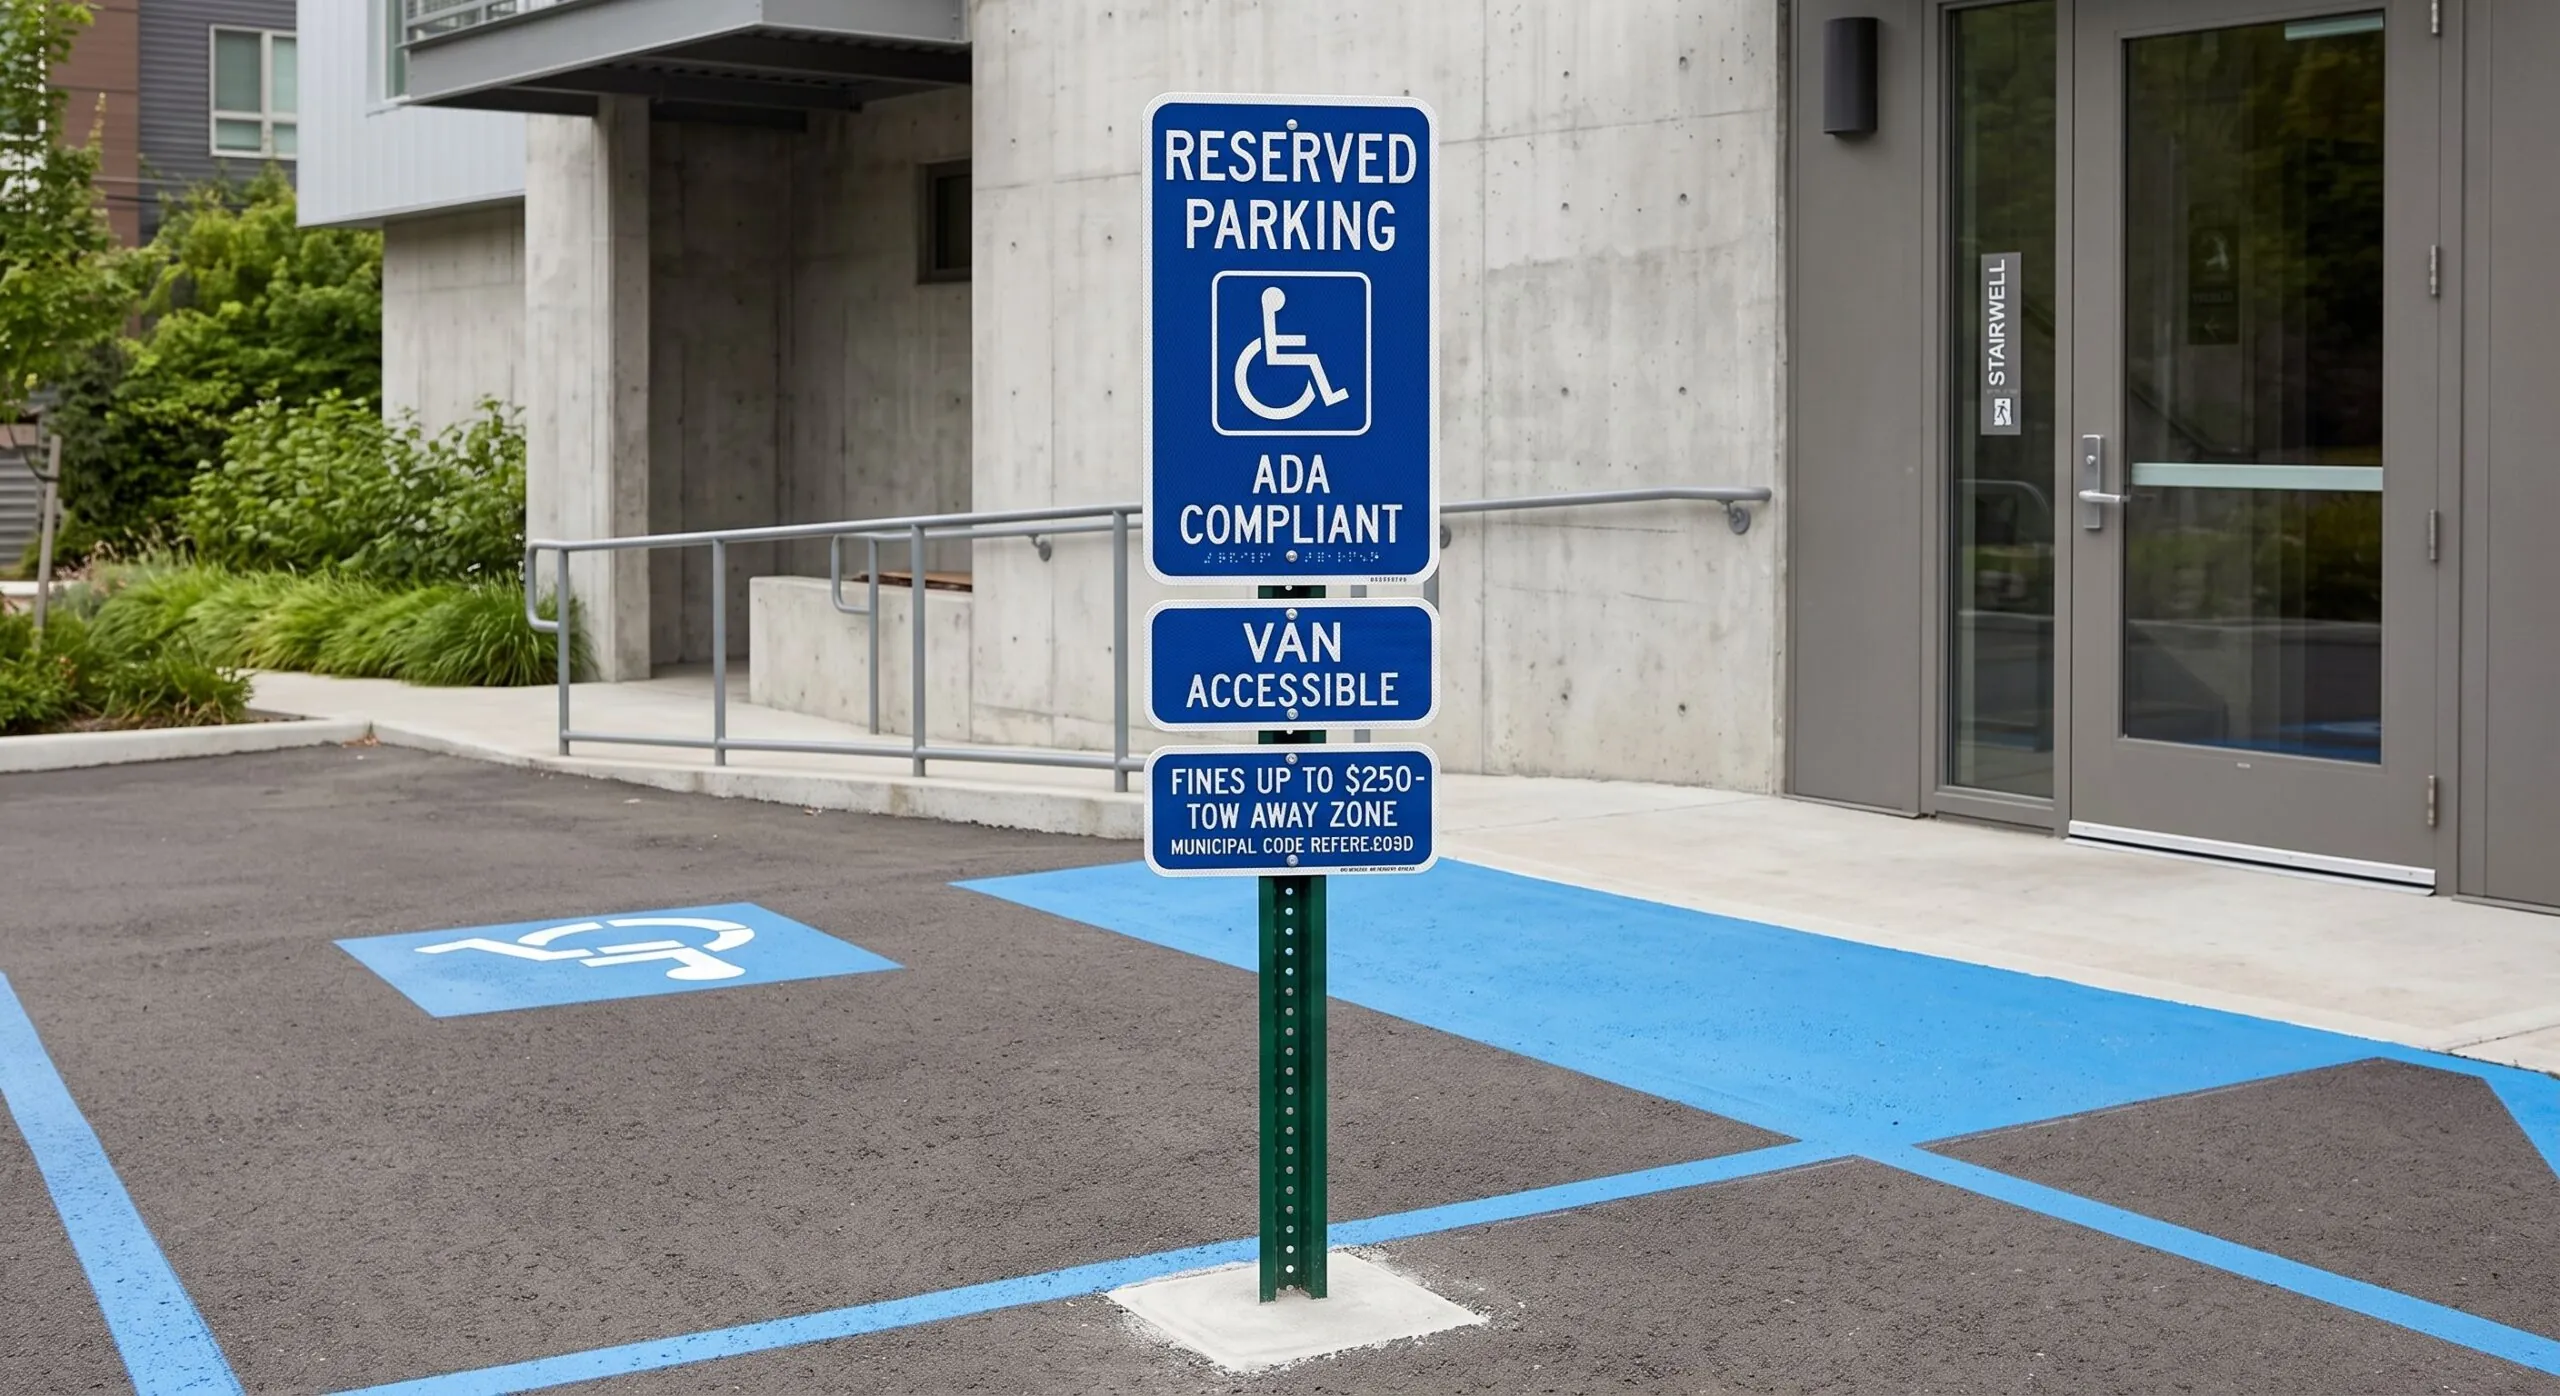
Parking and Directional Signs
Entrances, exits, visitor and employee parking, deliveries, pickup locations and internal site directions.
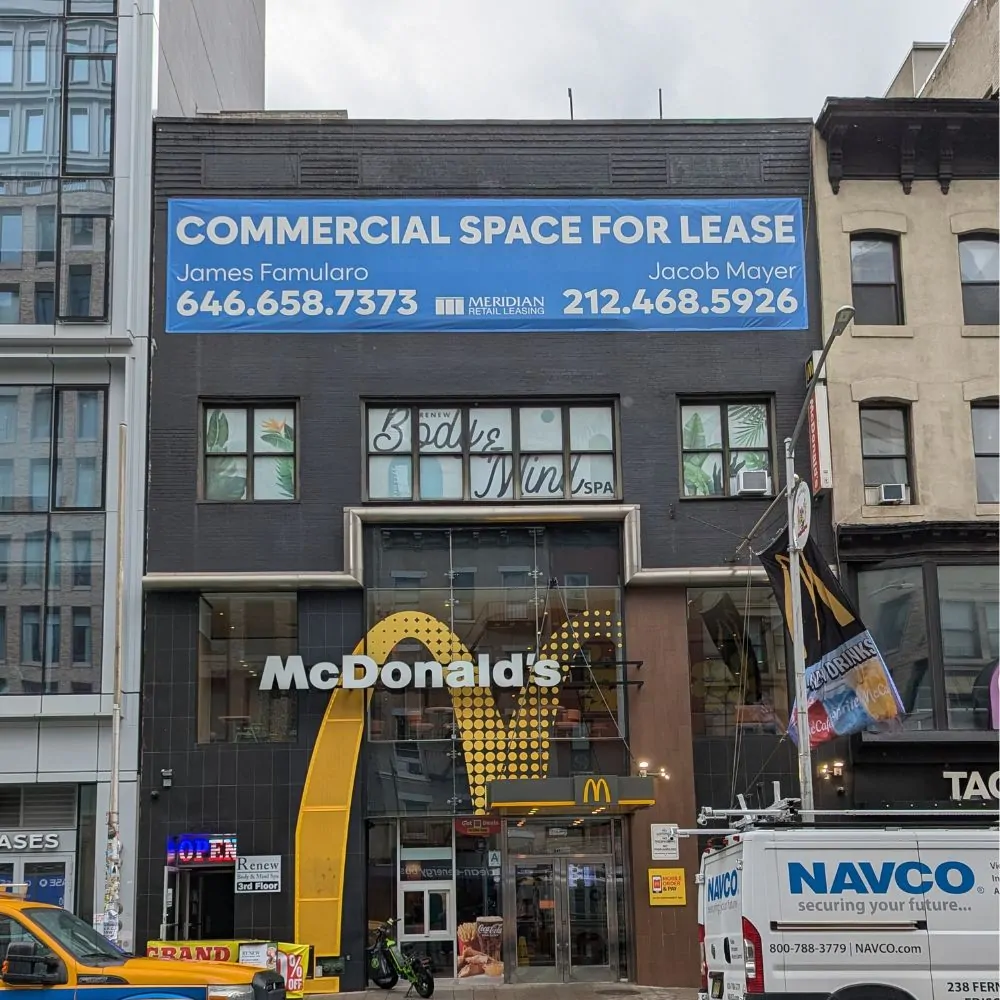
Banners and Temporary Graphics
Grand openings, construction periods, temporary business identification, leasing graphics and events.
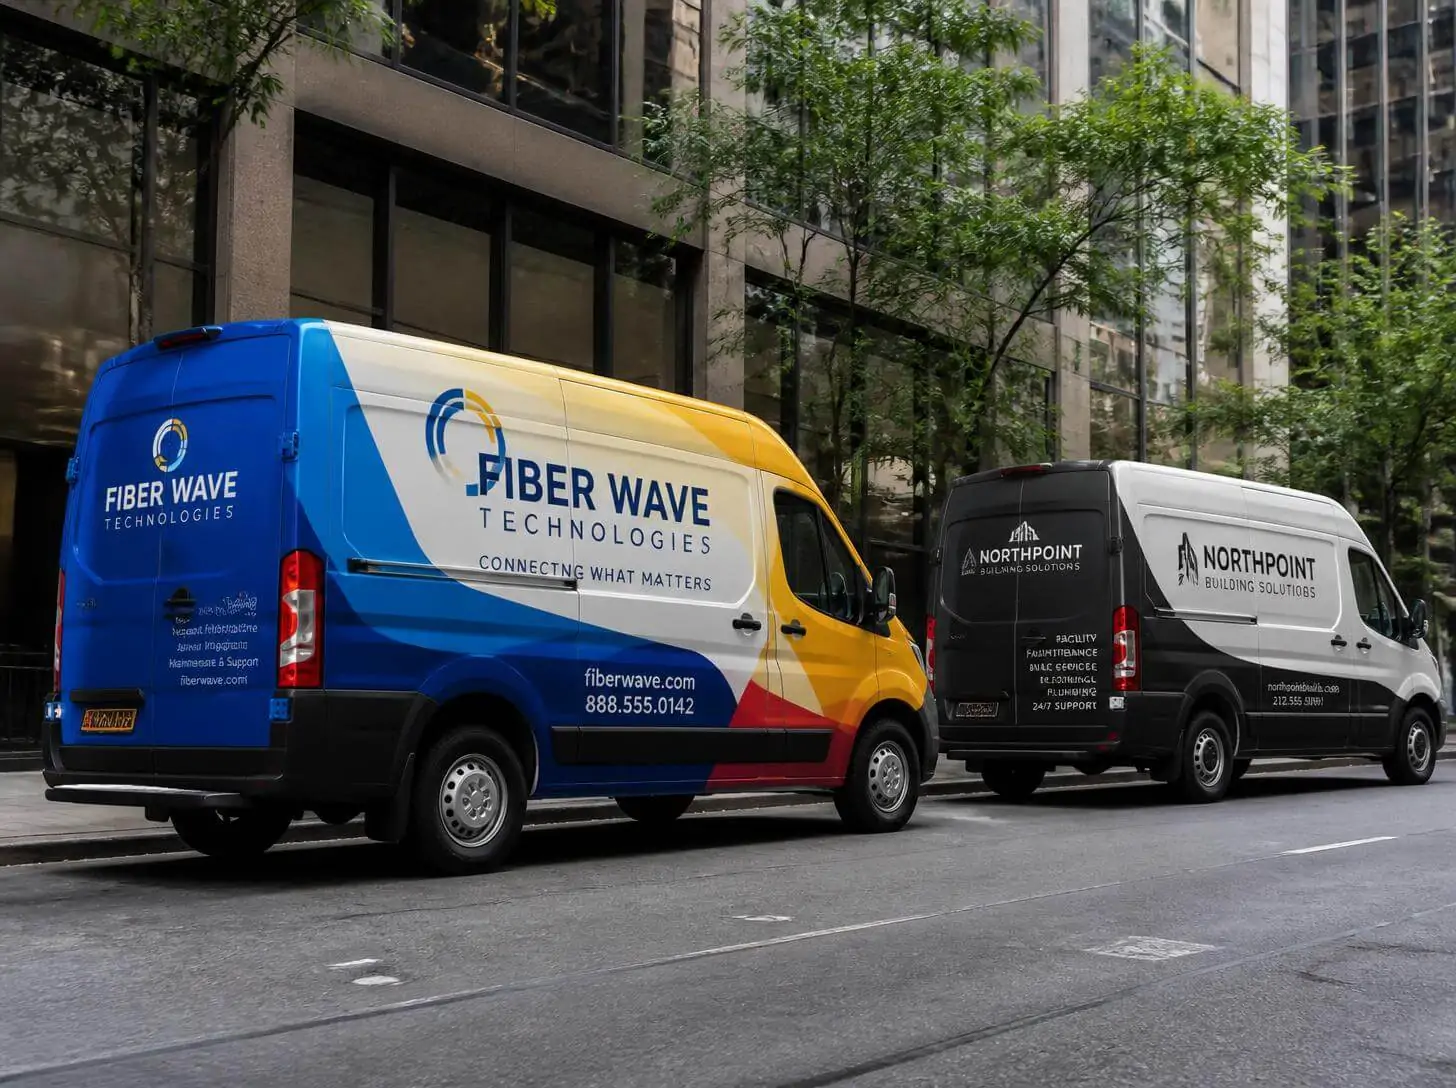
Vehicle Graphics and Lettering
Commercial lettering, company logos, decals, DOT markings where required, contact information and fleet graphics.
— How It Works
From Site Survey Through Installation
Gogi Signs has served New Jersey businesses since 2005, and handles the project from initial measurements through fabrication, installation, repair and future changes.
01
Site Survey
We measure the storefront, office, warehouse, commercial building or interior area and document the existing signs, entrances and mounting conditions.
02
Design and Planning
Artwork is fitted to the actual property, sign area, construction, materials, visibility conditions and the applicable district requirements.
03
Fabrication and Printing
Approved work moves through fabrication, cutting, large-format printing, vinyl production, finishing and electrical assembly where applicable.
04
Installation
Our insured installation crew coordinates site access, removes old signs where that is included, and installs the completed signage and graphics.
05
Future Service
When lighting needs repair, a tenant changes, a dock sign is damaged or another sign is required, we can return to the property.
— I-287 & Centennial
Corridor Properties Are Seen From a Distance and Entered Later
The I-287 corridor holds a significant concentration of industrial and commercial property, and Township material has long identified it as a major nonresidential part of Piscataway. Signage there works across a longer sequence than a storefront does:
- Viewing distance. Customers, delivery drivers and employees may first see the building from a commercial roadway or internal drive rather than from in front of the entrance.
- Building scale. Large warehouse and office elevations need lettering proportionate to the façade, not to the doorway.
- Multiple entrances. Visitor, employee, service, shipping and receiving entrances may each need separate identification.
- Internal circulation. Larger properties need directional signs before anyone reaches the building at all.
- Night visibility. Where permitted, illuminated building identification helps businesses operating outside daytime hours — within the shielded-source and 10:00 p.m. limits.
The primary sign identifies the company. Everything after it exists to get people to the correct destination on the property — which on a large site is the harder half of the problem.
— Shopping Centers
Center Tenants Answer to the 10% Rule and the Sign Manual
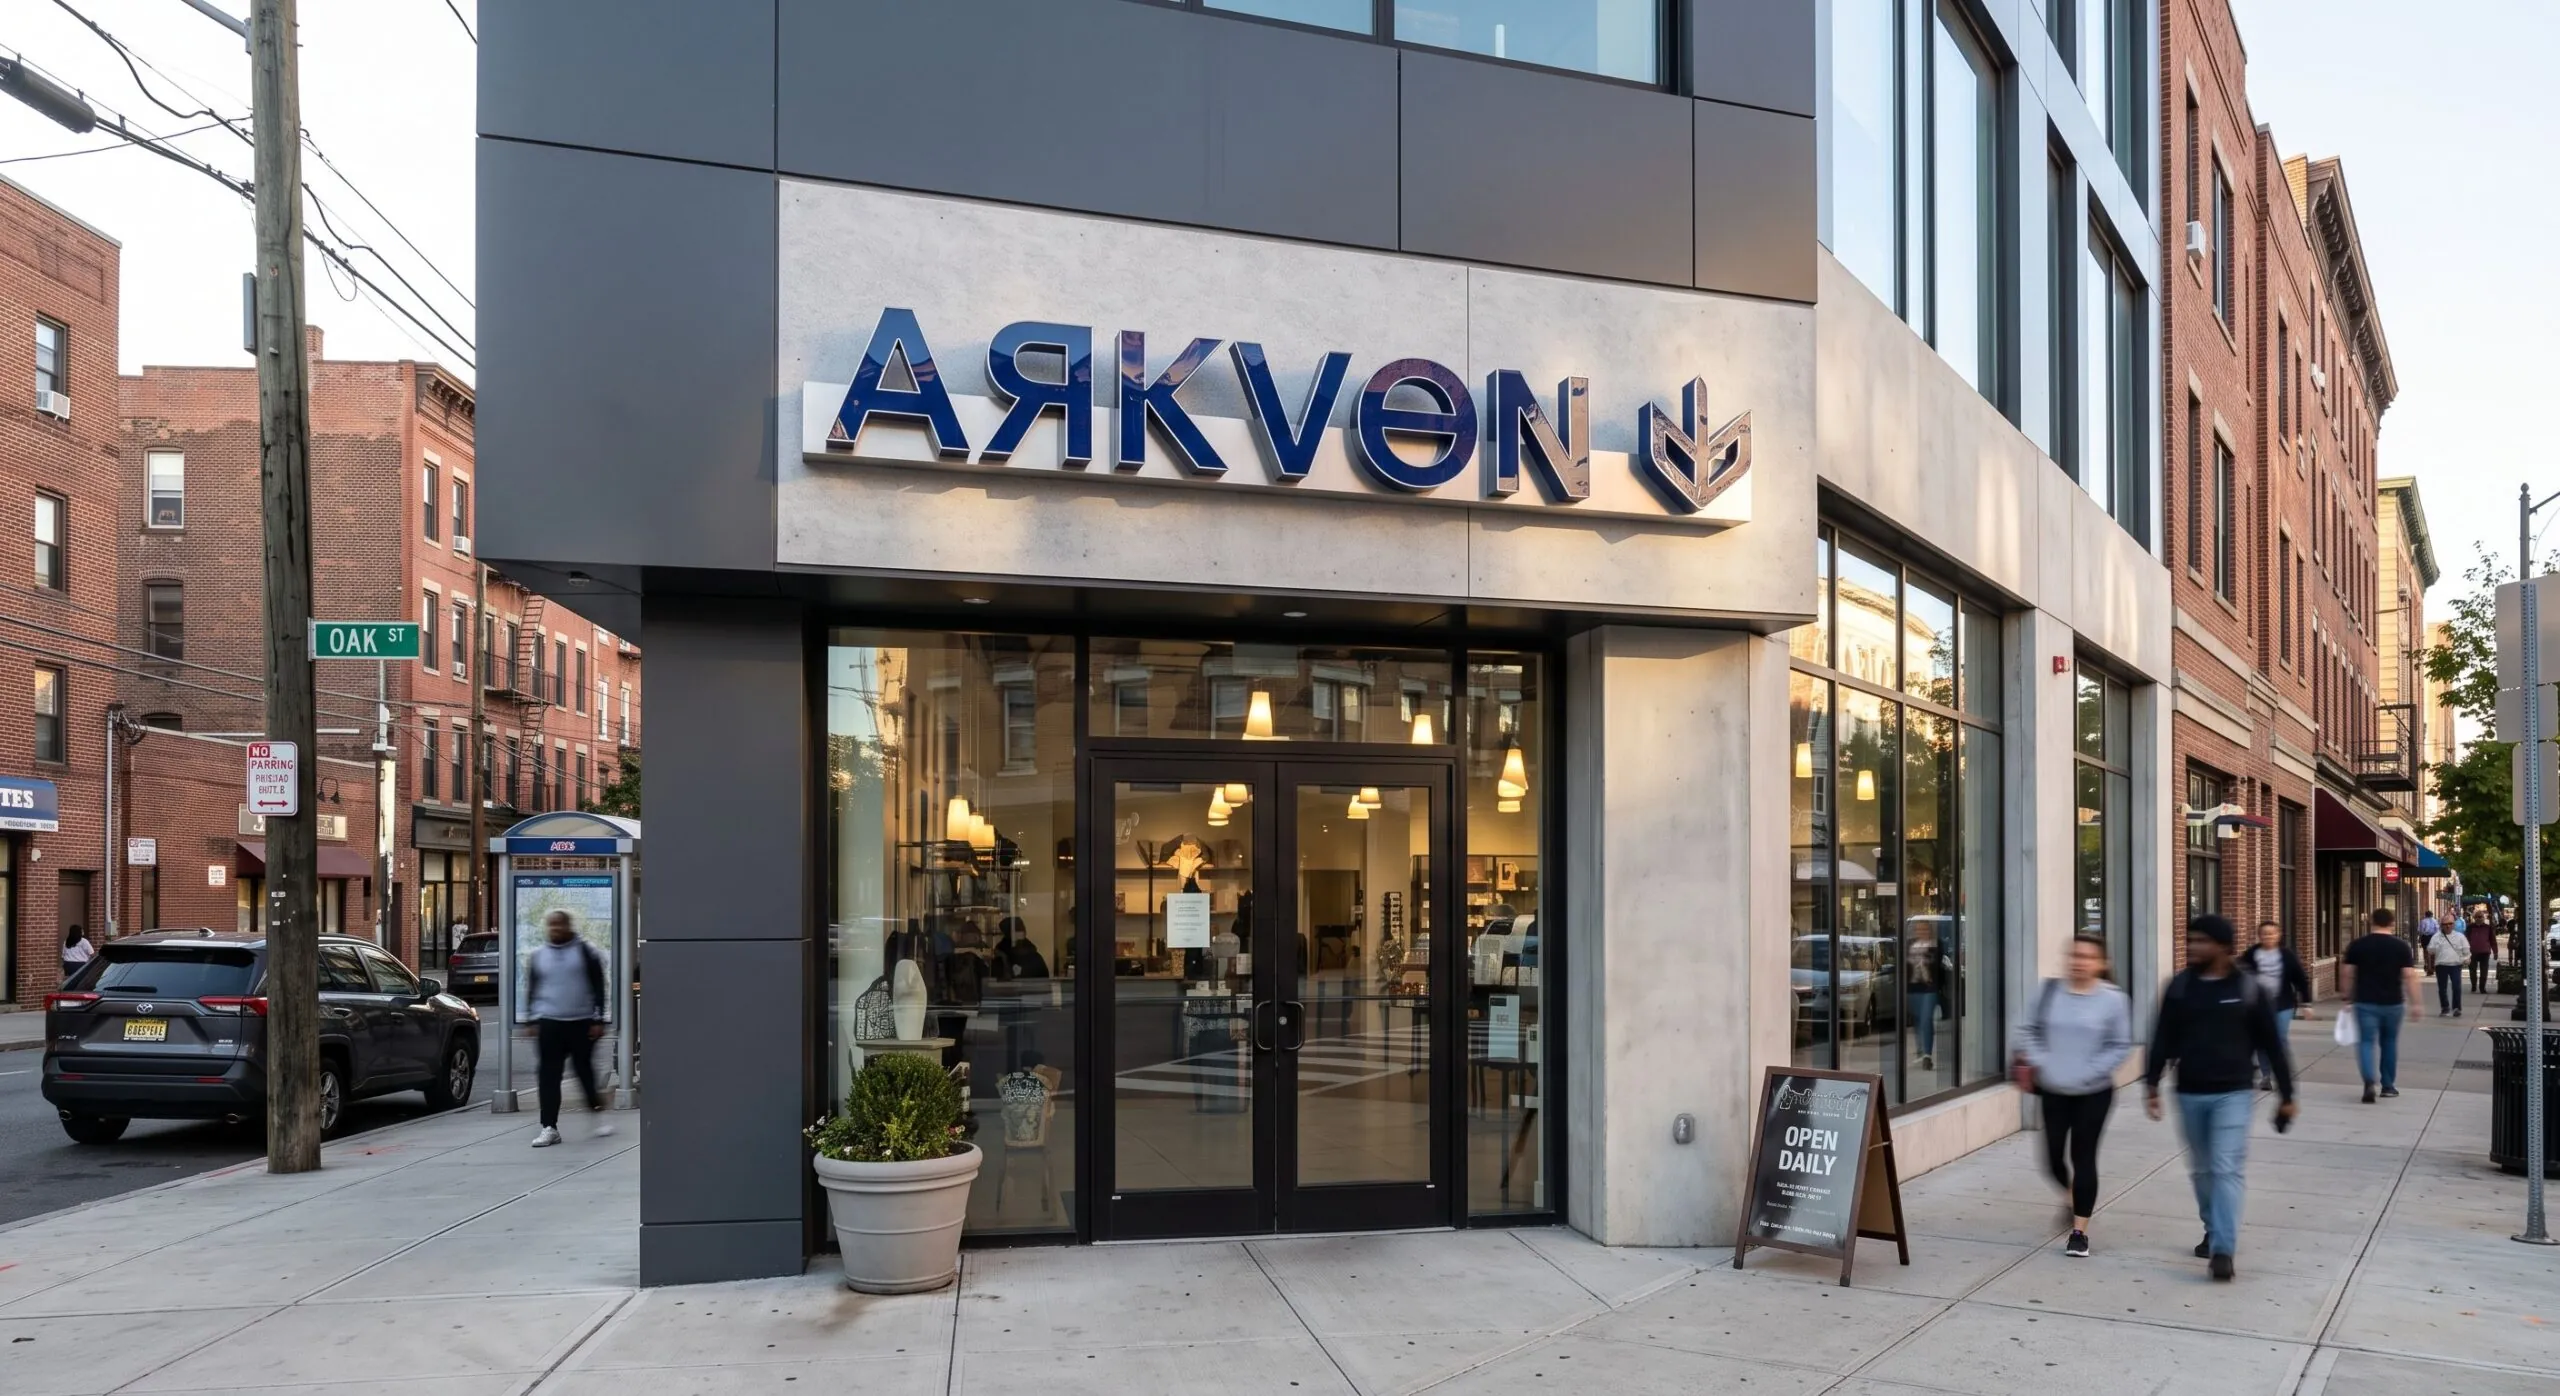
A shopping-center tenant with direct exterior customer access may have a sign attached to the front façade of its space, at up to 10% of the front wall area for that use. That is the municipal half.
The other half is the property. Shopping centers commonly maintain their own sign manuals covering letter height, logo proportions, sign colors, illumination, raceways, mounting, window graphics and sign location — and the Township’s own code reinforces the principle by requiring tenant signs in multi-business buildings to be uniform in size, lettering, design and color.
For a property manager that requirement is an opportunity rather than a burden. Setting the format once produces a repeatable family: tenant signs following the approved format, lobby directories with replaceable listings, suite signs on common dimensions and materials, coordinated ADA identification, window graphics within the visual standards, parking signs for visitors, tenants, employees and reserved spaces, and directional signs for building numbers, entrances, floors, deliveries and common areas. The next tenant then fits into an established system instead of introducing another unrelated style beside it.
— Offices & Medical
Business Professional Districts Run on the Interior System
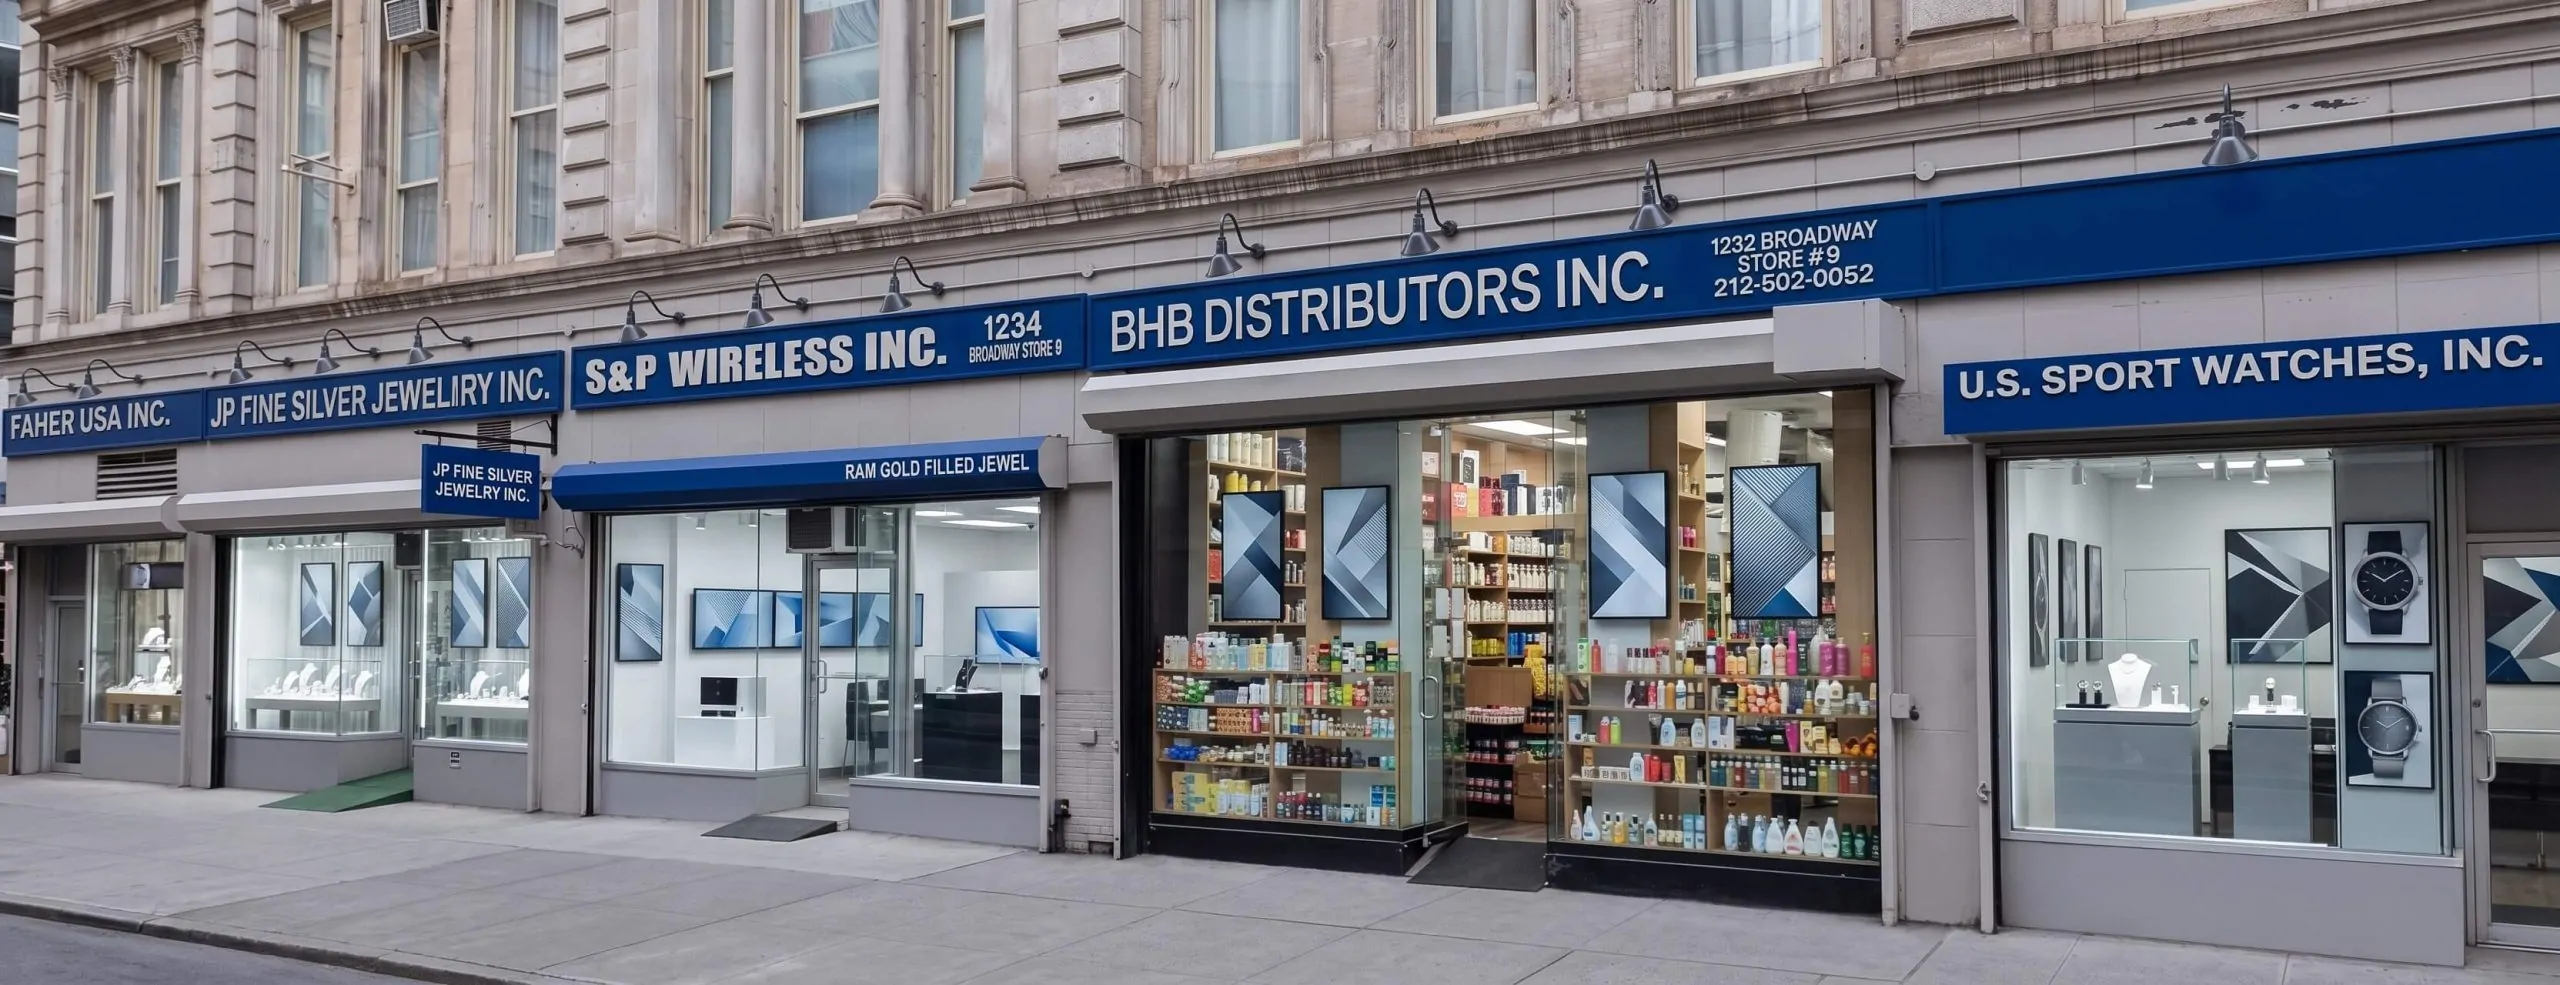
Piscataway holds Business Professional districts and a large amount of office and corporate space, where the sign journey continues well past the exterior. A coordinated package covers building-mounted identification and tenant signs; lobby directories with tenant names, floors and suite information; reception signs; suite signs with office names, room numbers, departments and replaceable tenant plaques; conference room signs; ADA tactile and Braille identification; privacy film for offices, conference rooms, treatment rooms and glass partitions; and wayfinding connecting parking, entrances, lobbies, stairs, elevators and individual offices. On a larger business park that extends across several buildings.
Medical and healthcare tenants test the same system hardest, because patients arrive at a property they do not know. Identifying the correct building, the right entrance, the correct floor, the practice and then the right room is five decisions — supported by directories, floor directories, reception and suite signs, ADA room identification, restroom signs, privacy graphics, department signs, interior wayfinding and temporary relocation notices.
The terminology has to stay consistent from the parking area to the reception desk. Storefront and office glass then carries the supporting information: identification, hours, suite numbers, entrance instructions, privacy film and temporary campaigns, plus leasing material for vacant space where the property allows it.
— Education & Research
Education and Research Properties Have Their Own Sign Section
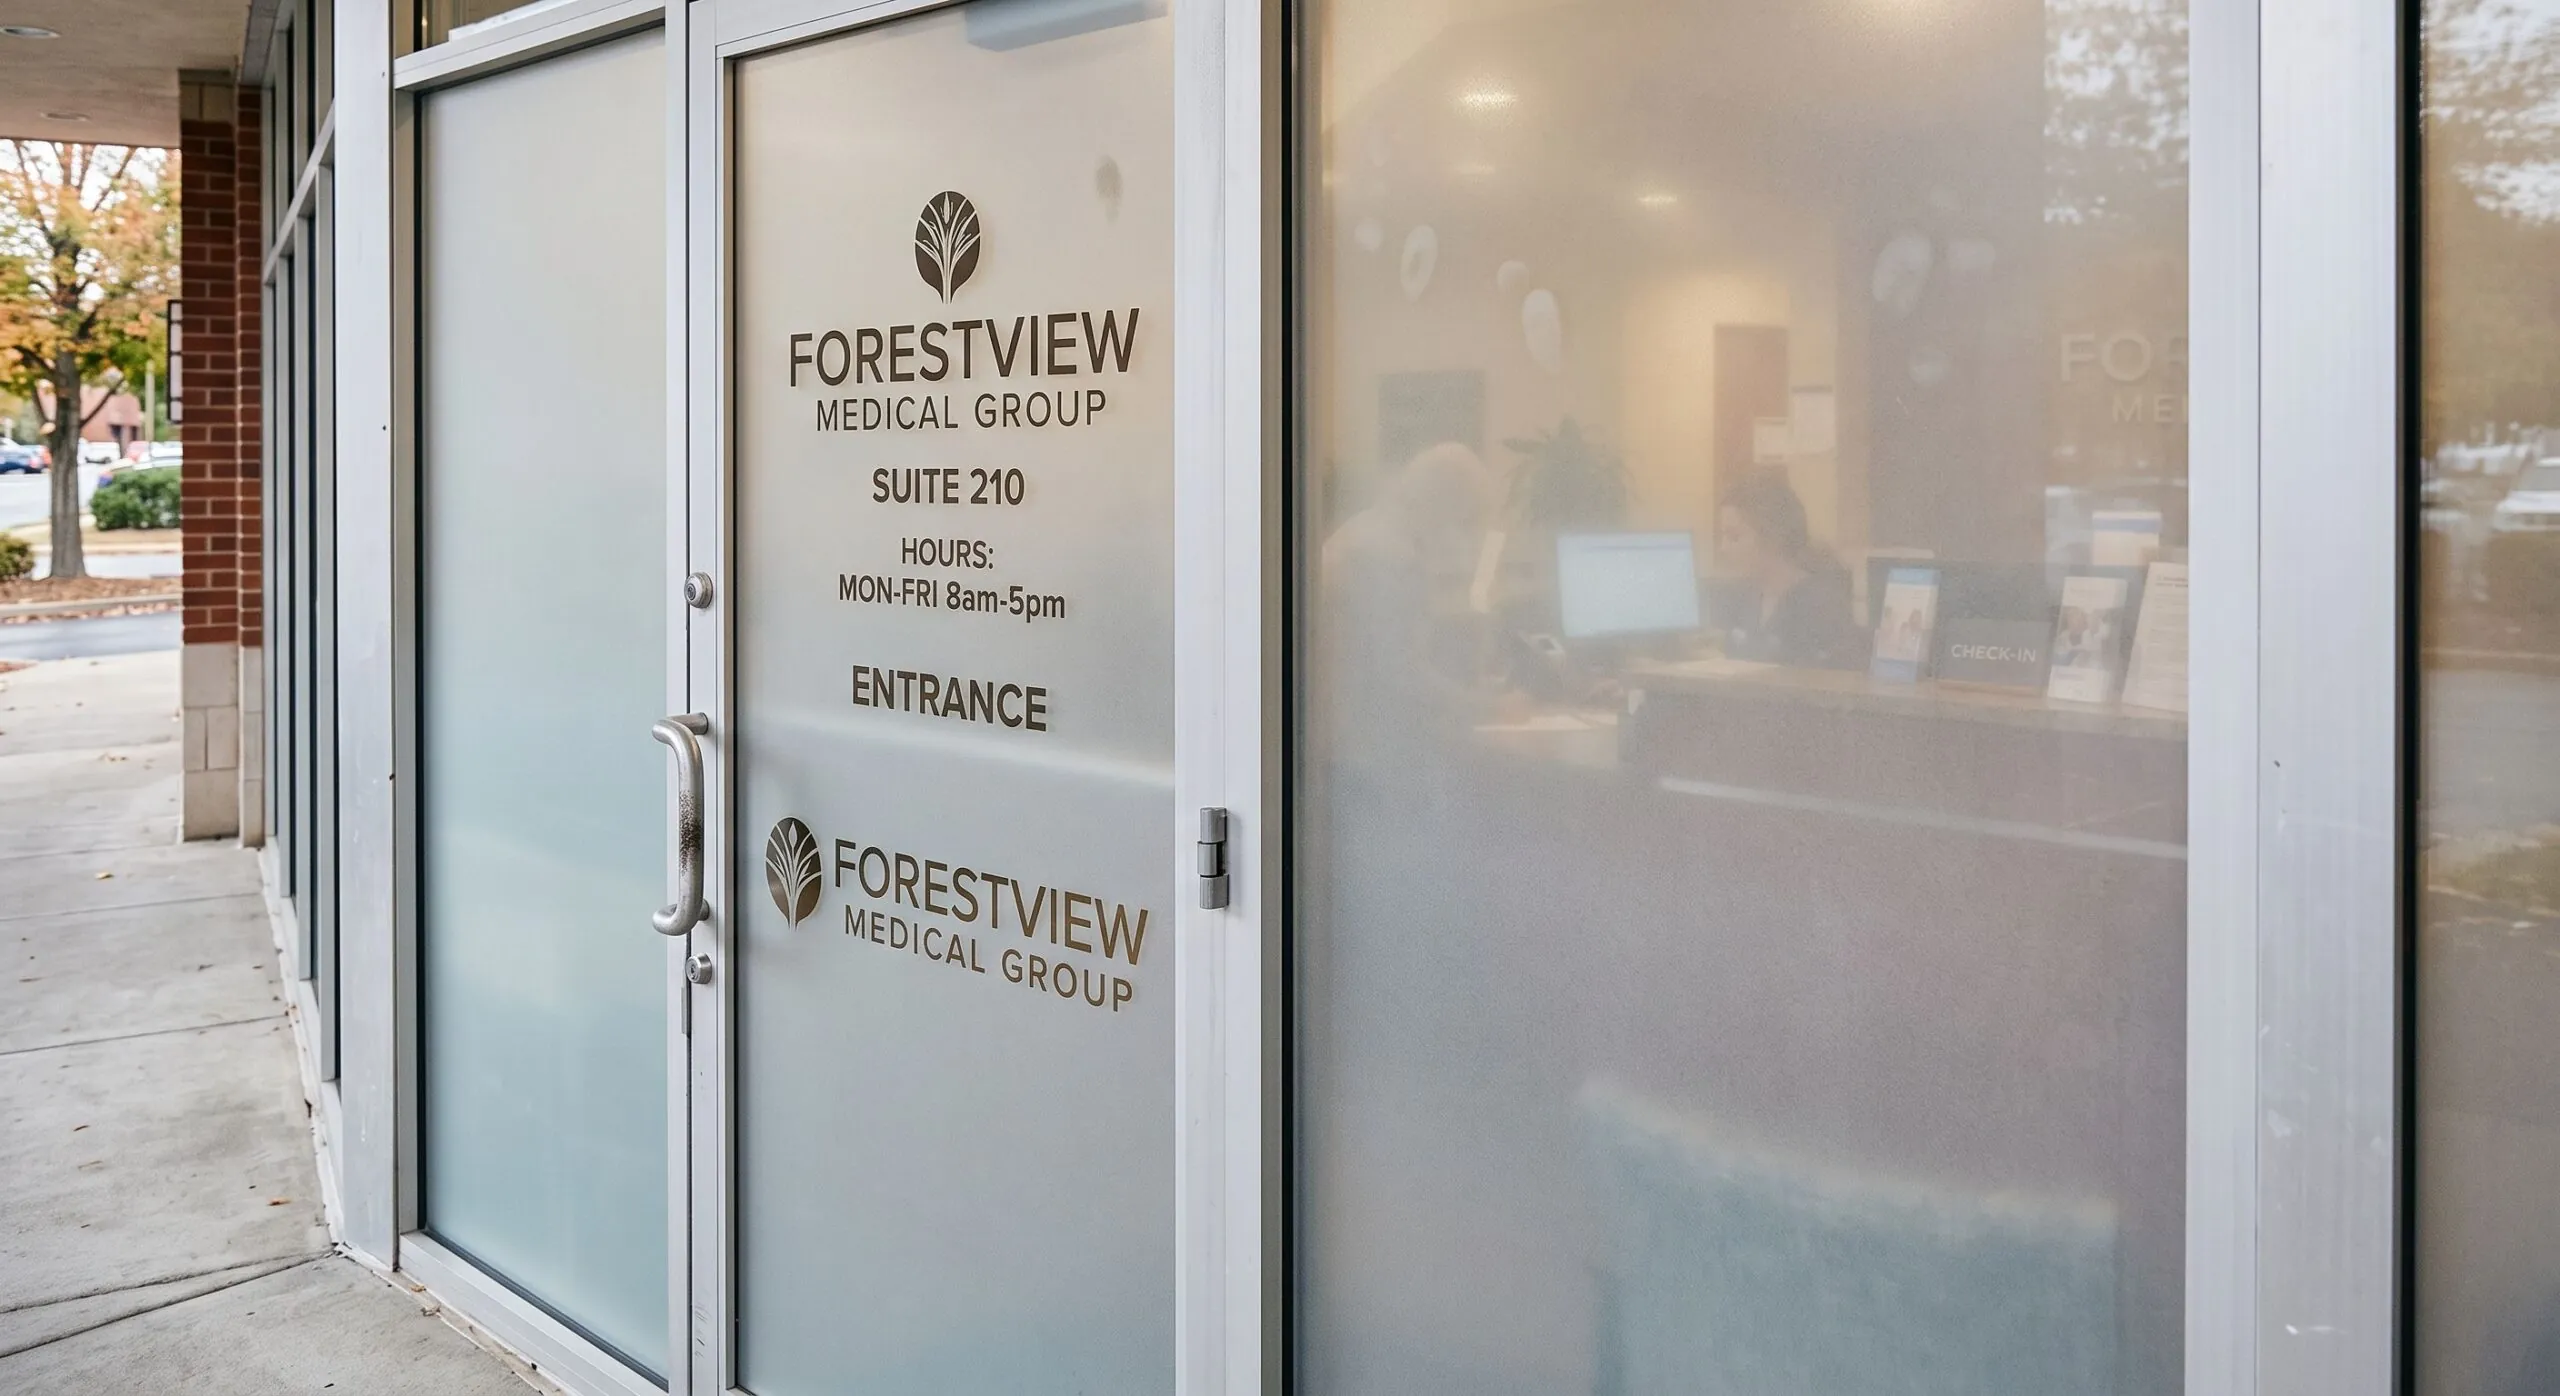
Piscataway contains dedicated Education and Education and Research zoning, which matters here more than it would in most townships given the Rutgers relationship and the research-related properties around it. The municipal sign code covers those zones in a separate section, including building identification, directional and safety signs, and larger project-wide sign planning.
That last phrase is the useful one: the code anticipates a campus being signed as a whole rather than building by building. Packages here run to building identification, department signs, research facility signs, directories, parking signs, pedestrian directions, safety identification, ADA signs, interior room signs and temporary event graphics.
On a large campus the consistency is the product. A visitor crossing from one building to another should not be interpreting a different sign style, numbering logic and color at every stop — which is what happens when each building is signed on its own schedule by whoever was available.

— Who We Work With
Businesses We Serve Throughout Piscataway
The warehouse and distribution properties along I-287, the corporate and medical offices in the Business Professional districts, the shopping-center tenants, and the research and education properties between them.
Warehouse and Distribution
Building identification, dock numbers, shipping and receiving signs, parking, directional signage and vehicle graphics.
Corporate and Professional
Exterior signs, directories, reception signs, suite identification, privacy film, ADA signs and interior wayfinding.
Medical and Healthcare
Building signs, directories, reception signage, ADA identification, privacy graphics and directional signs.
Retail Stores
Storefront signs, channel letters, window graphics, temporary promotions and tenant changes.
Shopping Center Tenants
Storefront identification, channel letters, window graphics, interior signs, replacement faces and sign removal.
Research and Education
Building identification, directories, room signs, ADA signage, directional signs and interior identification.
Property Managers
Tenant changes, directories, replacement signs, parking signs, repair work and recurring property signage.
Restaurants and Service
Exterior identification, channel letters, window graphics, interior signs and vehicle lettering.
— Tenant Changeover
Existing Sign Infrastructure Can Often Be Reused
On an industrial property especially, a good deal of what is installed describes the building rather than the occupant. Dock numbers commonly remain correct when a facility changes operators entirely.
What you may inherit
- Sign cabinets and channel-letter raceways
- Electrical wiring and wall penetrations
- Window graphics and directory systems
- Dock numbers and parking signs
- Reception signs
A usable cabinet may need only a new face, an existing directory may need one tenant listing, and existing electrical or mounting conditions may work with the new sign. Other components come out because they are damaged, unsafe, outdated or incompatible with the new business.
What the changeover covers
- Previous sign removal and site survey
- Building measurements
- New exterior identification and channel-letter replacement
- Sign-face replacement
- Window-vinyl removal and new window graphics
- Door lettering and directory updates
- Suite signs, dock identification and interior signs
- Temporary opening graphics, then final installation
For property managers running office parks, shopping centers, industrial buildings and multi-tenant commercial property, tenant-specific pieces built to be replaced individually keep the property consistent as occupants change — which the code’s uniformity requirement makes more than a preference.
— Repair & Refacing
Sign Repair, Refacing and Replacement
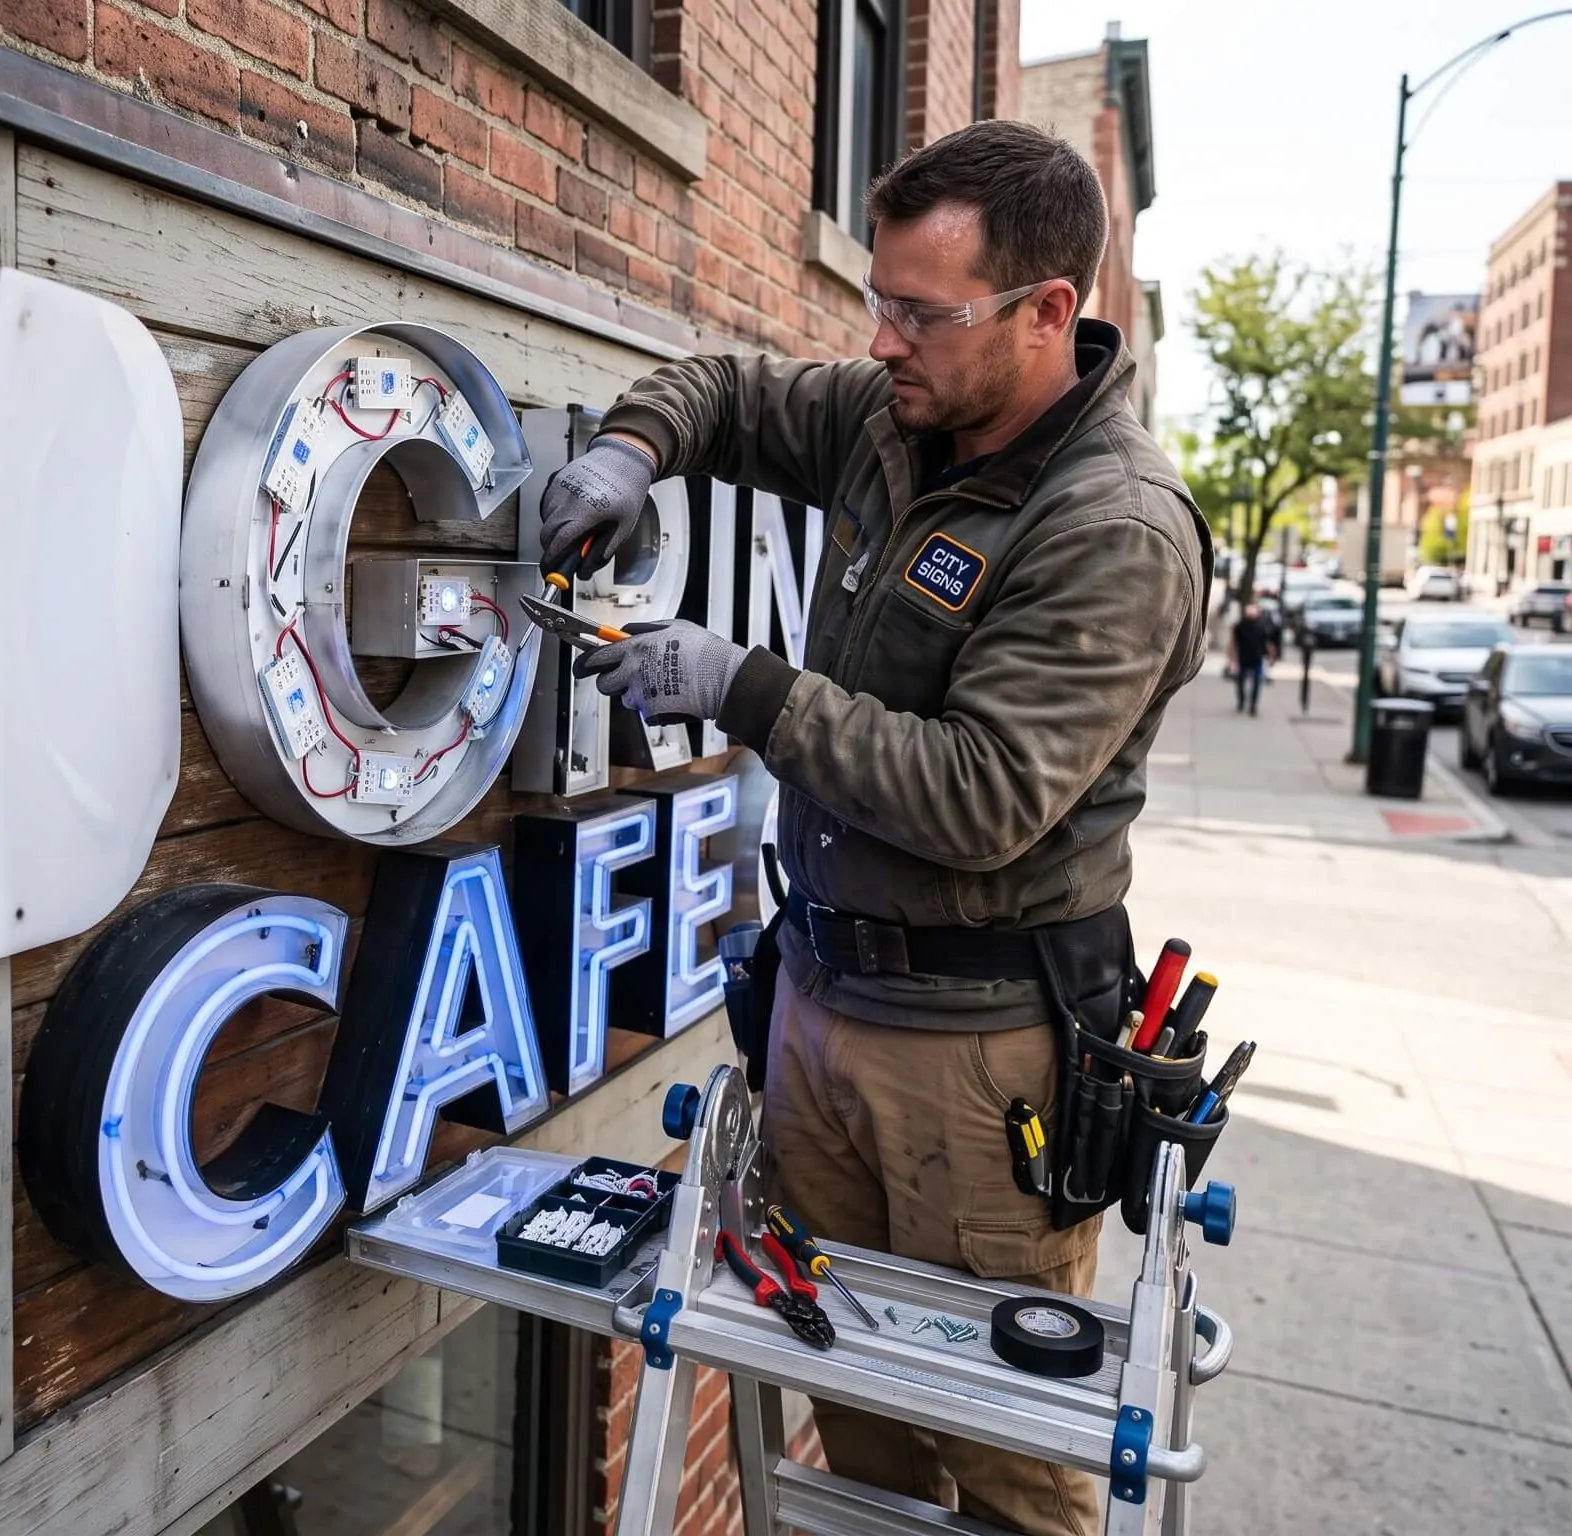
Piscataway carries a large inventory of established commercial and industrial signs. LEDs fail, sign faces crack, letters loosen, vinyl fades, directory information changes, dock numbers get damaged, tenant names change and interior signs go out of date.
Gogi Signs repairs and updates commercial signage even when another company originally fabricated it:
- Channel-letter repair
- LED and electrical service
- Replacement sign faces
- Dimensional-letter repair
- Window-vinyl replacement
- Directory updates
- Tenant-panel replacement
- Dock-number replacement
- Sign removal
- Interior sign replacement
- New tenant conversion
- Facility sign replacement
Where an existing structure remains serviceable, repair or refacing usually makes more sense than replacement — and on a sign over 32 square feet it also avoids re-entering the building-permit path. Where continued repair is no longer practical, we produce new signage to the district allowance that applies.
— Serving Piscataway
Serving Piscataway and Central Jersey
Gogi Signs serves commercial properties throughout Piscataway, including businesses around:
- Interstate 287 Corridor
- Centennial Avenue
- Stelton Road
- Hoes Lane
- South Washington Avenue
- Business Park Properties
- Industrial Districts
The Township’s zoning structure reflects its broad commercial base, with separate business, industrial, shopping-center, hotel, education and research districts — and the sign allowance changes with each of them.
Our service footprint continues through New Brunswick, Edison, Somerset, South Plainfield, North Brunswick, Dunellen, Middlesex and the surrounding areas. For businesses operating across several Central Jersey properties, our New Jersey shop can provide one fabrication and installation source while each address is handled to its own municipality and site conditions.
10% / 150 sq ft
Commercial vs industrial allowance
32 sq ft
Building permit threshold
Insured
Commercial installation crew
In-house
Fabrication & large-format printing
— Get Started
Planning a Sign Project in Piscataway?
Whether you are identifying a warehouse, moving into an office, opening a shopping-center location, updating a medical practice, replacing an existing tenant’s sign, installing directories, branding company vehicles or repairing commercial signage, start with the exact property address and photographs.
Gogi Signs can handle site measurements, sign drawings, fabrication, large-format printing, installation, repair and future sign changes from our New Jersey shop.
OUR SHOP
7 W Baltimore Ave, Suite B, Linden, NJ 07036, United States
Prefer to talk it through?
Request a Quote
The zoning district changes the allowance dramatically here.
- Serving New Jersey since 2005
- In-house fabrication and printing
- Insured installation crew
- Repair and refacing on existing signs
— FAQs
Frequently Asked Questions About Signs in Piscataway
In the Commercial, General Business and Business Professional zones, the front-façade sign may generally occupy up to 10% of the front wall area used by that business — including the windows and doors within the portion the business occupies.
Yes. Piscataway permits industrial buildings signs on two separate façades, with each sign limited to 150 square feet under the applicable industrial-zone provision.
Because those buildings are approached differently — visitors, employees and freight often arrive from different directions and different elevations, and a single façade sign cannot serve all of them.
Tenants with direct exterior customer access may have a front-façade sign subject to the applicable 10% wall-area limit — and usually to the property’s own sign manual as well.
Yes. The code states that signs larger than 32 square feet require a building permit in addition to the sign permit, and the Construction Division separately handles building, electrical and fire-protection reviews.
The code generally allows illuminated signs during business hours or until 10:00 p.m., whichever is later. The light source must be shielded from public view, and flashing signs are prohibited.
No. Signs that move or create the illusion of movement are prohibited, so a concept depending on motion needs rethinking before equipment is purchased. Window graphics, permitted banners and interior displays are the usual alternatives.
Yes. We produce building identification, dock numbers, door numbers, shipping and receiving signs, parking signs, directional signage and interior facility signs.
Yes. Where the existing directory supports individual tenant replacements, we produce the required panel or listing without replacing the whole system.
Send the exact property address, photographs of the building or installation area, your logo or artwork, photographs of existing signage, and any landlord or property sign criteria you have.