Home / Resources / ADA Sign Checklist
ADA Signs

ADA Sign Checklist: Requirements, Braille and Mounting Height

A one page checklist for room, restroom, stair and exit signs, based on the 2010 ADA Standards. Use it to plan new signs or check the ones on your walls. ADA signs are made in our Linden shop for offices, clinics and schools across New Jersey. In the city? See our NYC service area.

2010 Standards
Section 703
Mounting
Height and location
Braille
Grade 2
Made in Linden
Tactile signs in house
ada sign braille close up
Raised letters and braille
Tactile characters with Grade 2 braille below.
Checklist

ADA Sign Checklist for Permanent Rooms

Tick each item. Based on the 2010 ADA Standards, section 703; local codes and inspectors can add more.

Which signs

Restrooms, stairs, exits and room numbers have tactile signs
Each permanent room or space sign has raised text and braille
Directional and informational signs meet visual rules
Directories, names and temporary signs are exempt from tactile rules

Raised characters

Uppercase, sans serif, not italic or decorative
Raised at least 1/32 inch
Character height 5/8 inch to 2 inches, based on uppercase I
Spacing and stroke width within the standard

Braille and finish

Grade 2 braille, directly below the text
Non glare finish on characters and background
Strong contrast, dark on light or light on dark
Pictograms in a 6 inch field, with text below

Mounting

Baseline of the lowest tactile character at least 48 inches above the floor
Baseline of the highest tactile character no more than 60 inches
On the latch side of a single door
Clear floor space of 18 by 18 inches in front of the sign

Source: 2010 ADA Standards for Accessible Design, section 703. This checklist is a planning aid, not legal advice.

Where They Go

ADA Sign Mounting: Height and Location

Most mistakes happen here, not in the sign itself.

48 to 60 inches
Measured to the baseline of the tactile characters.
Latch side
Next to the door on the side with the handle.
Double doors
Right of the right hand door, or the inactive leaf if one is fixed.
Clear space
Nothing in the 18 by 18 inch floor area in front.
Get It Right

Order ADA Signs That Pass Inspection

We make tactile ADA signs in our Linden shop, from room numbers to stair signs.

  • Send a floor plan or a room list.
  • Pick a style that matches your interior.
  • We lay out every sign and send proofs.
  • Our crew installs at the right height and location.
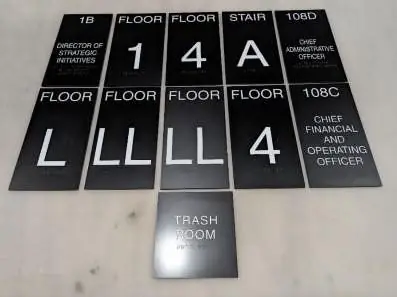
ada sign set laid out in shop
Set of ADA signs laid out in the shop
FAQs

ADA Sign FAQs

Common questions about ADA sign rules.

Which signs need braille?

Signs that identify permanent rooms and spaces, like restrooms, room numbers, stairs and exits, need raised characters and Grade 2 braille.

The baseline of the lowest tactile character at least 48 inches above the floor, and the highest no more than 60 inches.

The latch side of a single door. For double doors, see the mounting section above.

No. Directional and informational signs must meet visual rules for contrast, finish and character size, but do not need braille.

Raised characters must be uppercase sans serif, not italic, script or decorative.

Occupant names are exempt, but the room number on the same sign may still need to be tactile.

Ask a Specialist

Have a Technical Question?

Reach out to our product specialist. We will make sure you get the right help and guide you with our best knowledge, whether it is sizes, materials, colors, lighting or permits.

Prefer to talk? Call 908-486-7000.